5814 Lakeway S Trail, Waxhaw, NC 28173
- $535,000
- 4
- BD
- 3
- BA
- 1,739
- SqFt




- List Price
- $535,000
- MLS#
- 4405308
- Status
- ACTIVE UNDER CONTRACT
- Property Type
- Residential
- Year Built
- 1995
- Days on Market
- 17
- Bedrooms
- 4
- Bathrooms
- 3
- Full Baths
- 2
- Half Baths
- 1
- Lot Size
- 348,480
- Lot Size Area
- 8
- Living Area
- 1,739
- Sq Ft Total
- 1739
- County
- Union
- Subdivision
- No Neighborhood
Property Description
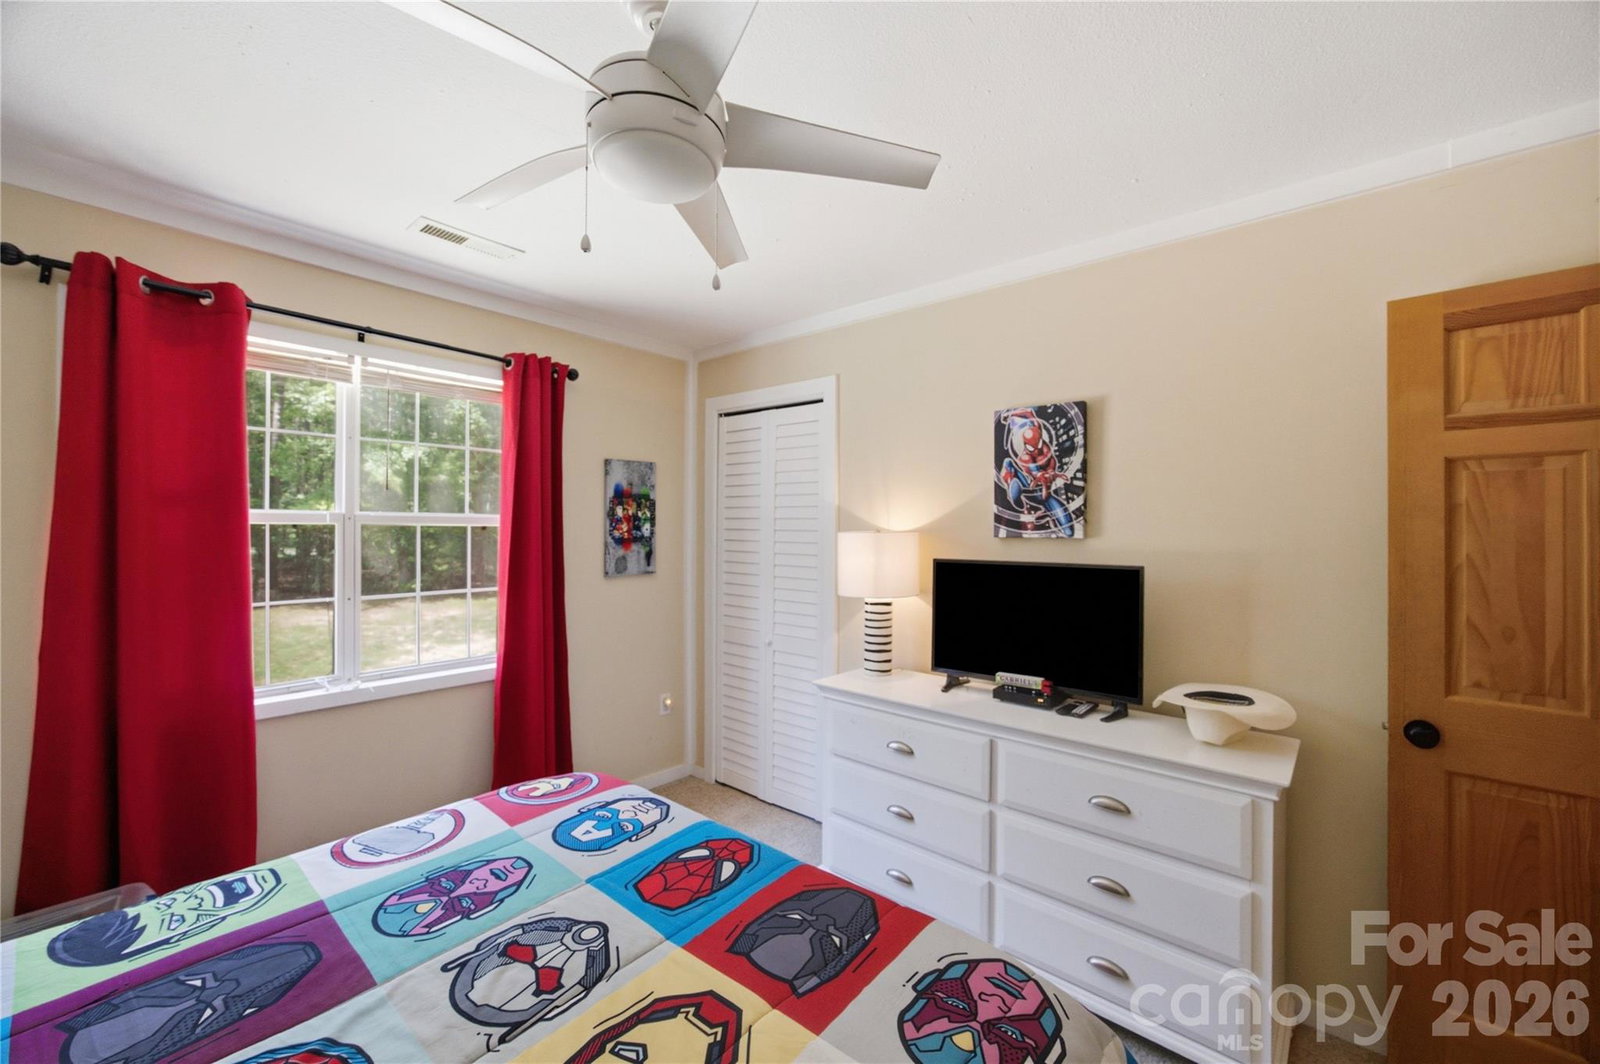
Escape to your own private retreat at 5814 Lakeway Trail, Waxhaw, NC. Nestled on 8 picturesque acres, this one-of-a-kind property offers the warmth and character of a log cabin tucked among the trees, creating a peaceful setting where nature and comfort come together. Inside, the inviting open-concept floor plan is designed for both everyday living and entertaining. The spacious great room flows seamlessly into the kitchen and dining areas, while windows bring the beauty of the surrounding landscape indoors. The primary suite is conveniently located on the main level, providing privacy and easy accessibility. Step outside and experience all this remarkable property has to offer. Explore private trails winding throughout the acreage, enjoy the serenity of the wooded surroundings, or take advantage of the property's proximity to Cane Creek Park, where outdoor recreation is just minutes away. Whether you enjoy being outside for adventures, or simply relaxing in nature, this location is a dream for outdoor enthusiasts. An oversized wired shop provides exceptional space for hobbies, woodworking, storing equipment, or running a home-based business, making this property as functional as it is beautiful. Offering the rare opportunity to live, work, and play on your own private estate while still being convenient to the charm of Waxhaw, 5814 Lakeway Trail is more than a home—it's a lifestyle. If you've been searching for a peaceful woodland retreat with room to roam, this extraordinary property is ready to welcome you home.
Additional Information
- Fireplace
- Yes
- Floor Coverings
- Carpet, Wood
- Equipment
- Dishwasher, Electric Oven, Microwave, Refrigerator
- Foundation
- Crawl Space
- Main Level Rooms
- Primary Bedroom, Bathroom-Full, Bathroom-Half, Kitchen, Living Room, Laundry, Dining Area
- Laundry Location
- Inside, Laundry Room
- Heating
- Heat Pump
- Water
- Well
- Sewer
- Septic Installed
- Exterior Features
- Hot Tub
- Exterior Construction
- Wood
- Roof
- Metal
- Parking
- Driveway
- Driveway
- Gravel
- Lot Description
- Private, Wooded
- Elementary School
- Prospect
- Middle School
- Parkwood
- High School
- Parkwood
- Zoning
- AF8
- Special Conditions
- None
Mortgage Calculator
Listing courtesy of Costello Real Estate and Investments LLC. lindseybelk@costellorei.com
 “The data relating to real estate on this website derive in part from the Internet Data Exchange program. Brokers make an effort to deliver accurate information, but buyers should independently verify any information on which they will rely in a transaction. All properties are subject to prior sale, change or withdrawal. Neither Real Estate Company nor any listing broker shall be responsible for any typographical errors, misinformation, or misprints, and they shall be held totally harmless from any damages arising from reliance upon this data. This data is provided exclusively for consumers’ personal, non-commercial use and may not be used for any purpose other than to identify prospective properties they may be interested in purchasing. © 2026 Carolina Multiple Listing Services, Inc.”