366 Reinhart Drive, Monroe, NC 28110
- $409,125
- 4
- BD
- 3
- BA
- 2,372
- SqFt



- List Price
- $409,125
- MLS#
- 4405610
- Status
- ACTIVE
- Property Type
- Residential
- Year Built
- 2026
- Price Change
- ▼ $4,300 1788662750
- Days on Market
- 58
- Bedrooms
- 4
- Bathrooms
- 3
- Full Baths
- 2
- Half Baths
- 1
- Lot Size
- 9,147
- Lot Size Area
- 0.21
- Living Area
- 2,372
- Sq Ft Total
- 2372
- County
- Union
- Subdivision
- Cedar Meadows
Property Description
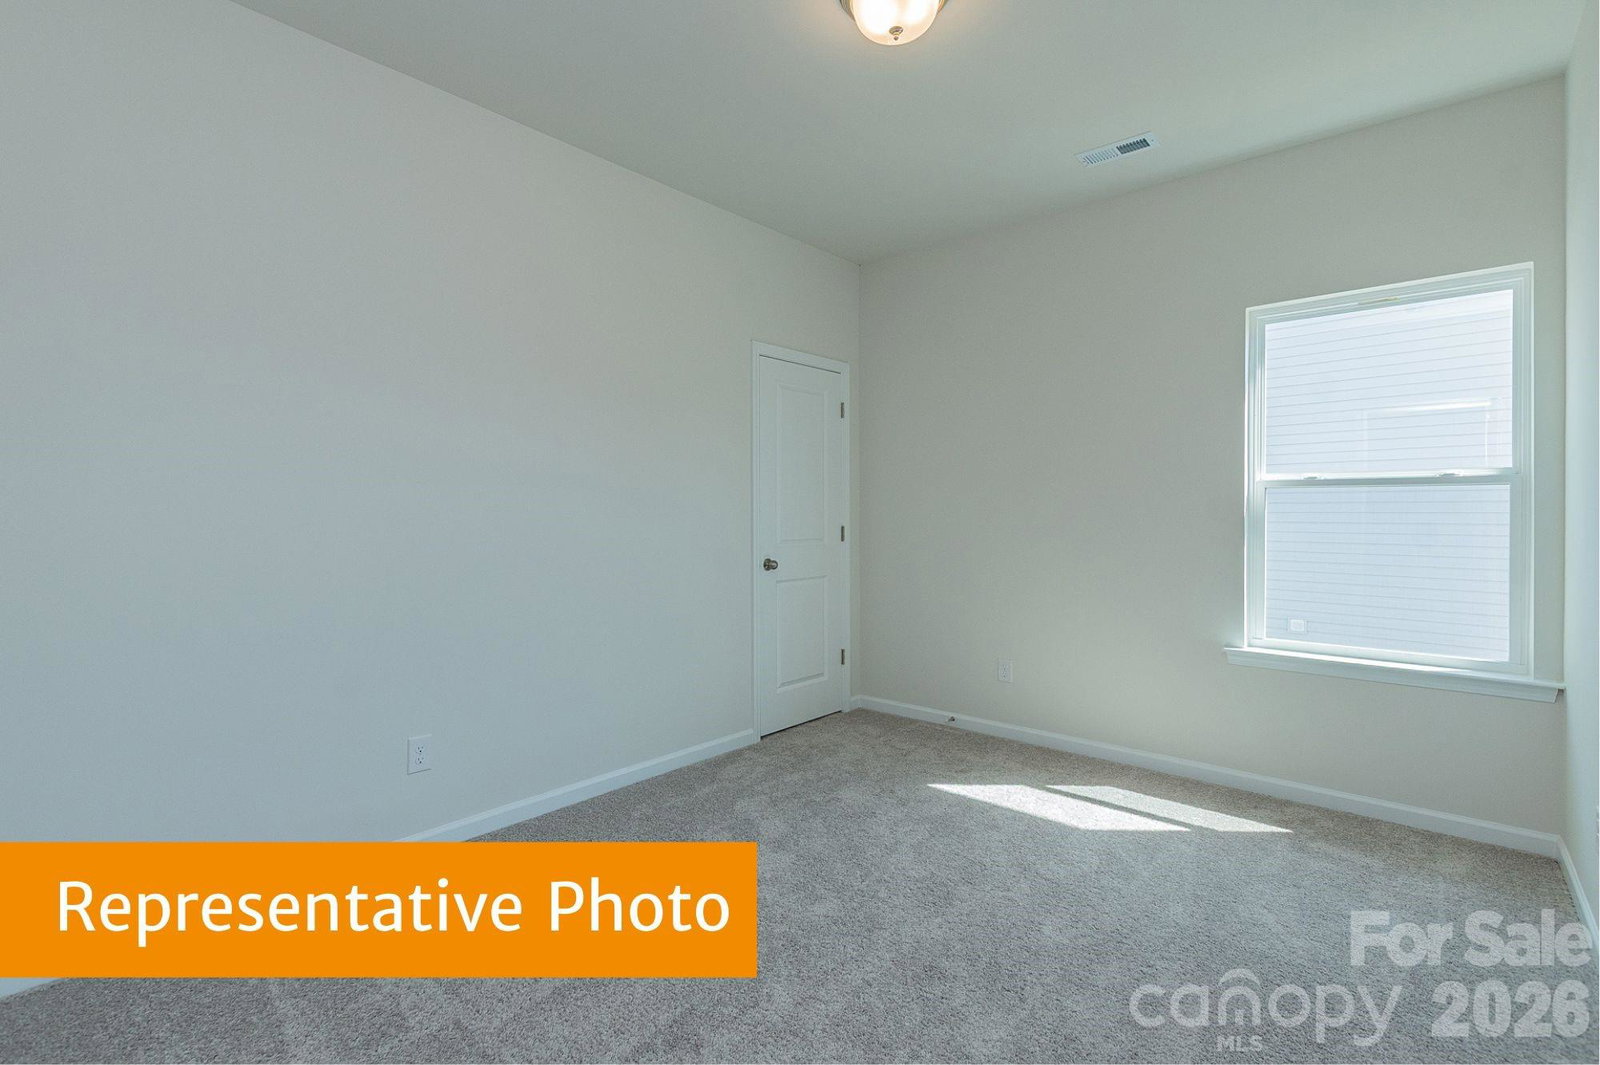
Welcome to the McGinnis, a beautifully designed two-story home situated on a spacious corner lot in the desirable Cedar Meadows community. Thoughtfully crafted for comfortable everyday living and effortless entertaining, this home offers an ideal blend of style, function, and modern finishes. A wide, welcoming foyer leads to a private study with elegant French doors, perfect for a home office, media room, or flex space. The open-concept main living area features durable luxury vinyl plank flooring throughout the first floor, creating a seamless flow from room to room. The kitchen showcases 42-inch white cabinetry, quartz countertops, a large center island, generous corner pantry, and stylish matte black hardware, all opening to a bright and spacious family room filled with natural light and easy access to the backyard. Upstairs, impressive 9-foot ceilings enhance the home's spacious feel. A versatile loft anchors the second level, along with a generous owner's suite featuring a luxurious bath with a 5-foot tiled walk-in shower, dual quartz vanity, and ample storage. Three additional bedrooms, each with its own walk-in closet, share a well-appointed hall bath with a double quartz vanity and tub/shower combination. The conveniently located second-floor laundry room adds to the home's thoughtful design. Complete with a two-car garage and located in the sought-after Cedar Meadows community, the McGinnis offers the perfect combination of comfort, style, and functionality for today's lifestyle.
Additional Information
- Hoa Fee
- $756
- Hoa Fee Paid
- Annually
- Equipment
- Dishwasher, Disposal, Microwave, Oven
- Foundation
- Slab
- Main Level Rooms
- Kitchen, Study, Breakfast, Family Room
- Laundry Location
- Electric Dryer Hookup, Upper Level
- Heating
- Electric
- Water
- City
- Sewer
- Public Sewer
- Exterior Construction
- Fiber Cement
- Parking
- Driveway
- Driveway
- Concrete, Paved
- Elementary School
- Walter Bickett
- Middle School
- Monroe
- High School
- Monroe
- Special Conditions
- None
- New Construction
- Yes
- Builder Name
- SDH Charlotte
Mortgage Calculator
Listing courtesy of SDH Charlotte LLC. jenmahool@gmail.com
 “The data relating to real estate on this website derive in part from the Internet Data Exchange program. Brokers make an effort to deliver accurate information, but buyers should independently verify any information on which they will rely in a transaction. All properties are subject to prior sale, change or withdrawal. Neither Real Estate Company nor any listing broker shall be responsible for any typographical errors, misinformation, or misprints, and they shall be held totally harmless from any damages arising from reliance upon this data. This data is provided exclusively for consumers’ personal, non-commercial use and may not be used for any purpose other than to identify prospective properties they may be interested in purchasing. © 2026 Carolina Multiple Listing Services, Inc.”