5110 Oxford Crescent Court, Charlotte, NC 28226
- $1,675,000
- 4
- BD
- 4
- BA
- 3,483
- SqFt




- List Price
- $1,675,000
- MLS#
- 4405621
- Status
- COMING SOON
- Property Type
- Residential
- Architectural Style
- Transitional
- Year Built
- 1999
- Days on Market
- 0
- Bedrooms
- 4
- Bathrooms
- 4
- Full Baths
- 3
- Half Baths
- 1
- Lot Size
- 8,015
- Lot Size Area
- 0.184
- Living Area
- 3,483
- Sq Ft Total
- 3483
- County
- Mecklenburg
- Subdivision
- Carmel Crescent
Property Description
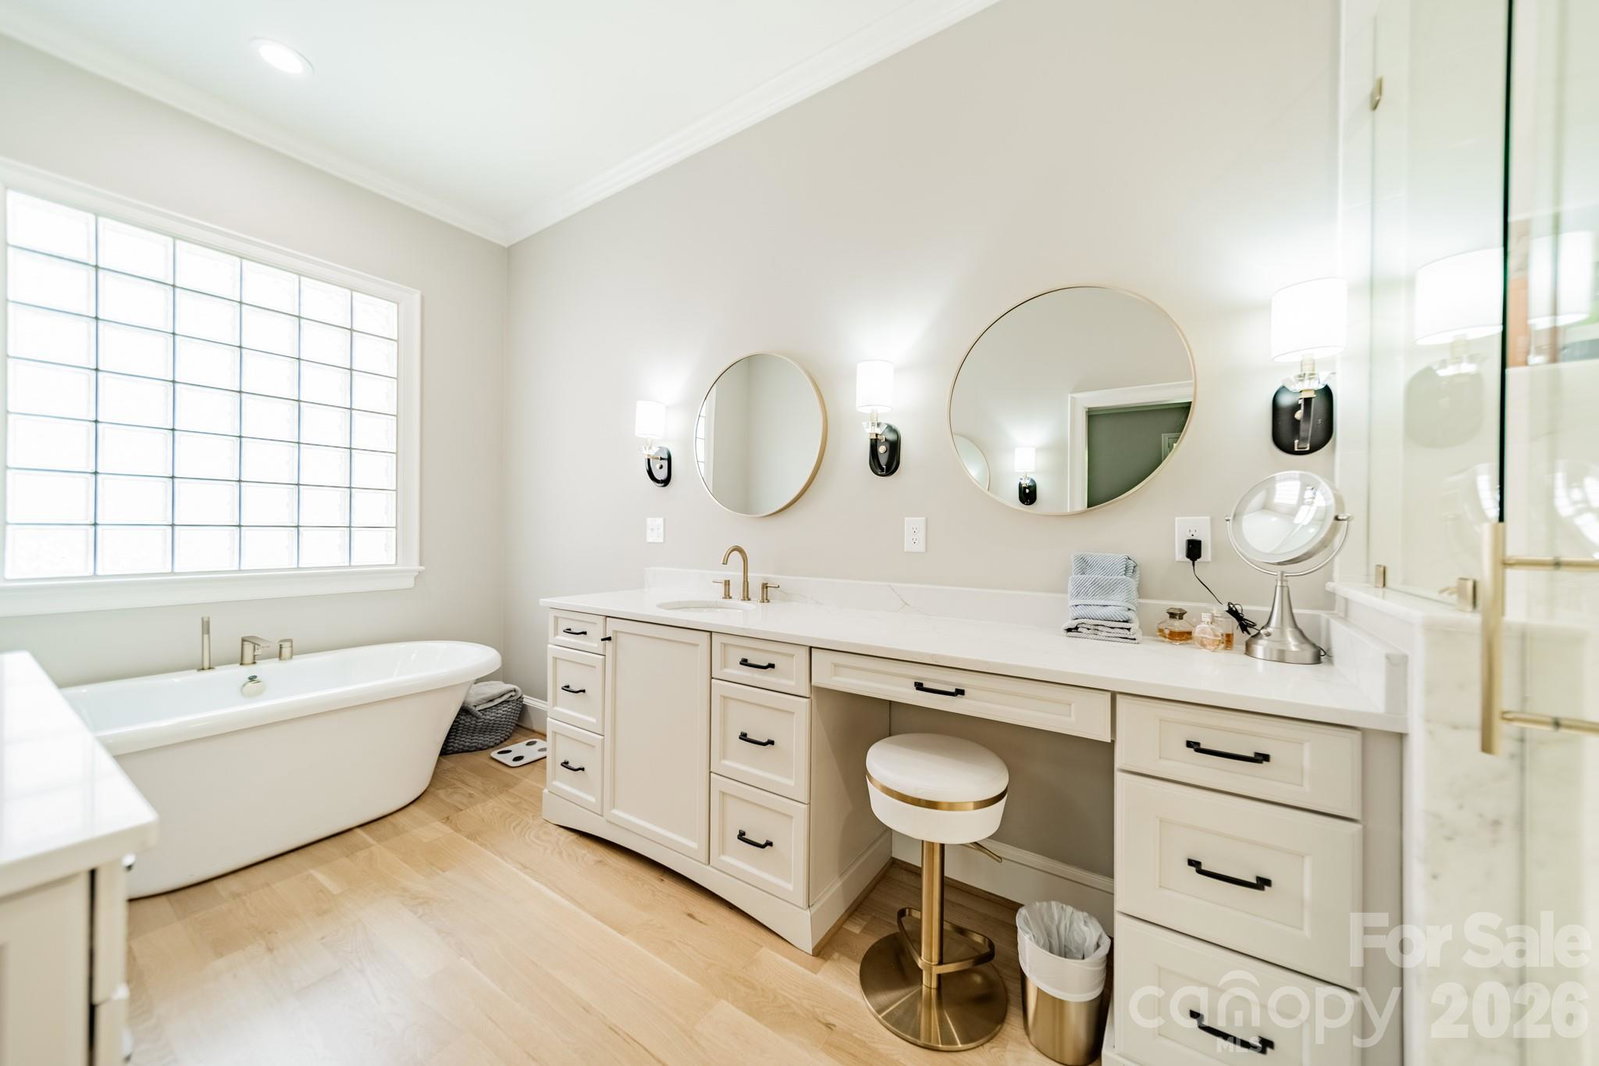
This updated home in Carmel Crescent is a beauty! The owners gutted most of the house moving walls, tearing out old floors, bathrooms and kitchen to create an open floor plan. The large quartz kitchen includes a Bosch d/w, Wolf 6 burner grill range (dual electric oven), Montclair paneled refrigerator and under counter lighting. The attached scullery is an entertainers' delight: Custom cabinets including a pantry closet, Fisher Paykel d/w drawer, ice maker, glass rinser, sink, disposal, SubZero wine refrigerator and beverage center. Don't miss the private office area with built-in desk/cabinetry. The downstairs master bath has separate quartz vanities, large frameless shower door and soaking tub. The laundry drop zone has built-in cabinets w/ stackable w/d. The attic was finished into a bonus room with two built-in bunk beds and a climate controlled storage room. The crawlspace was encapsulated with dehumidifiers and sump pump. This elegant home is truly move-in-ready in one of Charlotte's most coveted neighborhoods.
Additional Information
- Hoa Fee
- $965
- Hoa Fee Paid
- Quarterly
- Fireplace
- Yes
- Interior Features
- Attic Finished, Attic Stairs Pulldown, Attic Walk In, Built-in Features, Kitchen Island, Open Floorplan, Pantry, Storage, Walk-In Closet(s), Wet Bar
- Floor Coverings
- Carpet, Tile, Wood
- Equipment
- Bar Fridge, Dishwasher, Disposal, Dryer, Electric Oven, Exhaust Hood, Gas Cooktop, Gas Range, Gas Water Heater, Ice Maker, Microwave, Refrigerator with Ice Maker, Tankless Water Heater, Washer/Dryer, Wine Refrigerator, Other
- Foundation
- Crawl Space
- Main Level Rooms
- Primary Bedroom, Bathroom-Full, Bathroom-Half, Kitchen, Great Room, Dining Room, Bar/Entertainment, Breakfast, Den, Laundry
- Laundry Location
- Mud Room
- Heating
- Central, Forced Air
- Water
- City
- Sewer
- Public Sewer
- Exterior Features
- Lawn Maintenance
- Exterior Construction
- Brick Full
- Roof
- Architectural Shingle
- Parking
- Attached Garage
- Driveway
- Concrete, Paved
- Lot Description
- Cul-De-Sac
- Elementary School
- Sharon
- Middle School
- Carmel
- High School
- South Mecklenburg
- Special Conditions
- None
Mortgage Calculator
Listing courtesy of Richards Properties Inc. janrichards@richardspropertiesinc.com
 “The data relating to real estate on this website derive in part from the Internet Data Exchange program. Brokers make an effort to deliver accurate information, but buyers should independently verify any information on which they will rely in a transaction. All properties are subject to prior sale, change or withdrawal. Neither Real Estate Company nor any listing broker shall be responsible for any typographical errors, misinformation, or misprints, and they shall be held totally harmless from any damages arising from reliance upon this data. This data is provided exclusively for consumers’ personal, non-commercial use and may not be used for any purpose other than to identify prospective properties they may be interested in purchasing. © 2026 Carolina Multiple Listing Services, Inc.”