103 Sugar Ski Drive Unit #332, Banner Elk, NC 28604
- $329,000
- 2
- BD
- 2
- BA
- 978
- SqFt




- List Price
- $329,000
- MLS#
- 4405644
- Status
- ACTIVE
- Property Type
- Residential
- Year Built
- 1984
- Price Change
- ▼ $10,000 1789096814
- Days on Market
- 57
- Bedrooms
- 2
- Bathrooms
- 2
- Full Baths
- 2
- Living Area
- 978
- Sq Ft Total
- 978
- County
- Avery
- Subdivision
- Sugar Ski & Country Club
Property Description
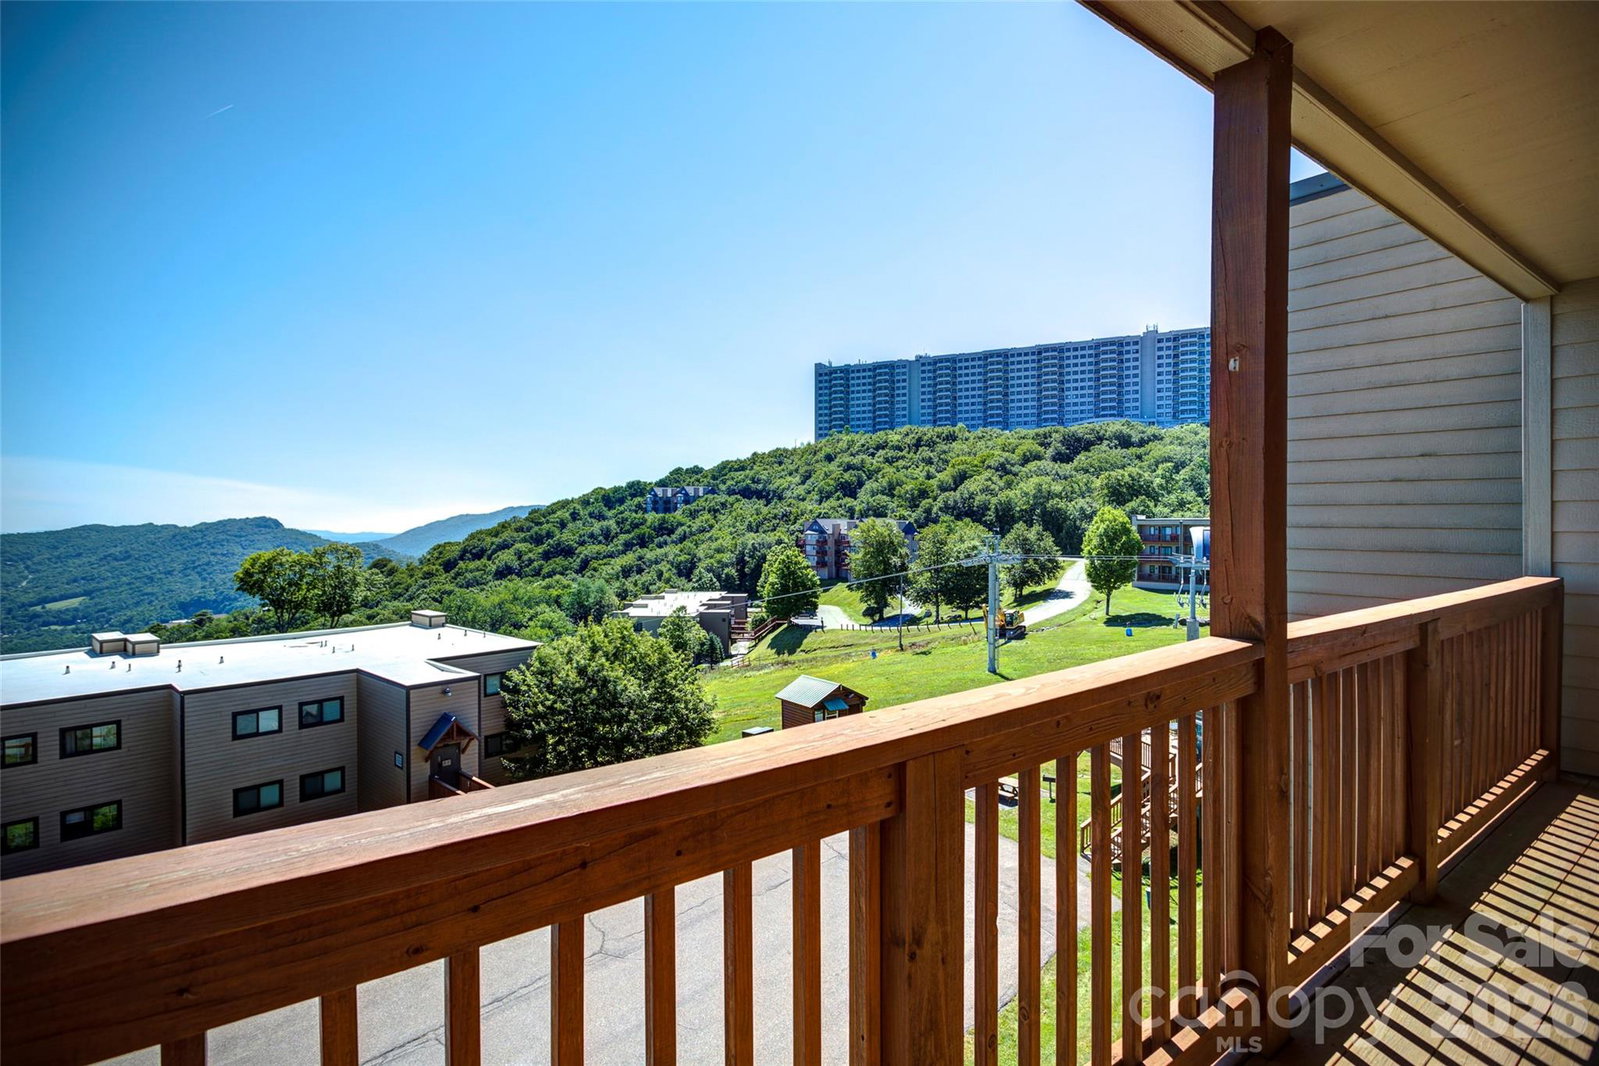
Ski-In Ski-Out with exceptional long range layered views that will rival the best views in the high country. Sugar Ski and Country Club is a gated community offering security and exceptional year-round amenities. This top floor unit has brand new luxury vinyl planks, fresh paint and is sold exceptionally furnished. The open living area features a cozy fireplace and flows seamlessly into a well-appointed kitchen with stainless steel appliances. In warmer months, hiking trails to the summit of Sugar Mountain are accessible right from your door. Just across the parking lot, the newly updated clubhouse offers resort-style amenities including an indoor pool, hot tub, dry sauna, locker rooms and a banquet room with full kitchen. Above, you’ll find tennis and pickleball courts for year-round recreation. With its unmatched combination of views, upgrades, privacy and direct access to slopes and amenities, this unit is a rare opportunity in Sugar Mountain. A must-see for buyers seeking the best of the Sugar Mountain Lifestyle. This unit is not in a rental program but would make a great turnkey investment as it is sold fully furnished with few exceptions. EV charger conveniently located in the parking lot.
Additional Information
- Hoa Fee
- $517
- Hoa Fee Paid
- Monthly
- Community Features
- Clubhouse, Fitness Center, Gated, Hot Tub, Pickleball, Sauna, Ski Slopes, Street Lights, Tennis Court(s)
- Fireplace
- Yes
- Interior Features
- Built-in Features, Drop Zone, Open Floorplan
- Floor Coverings
- Vinyl
- Equipment
- Dishwasher, Electric Cooktop, Electric Oven, Electric Water Heater, Microwave, Refrigerator, Washer/Dryer
- Foundation
- Crawl Space
- Main Level Rooms
- Primary Bedroom, Bedroom(s), Bathroom-Full, Bathroom-Full, Kitchen, Living Room
- Laundry Location
- In Bathroom
- Heating
- Baseboard
- Water
- City
- Sewer
- Public Sewer
- Exterior Features
- Tennis Court(s)
- Exterior Construction
- Hardboard Siding
- Roof
- Architectural Shingle
- Parking
- Parking Lot
- Driveway
- None, Paved
- Lot Description
- Views
- Elementary School
- Unspecified
- Middle School
- Unspecified
- High School
- Unspecified
- Special Conditions
- None
Mortgage Calculator
Listing courtesy of Premier Sotheby's International Realty. tammra.granger@premiersir.com
 “The data relating to real estate on this website derive in part from the Internet Data Exchange program. Brokers make an effort to deliver accurate information, but buyers should independently verify any information on which they will rely in a transaction. All properties are subject to prior sale, change or withdrawal. Neither Real Estate Company nor any listing broker shall be responsible for any typographical errors, misinformation, or misprints, and they shall be held totally harmless from any damages arising from reliance upon this data. This data is provided exclusively for consumers’ personal, non-commercial use and may not be used for any purpose other than to identify prospective properties they may be interested in purchasing. © 2026 Carolina Multiple Listing Services, Inc.”