17257 Doe Valley Court, Cornelius, NC 28031
- $242,500
- 2
- BD
- 2
- BA
- 1,210
- SqFt




- List Price
- $242,500
- MLS#
- 4405908
- Status
- ACTIVE
- Property Type
- Residential
- Year Built
- 2006
- Price Change
- ▼ $2,500 1787339944
- Days on Market
- 52
- Bedrooms
- 2
- Bathrooms
- 2
- Full Baths
- 2
- Living Area
- 1,210
- Sq Ft Total
- 1210
- County
- Mecklenburg
- Subdivision
- Alexander Chase
- Building Name
- Alexander Chase
Property Description
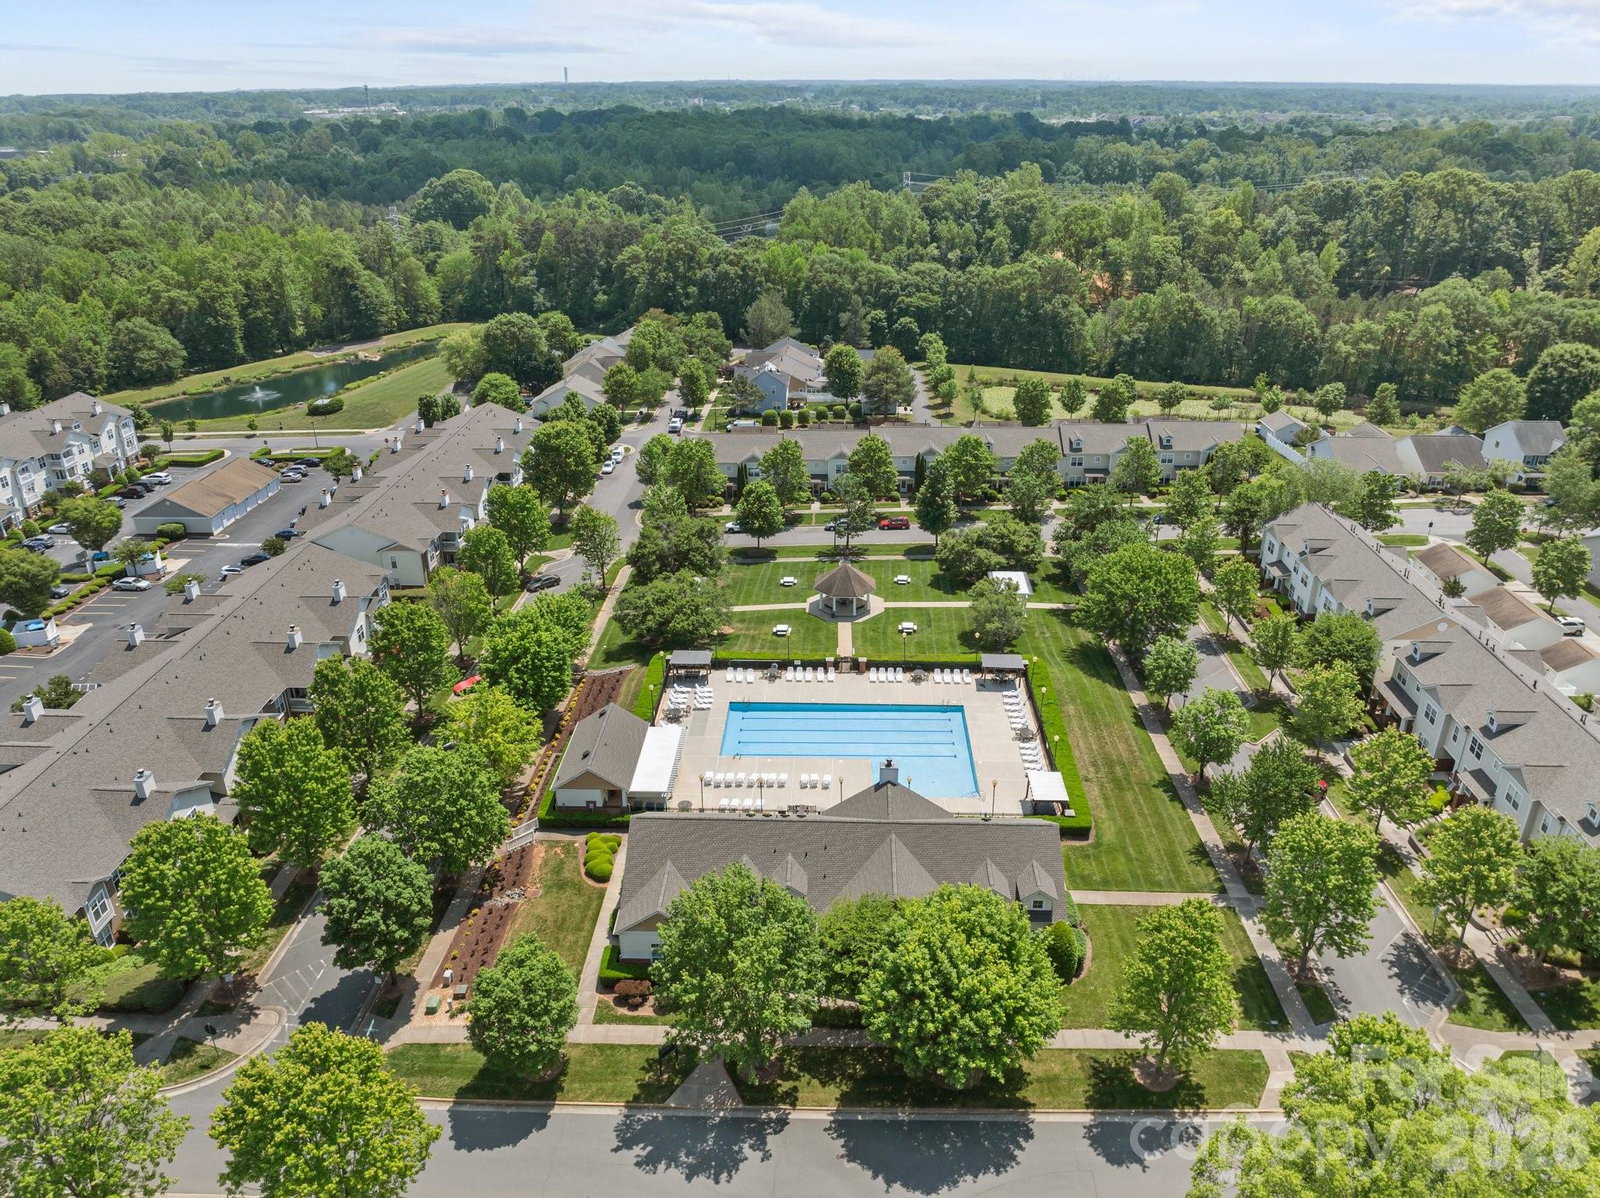
Rare top-floor corner unit in Alexander Chase, offering added privacy, abundant natural light, and wooded views from your covered deck. Inside, the open floor plan is highlighted by vaulted ceilings, a wood-burning fireplace, and a spacious living area that flows seamlessly into the dining room and kitchen. The split-bedroom layout provides privacy for both bedrooms, with the spacious primary suite featuring vaulted ceilings, a walk-in closet, and an en-suite bath. The second bedroom is located on the opposite side of the home with its own full bathroom, making it ideal for guests, roommates, or a home office. A generously sized laundry room provides additional pantry and storage space rarely found in condos this size. Alexander Chase offers resort-style amenities, including a community pool, fitness center, clubhouse, playground, and direct access to the McDowell Creek Greenway. Enjoy the convenience of walking to Birkdale Village via the Greenway's scenic trails, or take a short drive to Lake Norman, shopping, dining, and I-77.
Additional Information
- Hoa Fee
- $198
- Hoa Fee Paid
- Monthly
- Community Features
- Clubhouse, Fitness Center, Outdoor Pool, Picnic Area, Playground, Pond, Recreation Area, Sidewalks, Street Lights, Walking Trails
- Fireplace
- Yes
- Interior Features
- Breakfast Bar, Open Floorplan, Pantry, Split Bedroom, Walk-In Closet(s), Walk-In Pantry
- Floor Coverings
- Concrete, Linoleum, Vinyl
- Equipment
- Dishwasher, Disposal
- Foundation
- Slab
- Main Level Rooms
- Primary Bedroom, Bathroom-Full, Bedroom(s), Bathroom-Full, Kitchen, Living Room, Dining Area, Laundry
- Laundry Location
- In Unit, Utility Room, Inside, Laundry Room, Main Level
- Heating
- Electric
- Water
- City
- Sewer
- Public Sewer
- Exterior Features
- Lawn Maintenance, Other - See Remarks
- Exterior Construction
- Brick Partial, Vinyl
- Roof
- None
- Parking
- Assigned, On Street, Parking Lot, Parking Space(s)
- Driveway
- None, Paved
- Lot Description
- End Unit, Private, Wooded
- Elementary School
- J.V. Washam
- Middle School
- Bailey
- High School
- William Amos Hough
- Special Conditions
- None
Mortgage Calculator
Listing courtesy of Century 21 DiGioia Realty. anthony@signwithapro.com
 “The data relating to real estate on this website derive in part from the Internet Data Exchange program. Brokers make an effort to deliver accurate information, but buyers should independently verify any information on which they will rely in a transaction. All properties are subject to prior sale, change or withdrawal. Neither Real Estate Company nor any listing broker shall be responsible for any typographical errors, misinformation, or misprints, and they shall be held totally harmless from any damages arising from reliance upon this data. This data is provided exclusively for consumers’ personal, non-commercial use and may not be used for any purpose other than to identify prospective properties they may be interested in purchasing. © 2026 Carolina Multiple Listing Services, Inc.”