200 Foxlair Court, Matthews, NC 28105
- $939,900
- 4
- BD
- 3
- BA
- 3,462
- SqFt




- List Price
- $939,900
- MLS#
- 4405914
- Status
- ACTIVE
- Property Type
- Residential
- Architectural Style
- Contemporary
- Year Built
- 1986
- Price Change
- ▼ $5,000 1788278890
- Days on Market
- 57
- Bedrooms
- 4
- Bathrooms
- 3
- Full Baths
- 3
- Lot Size
- 26,571
- Lot Size Area
- 0.61
- Living Area
- 3,462
- Sq Ft Total
- 3462
- County
- Mecklenburg
- Subdivision
- Coachman Ridge
Property Description
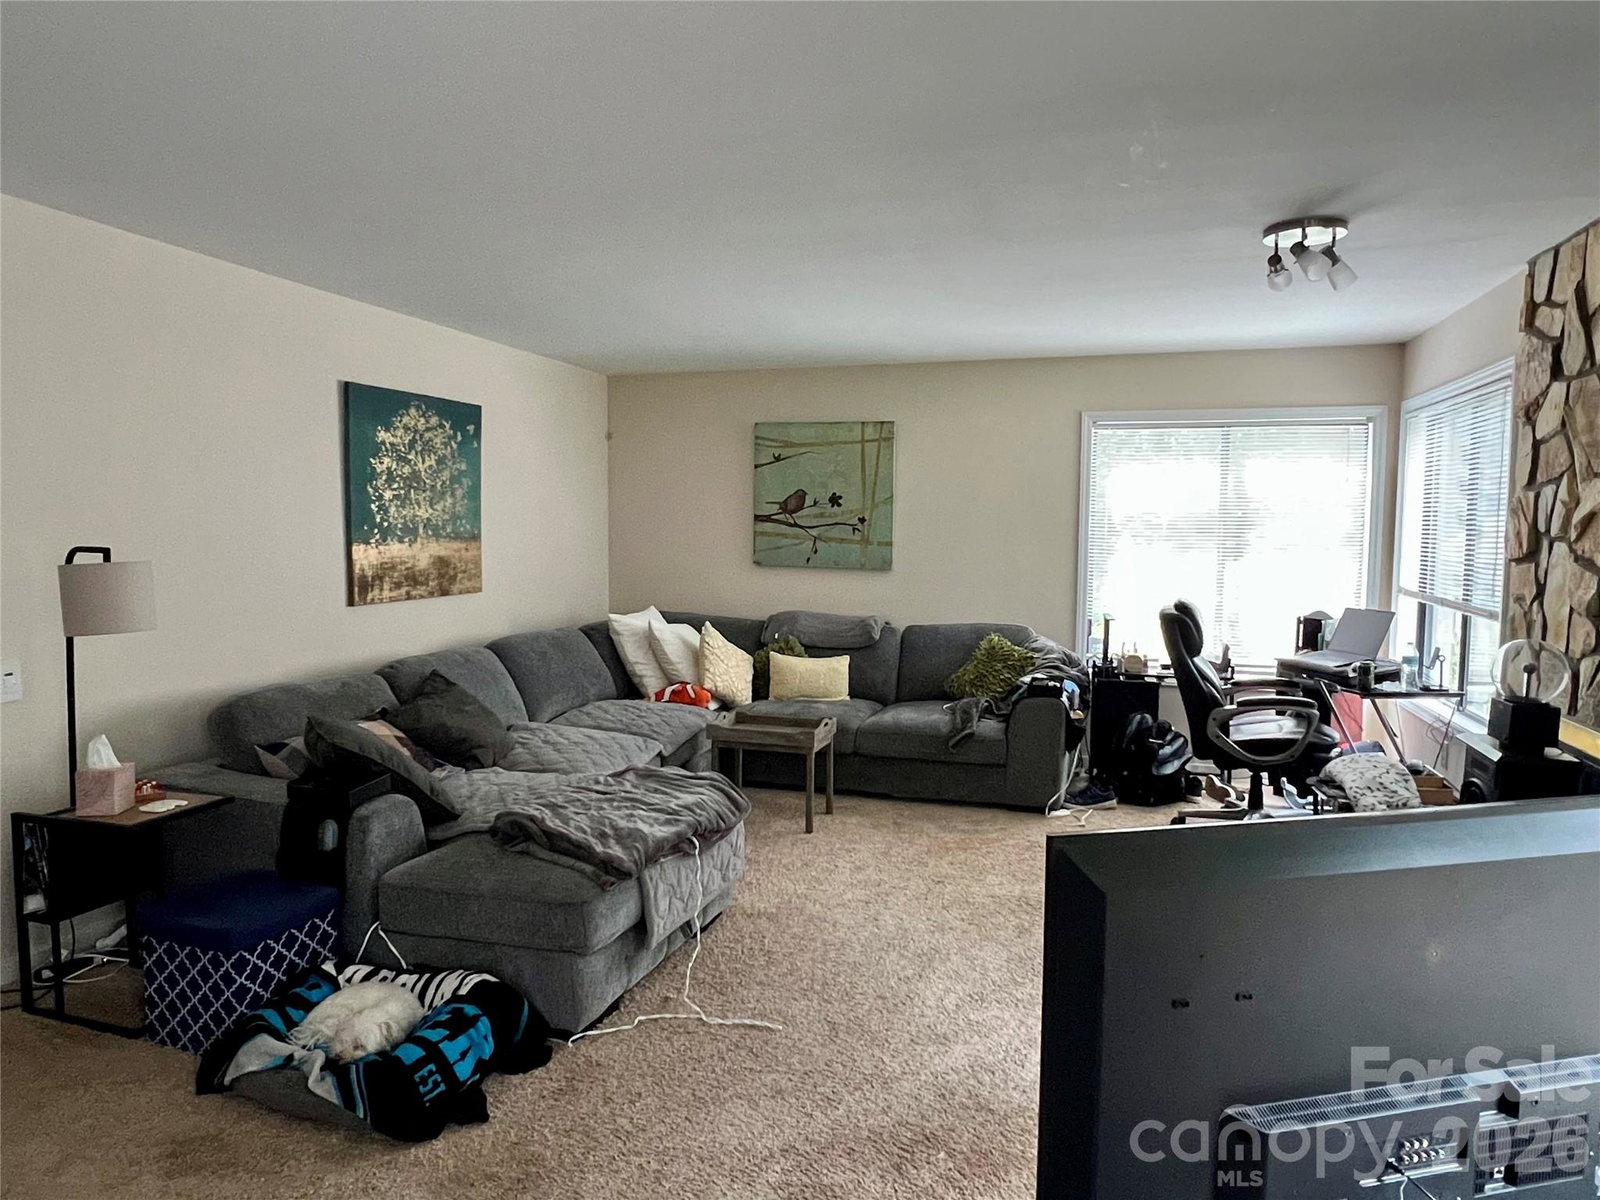
This home is ready for its next chapter after being lovingly cared for by only two families throughout its lifetime. Nestled on a quiet cul-de-sac in the highly desirable Coachman Ridge community just off Sardis Road, this well-maintained 4-bedroom, 3-bath home offers 3,462 square feet of comfortable living on a rare 0.61-acre lot. The versatile floor plan features a first-floor in-law suite-style layout with two living rooms and two dining areas, plus a spacious upstairs loft—ideal for multi-generational living, entertaining, or working from home. Enjoy seamless indoor-outdoor living with a screened porch, outdoor cooking space, and a private backyard perfect for relaxing or hosting family and friends and gardening. Recent updates include a **new roof (2026)** and **new retaining wall (2025)**. As a special bonus, the **original builder floor plans** will convey with the home, offering a unique piece of its history and a valuable resource for future owners. Located in one of Matthews' most desirable neighborhoods with top-rated schools, shopping, dining, parks, and an optional HOA, this exceptional home offers the perfect blend of space, flexibility, and location.
Additional Information
- Hoa Fee
- $125
- Hoa Fee Paid
- Annually
- Fireplace
- Yes
- Floor Coverings
- Carpet, Vinyl
- Equipment
- Convection Microwave, Dishwasher, Disposal, Dryer, Electric Range, Exhaust Fan, Gas Water Heater, Microwave, Plumbed For Ice Maker, Refrigerator, Self Cleaning Oven, Washer/Dryer
- Foundation
- Crawl Space
- Main Level Rooms
- Living Room, Bed/Bonus, Dining Room, Kitchen, Family Room, Dining Area, Laundry, Bathroom-Full
- Laundry Location
- Laundry Room
- Heating
- Central, Natural Gas
- Water
- City, County Water
- Sewer
- Public Sewer, County Sewer
- Exterior Features
- Fence
- Exterior Construction
- Cedar Shake
- Roof
- Composition
- Parking
- Driveway, Attached Garage
- Driveway
- Concrete, Paved
- Lot Description
- Cul-De-Sac
- Elementary School
- Elizabeth Lane
- Middle School
- South Charlotte
- High School
- Providence
- Special Conditions
- None
Mortgage Calculator
Listing courtesy of Sharma Realty LLC. sharmarealtyllcservices@gmail.com
 “The data relating to real estate on this website derive in part from the Internet Data Exchange program. Brokers make an effort to deliver accurate information, but buyers should independently verify any information on which they will rely in a transaction. All properties are subject to prior sale, change or withdrawal. Neither Real Estate Company nor any listing broker shall be responsible for any typographical errors, misinformation, or misprints, and they shall be held totally harmless from any damages arising from reliance upon this data. This data is provided exclusively for consumers’ personal, non-commercial use and may not be used for any purpose other than to identify prospective properties they may be interested in purchasing. © 2026 Carolina Multiple Listing Services, Inc.”