402 North Street, Dallas, NC 28034
- $425,000
- 4
- BD
- 3
- BA
- 2,437
- SqFt




- List Price
- $425,000
- MLS#
- 4405932
- Status
- ACTIVE
- Property Type
- Residential
- Year Built
- 2026
- Price Change
- ▼ $13,600 1785442519
- Days on Market
- 11
- Bedrooms
- 4
- Bathrooms
- 3
- Full Baths
- 2
- Half Baths
- 1
- Lot Size
- 17,424
- Lot Size Area
- 0.4
- Living Area
- 2,437
- Sq Ft Total
- 2437
- County
- Lincoln
- Subdivision
- none
Property Description
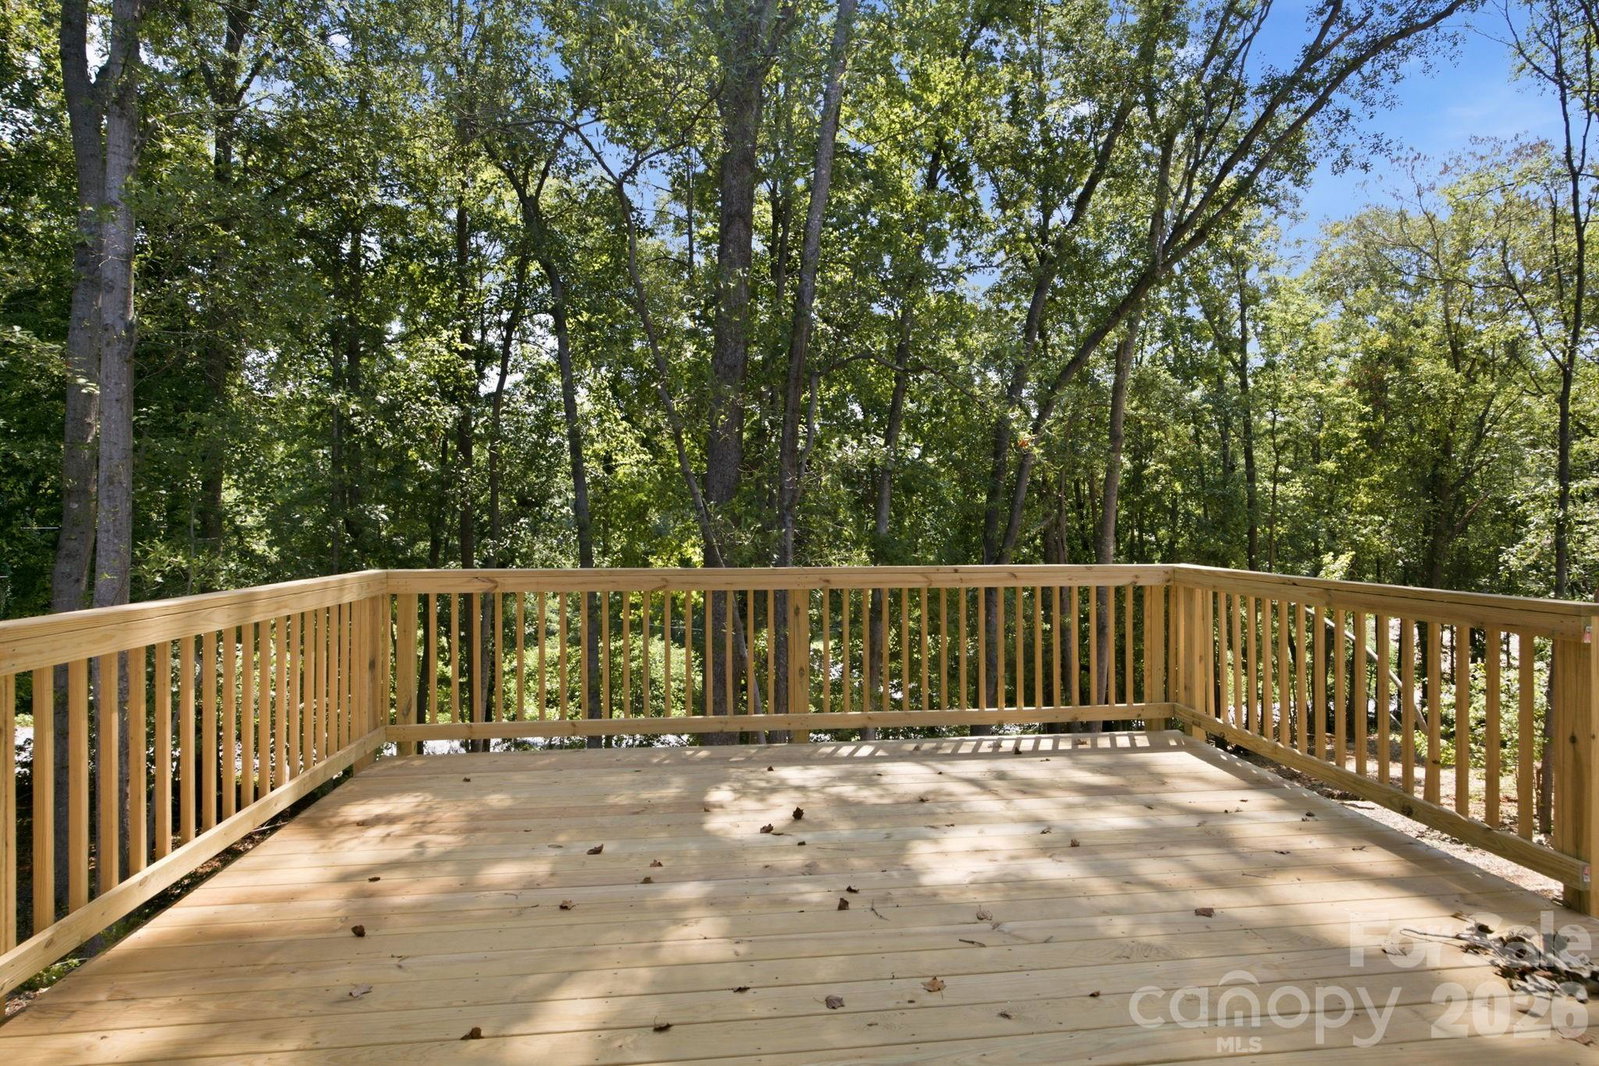
This thoughtfully designed 4-bedroom home offers the perfect blend of timeless charm and modern living. The inviting exterior showcases classic board-and-batten siding, crisp white windows, and architectural details that create outstanding curb appeal. Inside, you'll find an open-concept floor plan featuring luxury vinyl plank flooring, a stylish kitchen with contemporary finishes, and a cozy fireplace that anchors the main living area. A formal dining room provides the perfect space for hosting holiday gatherings, family dinners, or entertaining guests, while dual-zone HVAC ensures year-round comfort. One of the home's standout features is the expansive rear deck, perched among mature trees to create a peaceful setting that feels more like a mountain retreat than a neighborhood backyard. Whether you're enjoying your morning coffee, grilling with friends, or simply relaxing with a book, this elevated outdoor living space offers a rare sense of privacy and tranquility. Located in the heart of historic Dallas, you'll enjoy the charm of a walkable small-town community while remaining just minutes from Gastonia, US-321, and an easy drive to Charlotte. Combining thoughtful design, modern amenities, and a truly unique outdoor setting, this home offers a lifestyle that's as inviting as it is convenient.
Additional Information
- Floor Coverings
- Carpet, Tile, Vinyl
- Equipment
- Dishwasher, Electric Range
- Foundation
- Slab
- Main Level Rooms
- Kitchen, Breakfast, Family Room, Dining Room, Bathroom-Half
- Laundry Location
- Laundry Room
- Heating
- Central
- Water
- City
- Sewer
- Public Sewer
- Exterior Construction
- Vinyl
- Parking
- Attached Garage
- Driveway
- Concrete, Paved
- Elementary School
- Carr
- Middle School
- W.C. Friday
- High School
- North Gaston
- Special Conditions
- None
- New Construction
- Yes
- Builder Name
- Remington Homes
Mortgage Calculator
Listing courtesy of R.W Price Realty LLC. richard@rwprice.com
 “The data relating to real estate on this website derive in part from the Internet Data Exchange program. Brokers make an effort to deliver accurate information, but buyers should independently verify any information on which they will rely in a transaction. All properties are subject to prior sale, change or withdrawal. Neither Real Estate Company nor any listing broker shall be responsible for any typographical errors, misinformation, or misprints, and they shall be held totally harmless from any damages arising from reliance upon this data. This data is provided exclusively for consumers’ personal, non-commercial use and may not be used for any purpose other than to identify prospective properties they may be interested in purchasing. © 2026 Carolina Multiple Listing Services, Inc.”