4018 Harmattan Drive, Denver, NC 28037
- $550,000
- 4
- BD
- 3
- BA
- 2,418
- SqFt








- List Price
- $550,000
- MLS#
- 4406029
- Status
- ACTIVE
- Property Type
- Residential
- Architectural Style
- Arts and Crafts
- Year Built
- 2011
- Days on Market
- 9
- Bedrooms
- 4
- Bathrooms
- 3
- Full Baths
- 3
- Lot Size
- 21,780
- Lot Size Area
- 0.5
- Living Area
- 2,418
- Sq Ft Total
- 2418
- County
- Lincoln
- Subdivision
- Eastwind Cove
Property Description
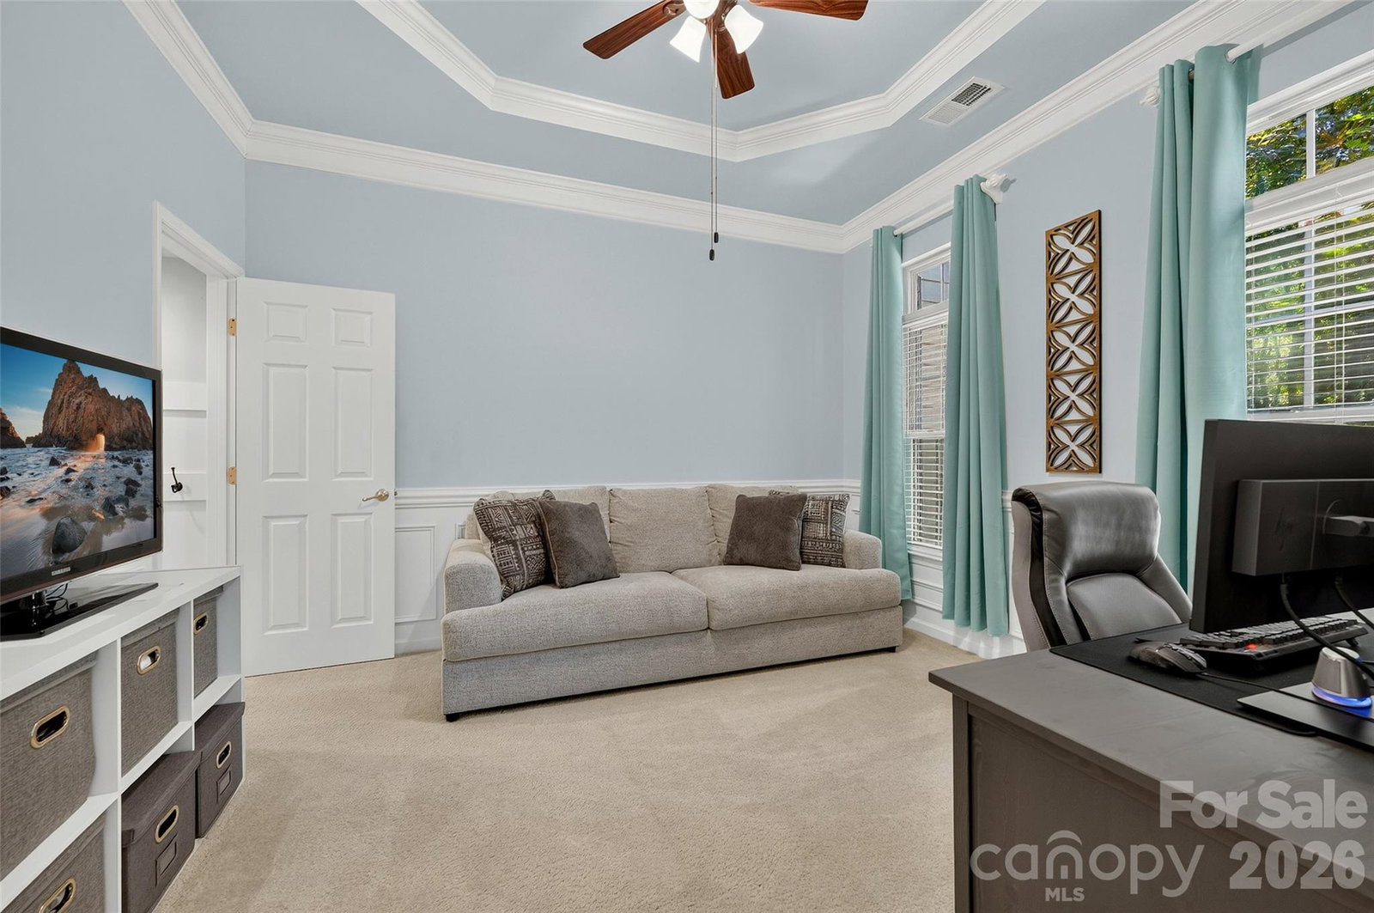
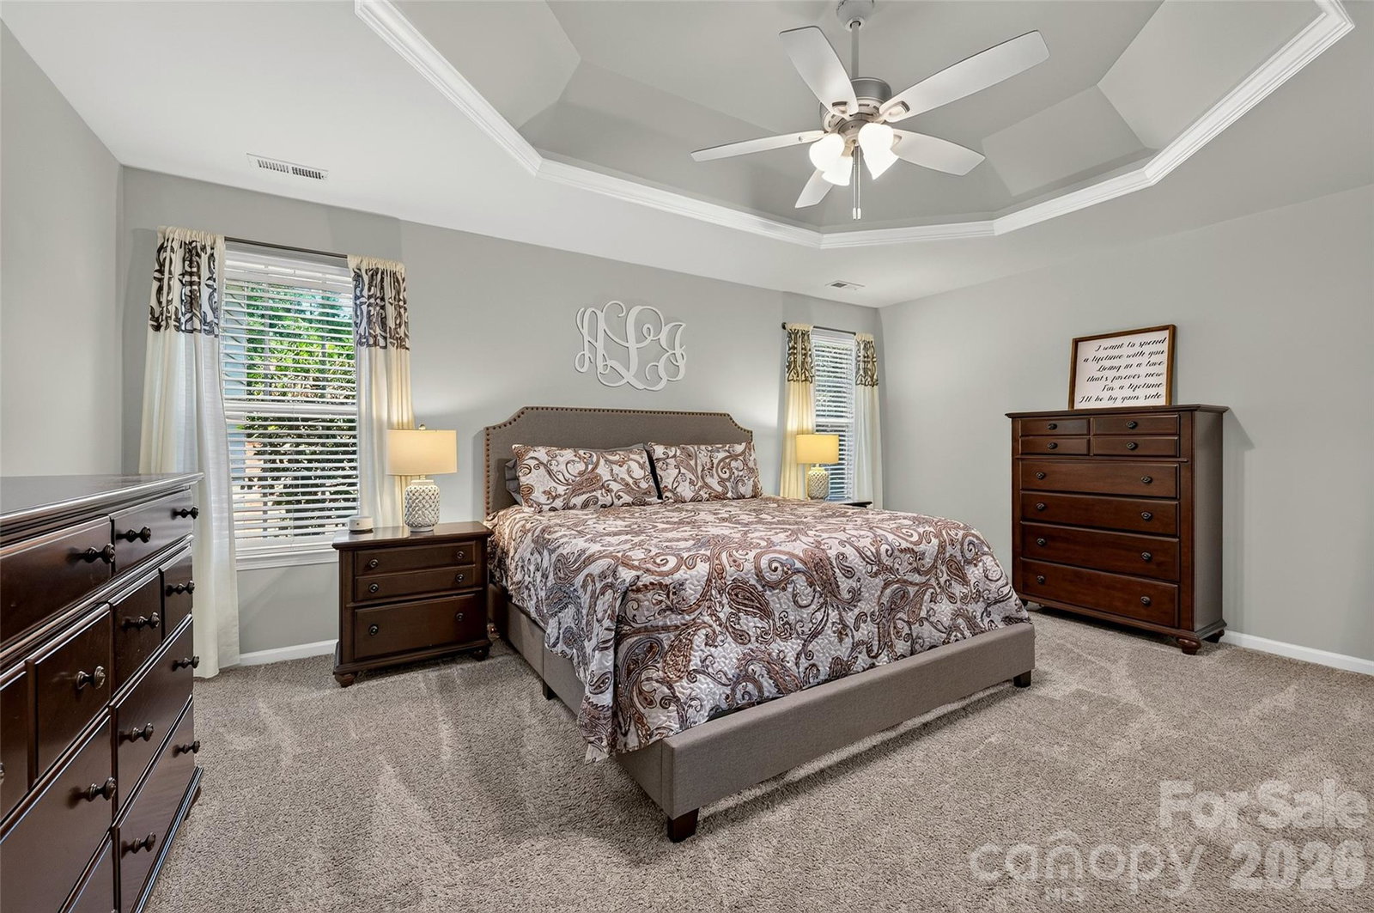
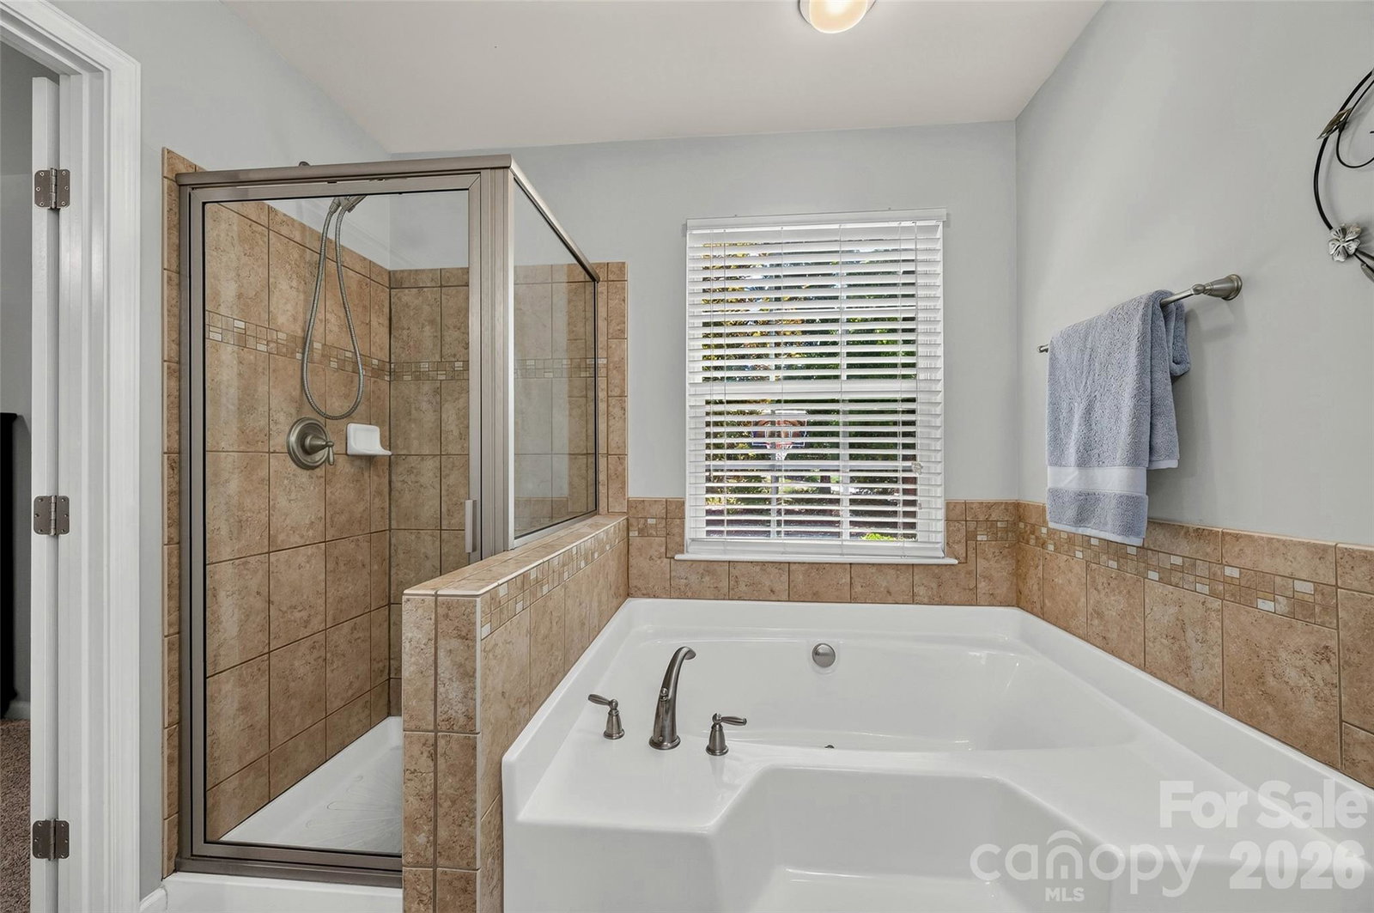
BOAT STORAGE COMMUNITY- Room for Pool! Move-in ready home in Lakefront community offers four spacious bedrooms and an open floor plan. Ten foot ceilings throughout, with bright, open kitchen and sun-room. Kitchen has granite countertops with breakfast bar, tile backsplash, stainless appliances & pantry. Great split plan with primary bedroom & two additional bedrooms all on main level. Large Bonus/fourth BR upstairs w full bath; could be home office or media room. Lots of storage space upstairs w closet and walk-in storage. Nice back deck & low maintenance, wooded backyard. Eastwind Cove home owners also enjoy access to a community clubhouse, pool, and gated boat/RV storage area. Little Creek public boat access is just 6 minutes away - perfect for embracing the Lake Norman lifestyle.. Easy access to restaurants, shopping, Hwy 16 to Charlotte, and award winning Lincoln County Schools. Home has been very well maintained and is truly move-in ready - come see it before it's gone! Storage is off Rivendell Road at the end of the road you can put in Kayaks or Canoes. Boat launch off of Webb Rd.
Additional Information
- Hoa Fee
- $895
- Hoa Fee Paid
- Annually
- Community Features
- Boat Storage, Cabana, Outdoor Pool
- Interior Features
- Garden Tub, Open Floorplan, Pantry, Split Bedroom, Storage, Walk-In Closet(s)
- Floor Coverings
- Carpet, Tile, Vinyl
- Equipment
- Dishwasher, Electric Range, Gas Water Heater, Microwave, Tankless Water Heater
- Foundation
- Crawl Space
- Main Level Rooms
- Primary Bedroom, Bedroom(s), Bedroom(s), Study, Kitchen, Bathroom-Full, Bathroom-Full, Sunroom, Laundry, Family Room
- Laundry Location
- Main Level
- Heating
- Central
- Water
- County Water
- Sewer
- County Sewer
- Exterior Construction
- Fiber Cement
- Roof
- Fiberglass
- Parking
- Attached Garage
- Driveway
- Concrete, Paved
- Elementary School
- Rock Springs
- Middle School
- North Lincoln
- High School
- North Lincoln
- Special Conditions
- None
Mortgage Calculator
Listing courtesy of Southern Homes Realty LLc. Brenda@brendaamundson.com
 “The data relating to real estate on this website derive in part from the Internet Data Exchange program. Brokers make an effort to deliver accurate information, but buyers should independently verify any information on which they will rely in a transaction. All properties are subject to prior sale, change or withdrawal. Neither Real Estate Company nor any listing broker shall be responsible for any typographical errors, misinformation, or misprints, and they shall be held totally harmless from any damages arising from reliance upon this data. This data is provided exclusively for consumers’ personal, non-commercial use and may not be used for any purpose other than to identify prospective properties they may be interested in purchasing. © 2026 Carolina Multiple Listing Services, Inc.”