2667 Andes Drive, Statesville, NC 28625
- $459,999
- 4
- BD
- 4
- BA
- 2,921
- SqFt




- List Price
- $459,999
- MLS#
- 4406112
- Status
- ACTIVE
- Property Type
- Residential
- Architectural Style
- Transitional
- Year Built
- 2022
- Days on Market
- 6
- Bedrooms
- 4
- Bathrooms
- 4
- Full Baths
- 3
- Half Baths
- 1
- Lot Size
- 10,454
- Lot Size Area
- 0.24
- Living Area
- 2,921
- Sq Ft Total
- 2921
- County
- Iredell
- Subdivision
- Marthas Ridge
Property Description
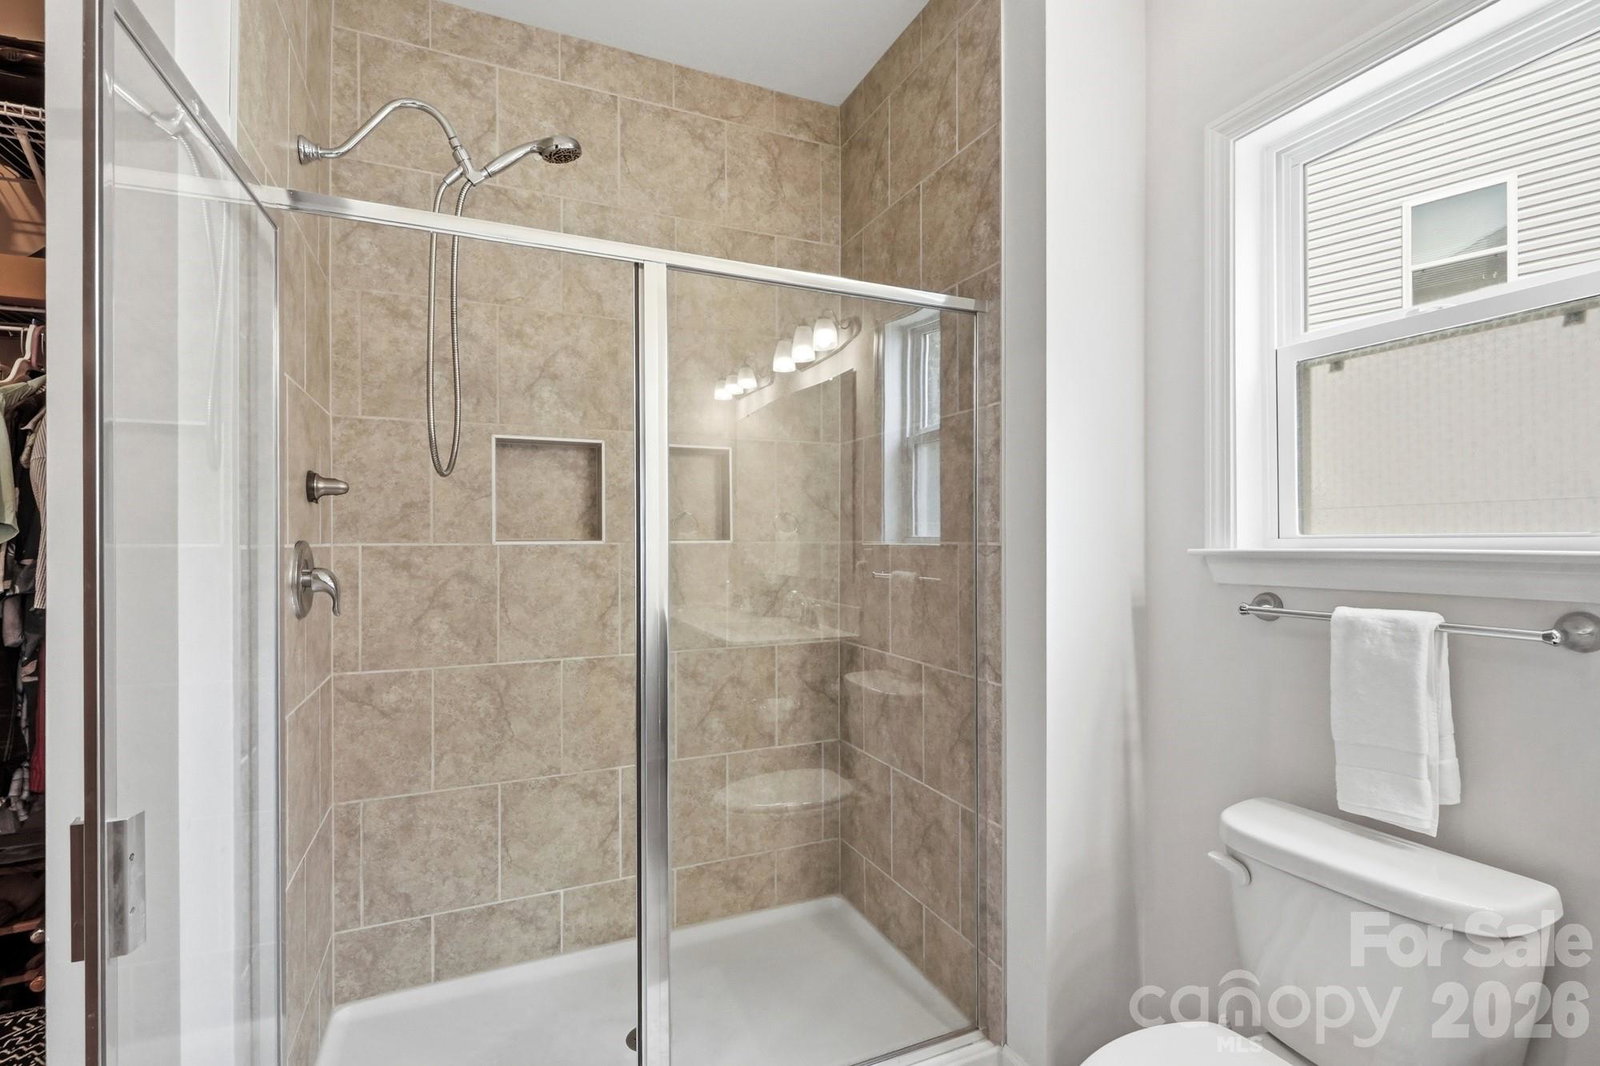
Photos don't prepare you for how spacious this home feels. The first thing you'll notice isn't the beautiful finishes... it's the feeling that this home just keeps unfolding. One thoughtfully designed space leads effortlessly to the next, creating a home that feels even larger than the numbers suggest. This exceptional home in Martha's Ridge offers the room you've been searching for without sacrificing warmth or comfort. An inviting foyer welcomes you inside, where a private office with double doors creates the perfect place to work, create, or simply enjoy a little quiet. At the heart of the home, an extraordinary kitchen is made for gathering, featuring an impressive 11-foot quartz island with breakfast bar seating, 42-inch cabinetry, stainless steel appliances including a Whirlpool refrigerator with a door within a door design and two sizes of ice. The kitchen flows seamlessly into the dining area and spacious living room, creating one connected space where everyone naturally wants to be. A convenient drop zone helps keep daily life organized, while the main-level primary suite offers a peaceful retreat with enough room for a sitting area, reading nook, or workout space. The luxurious ensuite features dual vanities, a large walk-in shower, and an oversized walk-in closet. The main-level laundry room is equally impressive, complete with abundant cabinetry, a folding counter, and exceptional storage. Upstairs is where the home truly surprises. An enormous bonus room anchors three generously sized bedrooms with remarkable closet space throughout. One bedroom even features its own private ensuite bath, making it ideal for guests or extended stays. Luxury vinyl plank flooring, LeafGuard gutters, overhead garage storage, and a sprawling 12' x 40' patio add comfort and convenience to everyday living. Outside, enjoy your rocking chair front porch or relax on the back patio overlooking a peaceful wooded backdrop that offers welcome privacy. Some homes feel large because of the numbers on paper. This one feels large because every room was designed to give you space to breathe, gather, grow, and enjoy life. Once you step inside, you'll understand why this home feels so different.
Additional Information
- Hoa Fee
- $110
- Hoa Fee Paid
- Semi-Annually
- Interior Features
- Attic Walk In, Breakfast Bar, Drop Zone, Kitchen Island, Open Floorplan, Pantry, Walk-In Closet(s)
- Floor Coverings
- Carpet, Tile, Vinyl
- Equipment
- Dishwasher, Disposal, Electric Range, Microwave, Refrigerator with Ice Maker
- Foundation
- Slab
- Main Level Rooms
- Primary Bedroom, Bathroom-Full, Bathroom-Half, Kitchen, Dining Area, Great Room, Laundry, Mud
- Laundry Location
- Electric Dryer Hookup, Laundry Room, Main Level, Washer Hookup
- Heating
- Forced Air, Heat Pump
- Water
- City
- Sewer
- Public Sewer
- Exterior Construction
- Vinyl
- Parking
- Driveway, Attached Garage
- Driveway
- Concrete, Paved
- Elementary School
- East Iredell
- Middle School
- East Iredell
- High School
- Statesville
- Special Conditions
- None
Mortgage Calculator
Listing courtesy of Keller Williams Unified. bjuengst@kw.com
 “The data relating to real estate on this website derive in part from the Internet Data Exchange program. Brokers make an effort to deliver accurate information, but buyers should independently verify any information on which they will rely in a transaction. All properties are subject to prior sale, change or withdrawal. Neither Real Estate Company nor any listing broker shall be responsible for any typographical errors, misinformation, or misprints, and they shall be held totally harmless from any damages arising from reliance upon this data. This data is provided exclusively for consumers’ personal, non-commercial use and may not be used for any purpose other than to identify prospective properties they may be interested in purchasing. © 2026 Carolina Multiple Listing Services, Inc.”