1560 Country Club Drive Unit #A101, Maggie Valley, NC 28751
- $465,000
- 2
- BD
- 2
- BA
- 1,402
- SqFt




- List Price
- $465,000
- MLS#
- 4406398
- Status
- ACTIVE UNDER CONTRACT
- Property Type
- Residential
- Architectural Style
- Arts and Crafts
- Year Built
- 2006
- Days on Market
- 8
- Bedrooms
- 2
- Bathrooms
- 2
- Full Baths
- 2
- Lot Size
- 1,306
- Lot Size Area
- 0.03
- Living Area
- 1,402
- Sq Ft Total
- 1402
- County
- Haywood
- Subdivision
- Maggie Valley Club Condominium
Property Description
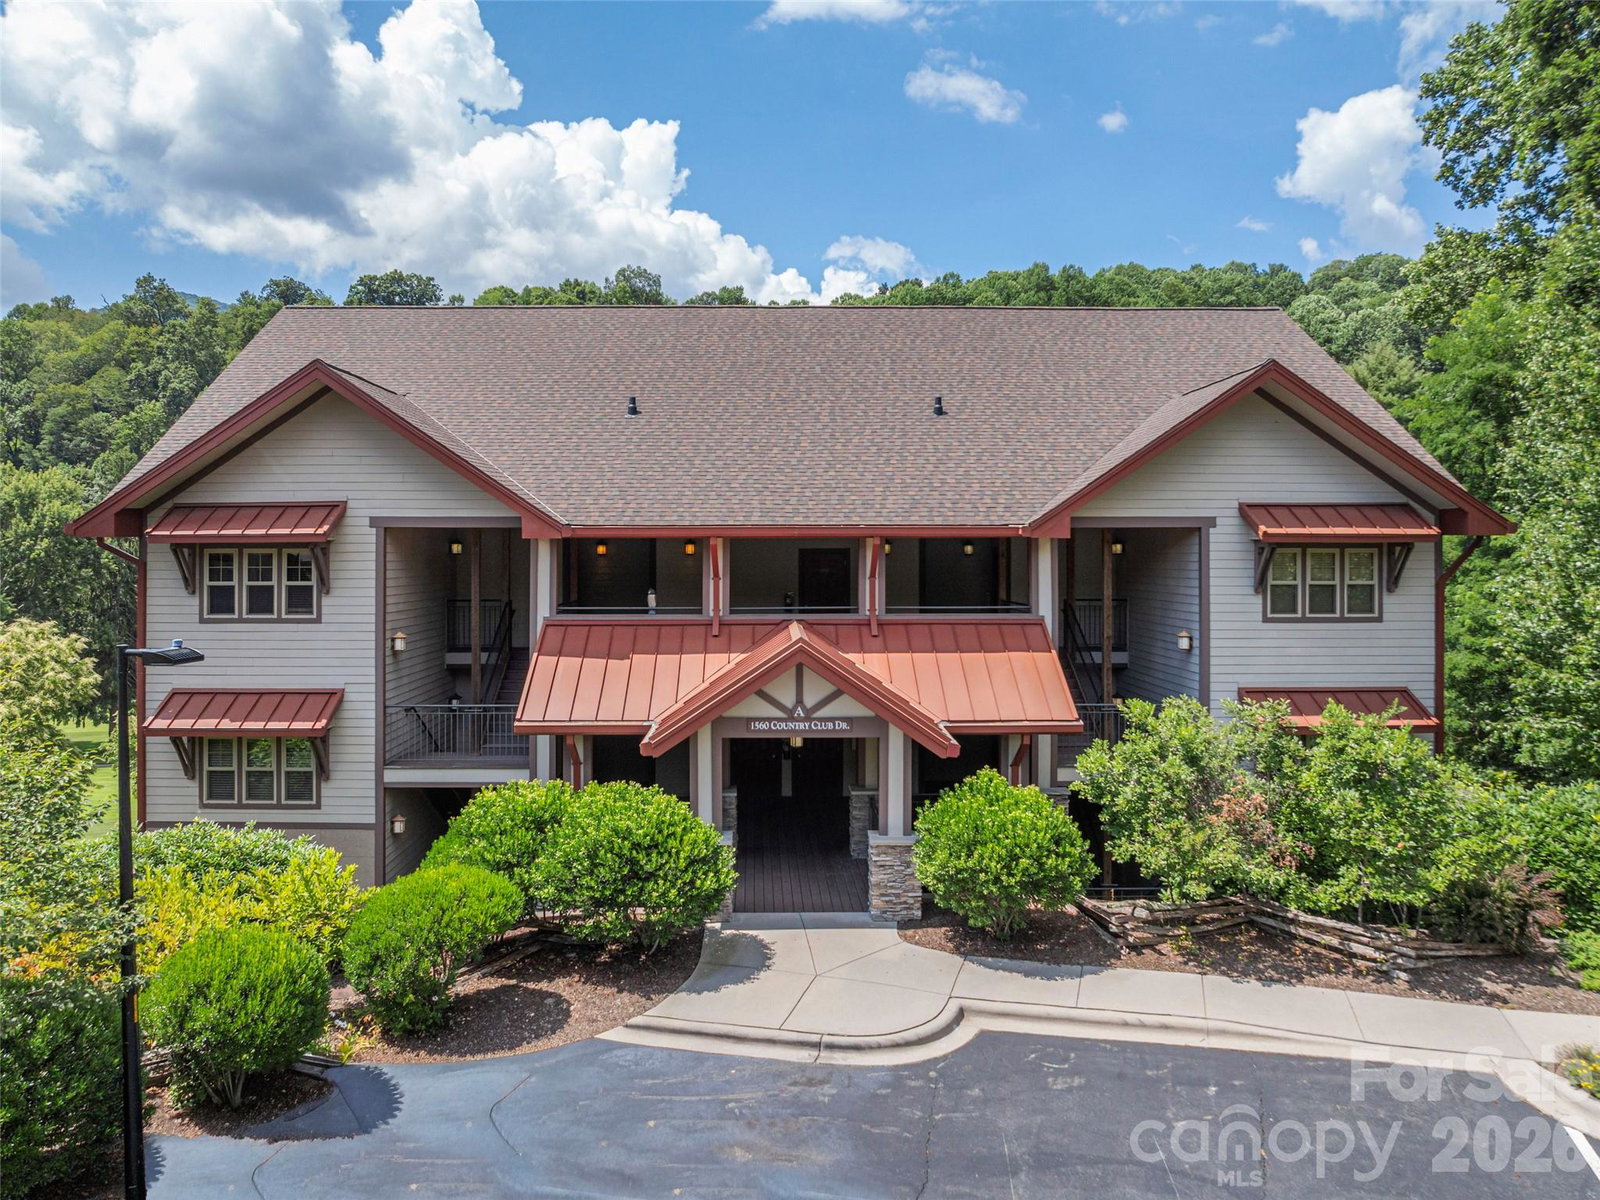
This beautifully renovated ground-floor residence, offered furnished with only a few exceptions, is a true turnkey opportunity in the heart of Maggie Valley Club & Resort. Blending refined mountain style with effortless comfort, the thoughtfully designed open floor plan is enhanced by abundant natural light, wide-plank luxury vinyl flooring, and an inviting flow between the spacious living area, oversized breakfast bar, and dedicated dining space—perfect for both relaxed everyday living and entertaining. The stunning kitchen and bathrooms have been tastefully updated with elegant quartz countertops, while the kitchen is accented by a timeless subway tile backsplash and the bathrooms feature beautifully appointed walk-in tiled showers. The screened porch provides a tranquil setting to enjoy the sights and sounds of the golf course, with the rare advantage of direct walk-out access to the adjoining lawn along the 10th fairway—creating an outdoor living experience more reminiscent of a private home than a condominium. Whether you're seeking a full-time residence, a sophisticated mountain retreat, or an income-producing investment, this exceptional property is ready to enjoy from day one, with short-term rentals permitted. HOA fees offer outstanding value and include a Sports Membership to the Club with access to its exceptional amenities, as well as included high-speed internet, cable TV, and propane for the inviting gas log fireplace.
Additional Information
- Community Features
- Clubhouse, Fitness Center, Golf, Hot Tub, Pond, Putting Green, Sport Court, Tennis Court(s), Walking Trails
- Fireplace
- Yes
- Interior Features
- Breakfast Bar, Entrance Foyer, Garden Tub, Split Bedroom, Walk-In Closet(s)
- Floor Coverings
- Vinyl
- Equipment
- Dishwasher, Disposal, Microwave, Refrigerator, Washer/Dryer
- Foundation
- Slab
- Main Level Rooms
- Great Room, Primary Bedroom
- Laundry Location
- Laundry Closet
- Heating
- Heat Pump
- Water
- City
- Sewer
- Public Sewer
- Exterior Construction
- Fiber Cement, Stone Veneer
- Roof
- Architectural Shingle, Metal
- Parking
- Parking Lot
- Driveway
- Asphalt, Paved
- Lot Description
- On Golf Course, Views
- Elementary School
- Jonathan Valley
- Middle School
- Waynesville
- High School
- Tuscola
- Zoning
- R-3
- Special Conditions
- None
Mortgage Calculator
Listing courtesy of Howard Hanna Beverly-Hanks Waynesville. darrin.graves@howardhannatate.com
 “The data relating to real estate on this website derive in part from the Internet Data Exchange program. Brokers make an effort to deliver accurate information, but buyers should independently verify any information on which they will rely in a transaction. All properties are subject to prior sale, change or withdrawal. Neither Real Estate Company nor any listing broker shall be responsible for any typographical errors, misinformation, or misprints, and they shall be held totally harmless from any damages arising from reliance upon this data. This data is provided exclusively for consumers’ personal, non-commercial use and may not be used for any purpose other than to identify prospective properties they may be interested in purchasing. © 2026 Carolina Multiple Listing Services, Inc.”