12410 Cool Mist Lane, Huntersville, NC 28078
- $395,000
- 3
- BD
- 2
- BA
- 1,410
- SqFt




- List Price
- $395,000
- MLS#
- 4406459
- Status
- ACTIVE
- Property Type
- Residential
- Architectural Style
- Transitional
- Year Built
- 1990
- Days on Market
- 5
- Bedrooms
- 3
- Bathrooms
- 2
- Full Baths
- 2
- Lot Size
- 9,452
- Lot Size Area
- 0.217
- Living Area
- 1,410
- Sq Ft Total
- 1410
- County
- Mecklenburg
- Subdivision
- Cedarfield
Property Description
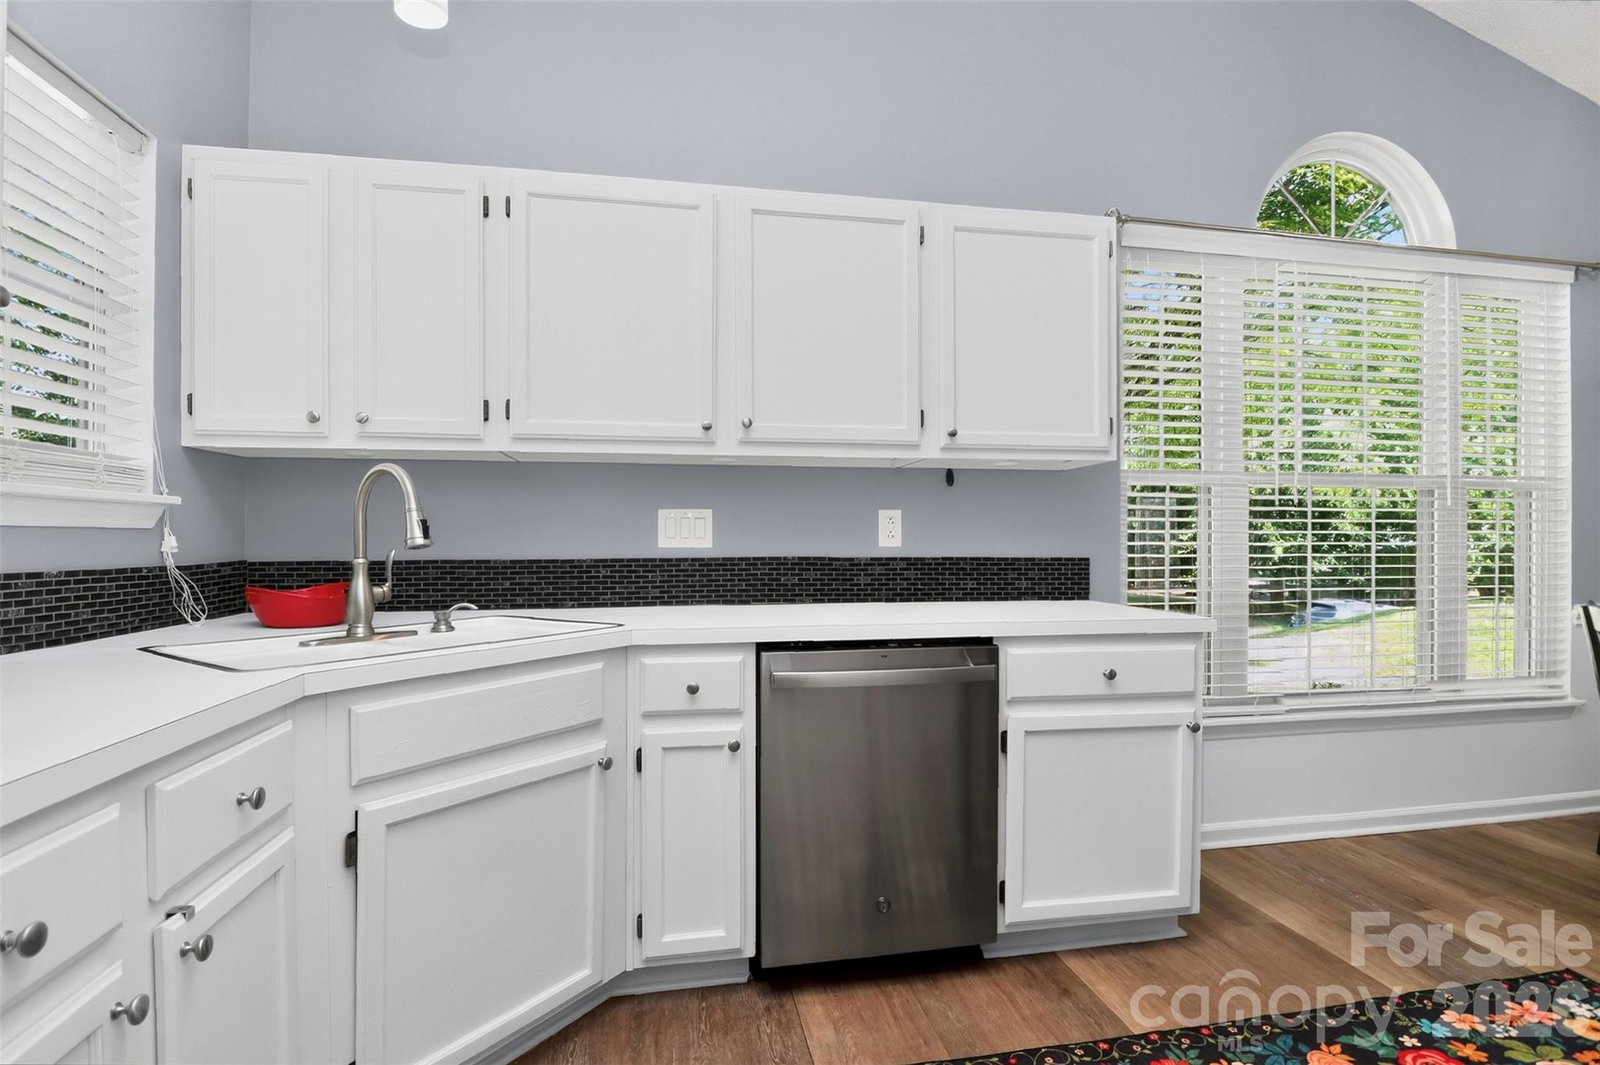
This lovely one-level home is located in the highly desirable Cedarfield community of Huntersville! Situated on a quiet cul-de-sac street with convenient access to shopping, dining, parks, and major highways, this move-in-ready home is waiting for its next owners. The light-filled great room features a vaulted ceiling and wood-burning fireplace. The kitchen offers painted cabinets, stainless steel appliances, including the refrigerator, a tile backsplash, and a cozy eating area; while the dining room provides ample space for everyday meals and entertaining. In the primary bedroom, you will find two generous-sized walk-in closets; and the primary bath offers a double-sink vanity and an oversized walk-in rain shower, while the guest bath includes a tub/shower combination. This home features LVP flooring, some refreshed interior paint, and freshly painted trim. Step outside through the sliding patio doors to enjoy the recently updated, newly stained deck overlooking the private, fenced backyard—perfect for relaxing, entertaining, or watching your pets play. The utility room includes cabinets for additional storage, and the washer and dryer are included. The one-car garage features pull-down attic stairs for easy access to the gas furnace and attic storage. The driveway can accommodate 2 vehicles parked side by side. Residents of Cedarfield enjoy exceptional neighborhood amenities, including a community pool, walking trails, a scenic catch-and-release fishing pond, playground, and open green spaces. There is access at the end of the cul-de-sac to the walking trail leading to the pond & pool. Recent updates include garage door (2025), water heater (2025), new deck boards & stain (2026), some interior paint (2026), dishwasher (2025).
Additional Information
- Hoa Fee
- $625
- Hoa Fee Paid
- Annually
- Community Features
- Cabana, Outdoor Pool, Playground, Walking Trails
- Fireplace
- Yes
- Interior Features
- Attic Stairs Pulldown, Walk-In Closet(s)
- Floor Coverings
- Vinyl
- Equipment
- Dishwasher, Disposal, Electric Range, Gas Water Heater, Ice Maker, Microwave, Refrigerator
- Foundation
- Slab
- Main Level Rooms
- Primary Bedroom, Bedroom(s), Bedroom(s), Great Room, Dining Room, Kitchen, Laundry
- Laundry Location
- Utility Room, Main Level
- Heating
- Forced Air, Natural Gas
- Water
- City
- Sewer
- Public Sewer
- Exterior Construction
- Brick Partial, Hardboard Siding
- Roof
- Architectural Shingle
- Parking
- Attached Garage, Garage Faces Front
- Driveway
- Concrete, Paved
- Lot Description
- Wooded
- Elementary School
- Torrence Creek
- Middle School
- Francis Bradley
- High School
- Hopewell
- Zoning
- GR
- Special Conditions
- None
Mortgage Calculator
Listing courtesy of RE/MAX Executive. Rachel@RachelReardon.com
 “The data relating to real estate on this website derive in part from the Internet Data Exchange program. Brokers make an effort to deliver accurate information, but buyers should independently verify any information on which they will rely in a transaction. All properties are subject to prior sale, change or withdrawal. Neither Real Estate Company nor any listing broker shall be responsible for any typographical errors, misinformation, or misprints, and they shall be held totally harmless from any damages arising from reliance upon this data. This data is provided exclusively for consumers’ personal, non-commercial use and may not be used for any purpose other than to identify prospective properties they may be interested in purchasing. © 2026 Carolina Multiple Listing Services, Inc.”