355 Tavernier Lane, Candler, NC 28715
- $485,000
- 5
- BD
- 3
- BA
- 2,508
- SqFt




- List Price
- $485,000
- MLS#
- 4406463
- Status
- ACTIVE
- Property Type
- Residential
- Architectural Style
- Traditional
- Year Built
- 2021
- Days on Market
- 54
- Bedrooms
- 5
- Bathrooms
- 3
- Full Baths
- 3
- Lot Size
- 6,098
- Lot Size Area
- 0.14
- Living Area
- 2,508
- Sq Ft Total
- 2508
- County
- Buncombe
- Subdivision
- Holbrook Village
Property Description
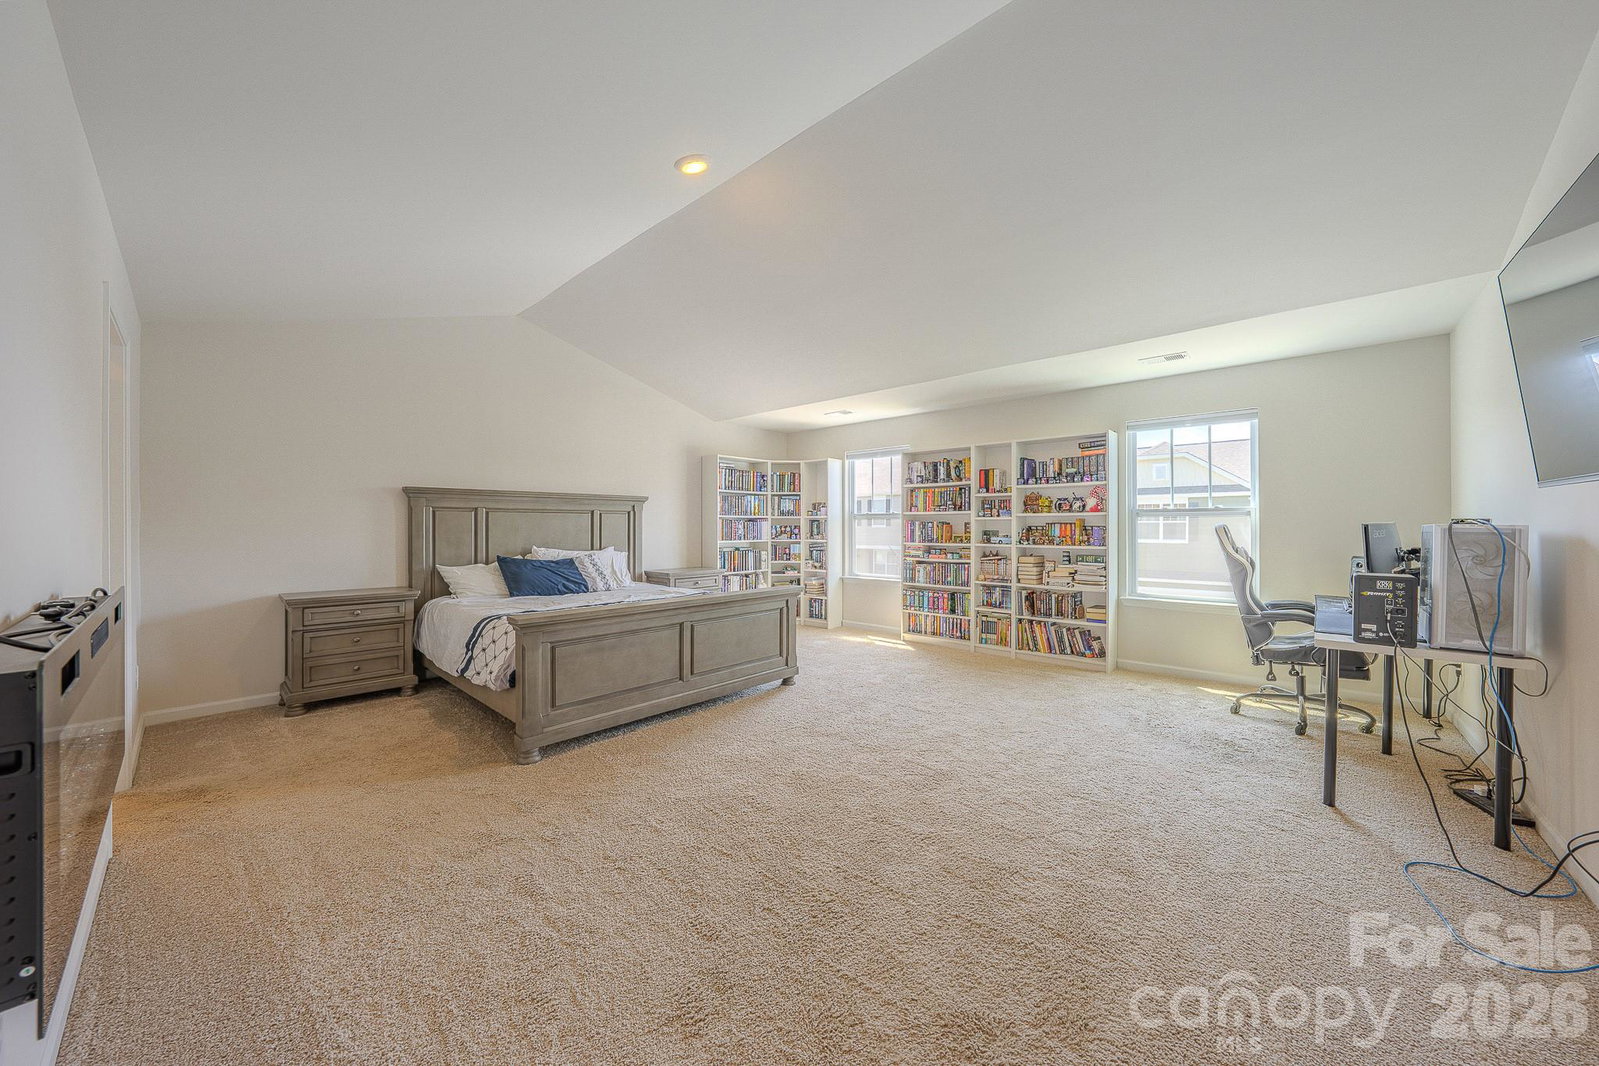
Five bedrooms. Three full baths. A main-level guest suite. This nearly new Holbrook Village home delivers the space and flexibility today’s buyers are searching for—all in a location that puts shopping, dining, and Western North Carolina’s outdoor adventures within easy reach. Built in 2021, the home offers ample space across a thoughtfully designed two-story floor plan. The main level features an inviting living room centered around charming fireplace, along with a bedroom and adjacent full bath—an ideal arrangement for overnight guests, multigenerational living, or a private home office. Upstairs, the spacious primary suite is joined by three additional bedrooms, another full bath, and a conveniently located laundry area. With five true bedrooms, there is room to work, host, create, and grow without sacrificing anyone’s privacy. Outside, the fenced backyard offers a ready-made space for pets, play, gardening, or relaxed evenings at home. The corner lot provides added breathing room, while the attached two-car garage makes parking and storage effortless. When summer arrives, the Holbrook Village community pool offers the perfect place to cool off, unwind, and connect with neighbors. City water and sewer, underground utilities, and easy access to I-40 add to the everyday convenience. Spacious, versatile, and move-in ready, 355 Tavernier Lane is more than a place to live—it is a home designed to make daily life work beautifully. Schedule your private showing and come see how much this Holbrook Village home has to offer.
Additional Information
- Hoa Fee
- $597
- Hoa Fee Paid
- Annually
- Community Features
- Clubhouse, Outdoor Pool
- Fireplace
- Yes
- Equipment
- Dishwasher, Electric Range, Electric Water Heater, Microwave, Refrigerator
- Foundation
- Slab
- Main Level Rooms
- Living Room, Kitchen, Dining Room, Bedroom(s), Bathroom-Full
- Laundry Location
- Electric Dryer Hookup, In Hall, Upper Level, Washer Hookup
- Heating
- Heat Pump
- Water
- City
- Sewer
- Public Sewer
- Exterior Construction
- Hardboard Siding
- Roof
- Architectural Shingle
- Parking
- Driveway, Attached Garage, Garage Door Opener, Garage Faces Front
- Driveway
- Concrete, Paved
- Lot Description
- Corner Lot
- Elementary School
- Sand Hill-Venable/Enka
- Middle School
- Enka
- High School
- Enka
- Special Conditions
- None
Mortgage Calculator
Listing courtesy of EXP Realty LLC. adam@mountainhomesandland.com
 “The data relating to real estate on this website derive in part from the Internet Data Exchange program. Brokers make an effort to deliver accurate information, but buyers should independently verify any information on which they will rely in a transaction. All properties are subject to prior sale, change or withdrawal. Neither Real Estate Company nor any listing broker shall be responsible for any typographical errors, misinformation, or misprints, and they shall be held totally harmless from any damages arising from reliance upon this data. This data is provided exclusively for consumers’ personal, non-commercial use and may not be used for any purpose other than to identify prospective properties they may be interested in purchasing. © 2026 Carolina Multiple Listing Services, Inc.”