3813 Quiet Creek Circle, Charlotte, NC 28213
- $400,000
- 3
- BD
- 3
- BA
- 2,603
- SqFt




- List Price
- $400,000
- MLS#
- 4406520
- Status
- COMING SOON
- Property Type
- Residential
- Architectural Style
- Traditional
- Year Built
- 2010
- Days on Market
- 0
- Bedrooms
- 3
- Bathrooms
- 3
- Full Baths
- 2
- Half Baths
- 1
- Lot Size
- 9,147
- Lot Size Area
- 0.21
- Living Area
- 2,603
- Sq Ft Total
- 2603
- County
- Mecklenburg
- Subdivision
- The Reserve At Back Creek
Property Description
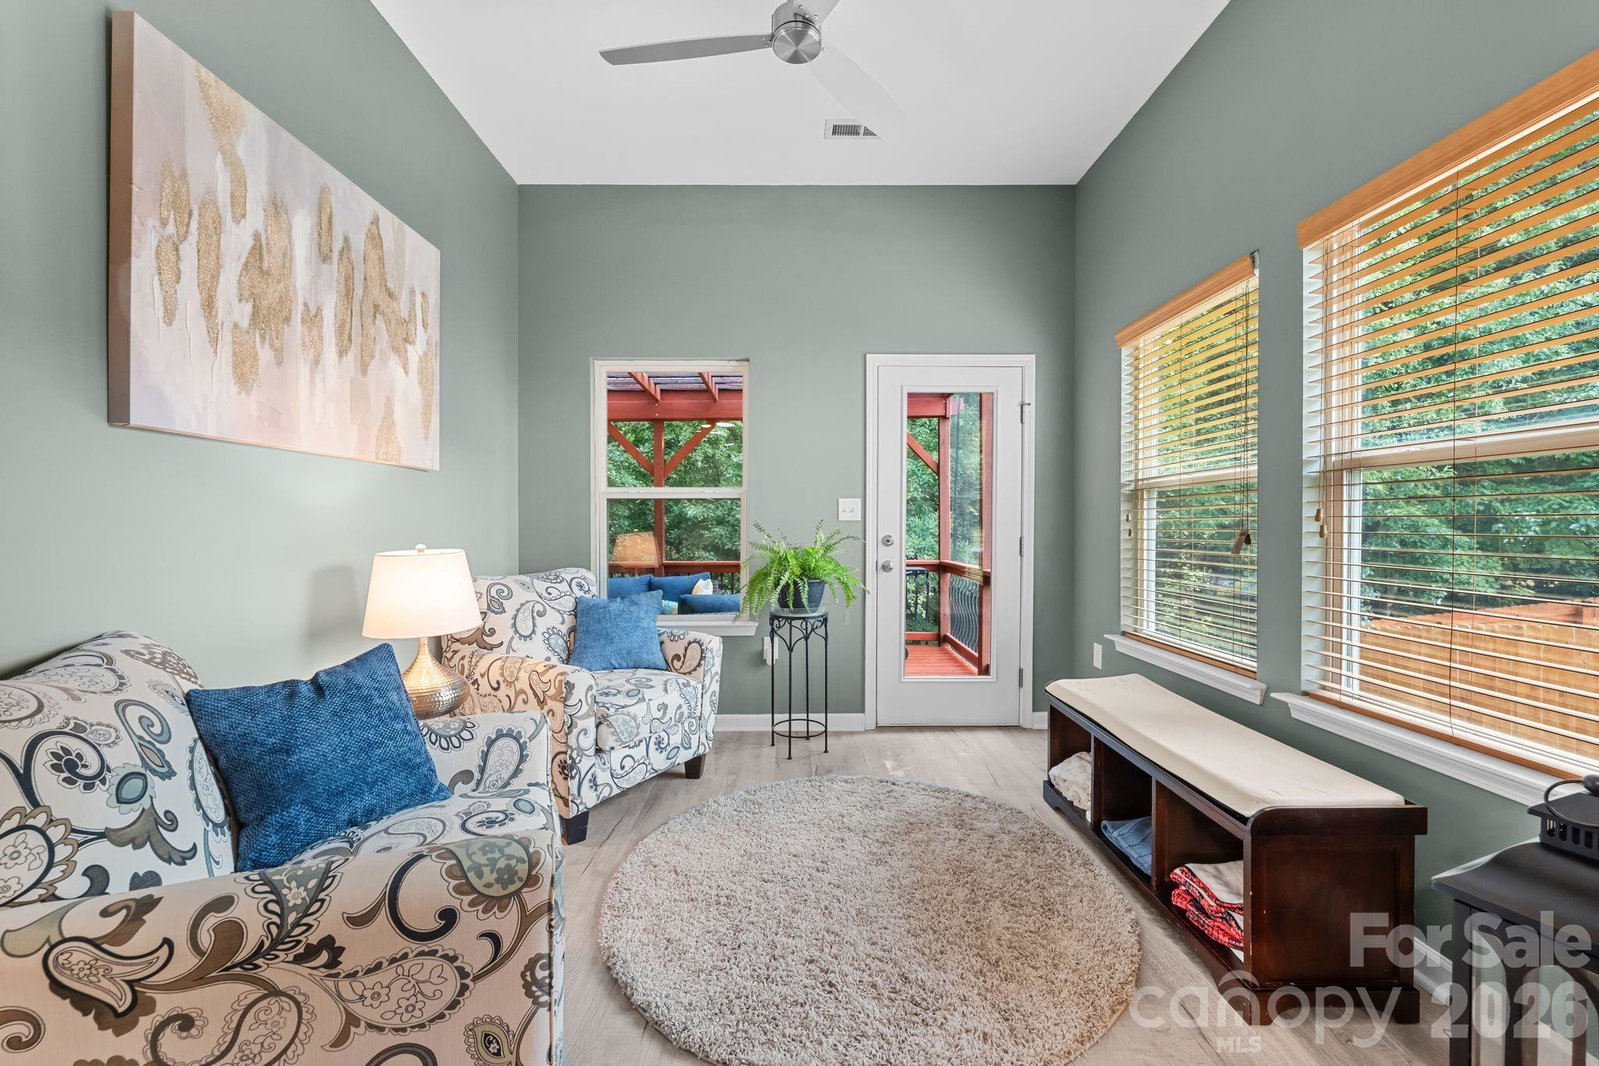
Welcome to this beautifully designed home offering the perfect blend of comfort, style, and functionality. The spacious open-concept floor plan is enhanced by elegant arched hallways that create a seamless flow while adding architectural charm and making the living spaces feel even more expansive. The home features all new flooring throughout and has been freshly painted from top to bottom, giving it a clean, modern, and move-in-ready feel. The desirable main-level primary suite provides privacy and convenience, while all additional bedrooms are located together on the upper level. A dedicated home office offers the ideal space for remote work or study, and the conveniently located laundry room adds to the home's everyday practicality. Upstairs, you'll find a generous loft complete with a storage closet and a half bath, making it the perfect flex space for a media room, playroom, or second living area. Step outside to enjoy the covered patio, enhanced by a pergola with a transparent roof that provides several advantages that appeal to today’s outdoor living demands. The see-through cover allows natural daylight to filter through, creating a bright and inviting ambiance without the harsh glare of direct sun. It also helps protect outdoor furniture from rain and UV exposure while maintaining an open-air feel, making it an ideal space for year-round relaxation and entertaining. Energy-efficient solar panels help reduce utility costs, while the brand-new roof installed in 2026 offers added peace of mind and long-term value. This thoughtfully designed home combines modern efficiency, flexible living spaces, and timeless architectural details in a highly desirable Charlotte location.
Additional Information
- Hoa Fee
- $308
- Hoa Fee Paid
- Annually
- Interior Features
- Breakfast Bar, Garden Tub, Kitchen Island, Open Floorplan, Pantry, Storage, Walk-In Closet(s)
- Floor Coverings
- Carpet, Laminate
- Equipment
- Dishwasher, Disposal, Microwave, Oven, Refrigerator
- Foundation
- Crawl Space
- Main Level Rooms
- Primary Bedroom, Bedroom(s), Bedroom(s), Bathroom-Full, Kitchen, Living Room, Office, Den, Dining Area, Laundry
- Laundry Location
- Laundry Room, Main Level
- Heating
- Active Solar, Electric, Hot Water, Natural Gas
- Water
- City
- Sewer
- Public Sewer
- Exterior Construction
- Vinyl
- Parking
- Attached Garage, Garage Faces Front
- Driveway
- Concrete, Paved
- Lot Description
- Cleared
- Elementary School
- Unspecified
- Middle School
- Unspecified
- High School
- Unspecified
- Special Conditions
- None
Mortgage Calculator
Listing courtesy of Real Broker, LLC. zanthia@soldbyzan.com
 “The data relating to real estate on this website derive in part from the Internet Data Exchange program. Brokers make an effort to deliver accurate information, but buyers should independently verify any information on which they will rely in a transaction. All properties are subject to prior sale, change or withdrawal. Neither Real Estate Company nor any listing broker shall be responsible for any typographical errors, misinformation, or misprints, and they shall be held totally harmless from any damages arising from reliance upon this data. This data is provided exclusively for consumers’ personal, non-commercial use and may not be used for any purpose other than to identify prospective properties they may be interested in purchasing. © 2026 Carolina Multiple Listing Services, Inc.”