13514 Delstone Drive, Huntersville, NC 28078
- $498,500
- 4
- BD
- 3
- BA
- 2,539
- SqFt




- List Price
- $498,500
- MLS#
- 4406608
- Status
- ACTIVE
- Property Type
- Residential
- Year Built
- 2006
- Price Change
- ▼ $10,000 1788245720
- Days on Market
- 58
- Bedrooms
- 4
- Bathrooms
- 3
- Full Baths
- 2
- Half Baths
- 1
- Lot Size
- 8,276
- Lot Size Area
- 0.19
- Living Area
- 2,539
- Sq Ft Total
- 2539
- County
- Mecklenburg
- Subdivision
- Village Of Rosedale
Property Description
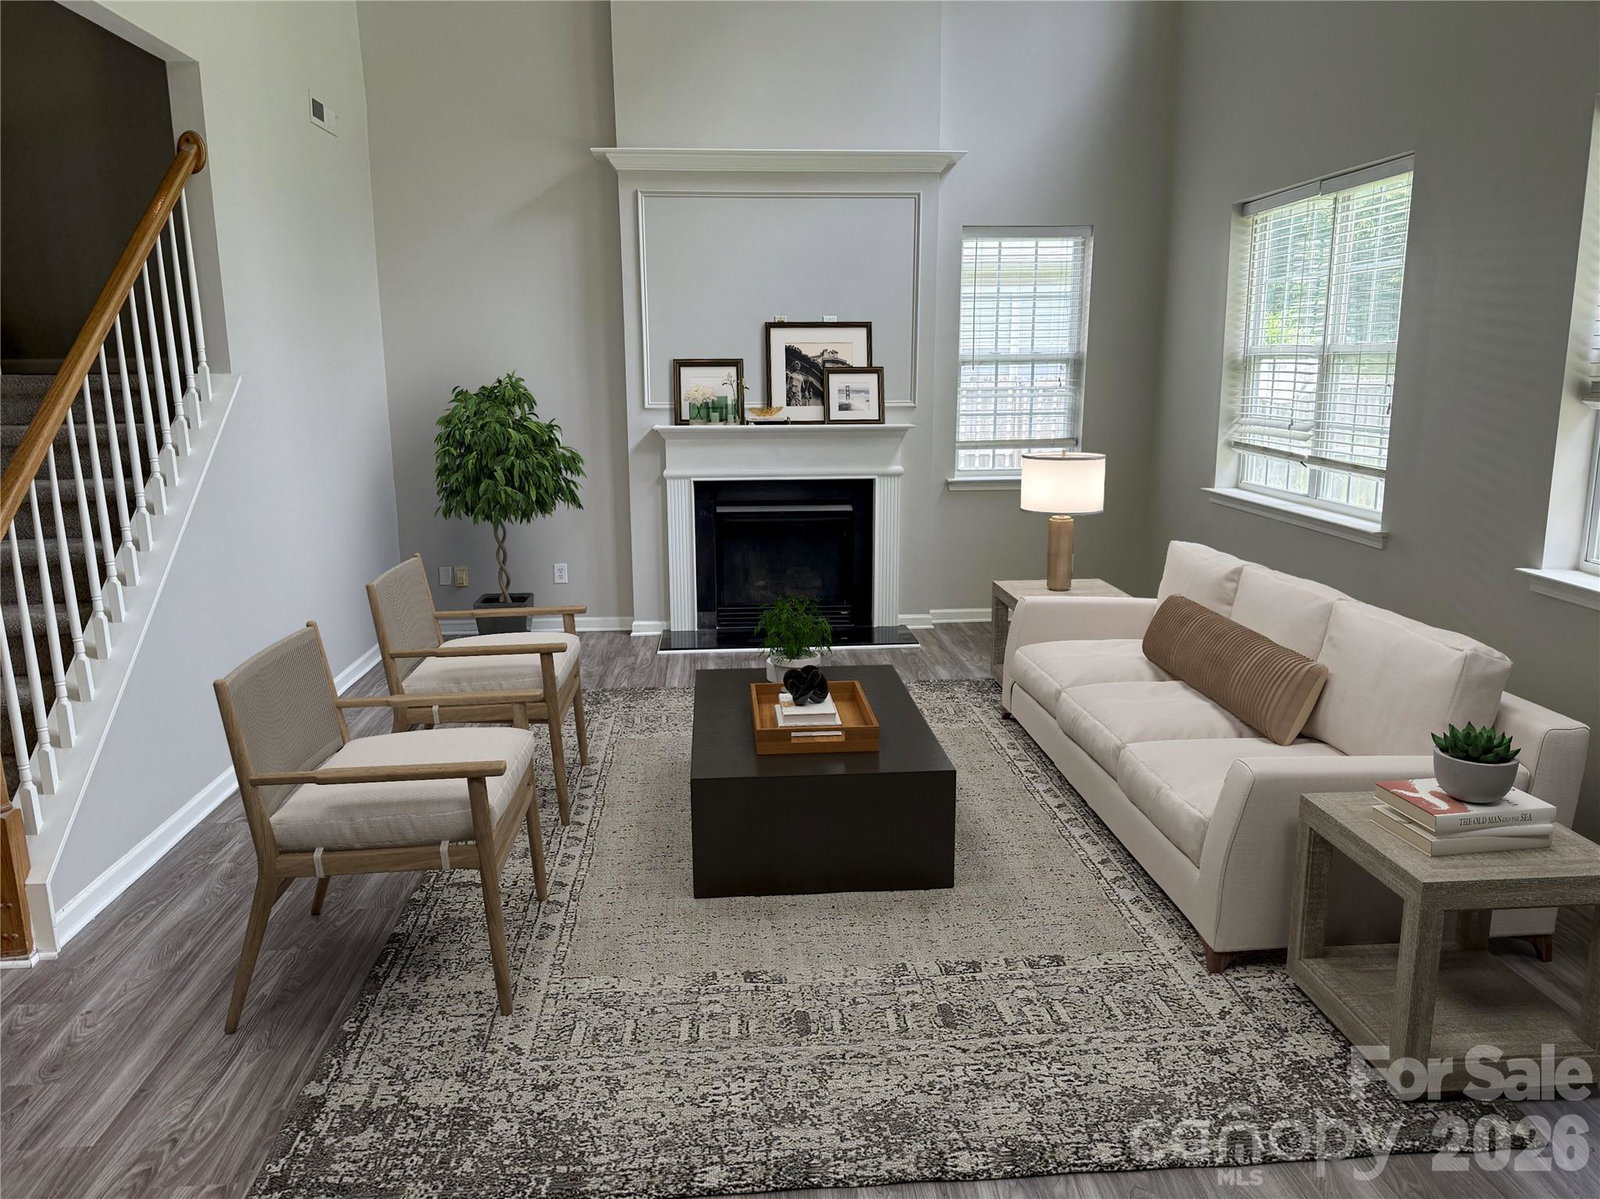
JUST REDUCED!!! Gorgeous 4 Bedroom 2.5 Bathroom Home Located in the Quiet Community of the Villages at Rosedale. Open layout with hardwood floors throughout the common areas, a formal dining room and a fireplace in the family room. Gourmet Kitchen features plenty of cabinet and countertop space with breakfast nook, tile backsplash and a full set of stainless-steel appliances including refrigerator, range, dishwasher and microwave. Primary bedroom suite is large with a walk-in closet and a private bathroom featuring dual vanities and a separate garden tub and shower. Exterior patio provides a great space to cookout with the family while the large, fenced backyard offers a great space to entertain or for the pets to play while the woods offer great privacy with no rear neighbors! The location is considered excellent just minutes away from everything including shopping, dining, grocery and entertainment at the Rosedale Shopping Center, Birkdale Village, schools, and expressways. Please call to schedule a showing today!
Additional Information
- Fireplace
- Yes
- Equipment
- Dishwasher, Electric Range, Microwave, Refrigerator
- Foundation
- Slab
- Main Level Rooms
- Kitchen, Living Room, Bathroom-Half, Dining Room
- Laundry Location
- Laundry Room
- Heating
- Central
- Water
- City
- Sewer
- Public Sewer
- Exterior Construction
- Stone Veneer, Vinyl
- Parking
- Driveway
- Driveway
- Concrete, Paved
- Elementary School
- Unspecified
- Middle School
- Unspecified
- High School
- Unspecified
- Zoning
- NR
- Special Conditions
- None
Mortgage Calculator
Listing courtesy of Mighty Realty Inc. amighty@mightyrealty.com
 “The data relating to real estate on this website derive in part from the Internet Data Exchange program. Brokers make an effort to deliver accurate information, but buyers should independently verify any information on which they will rely in a transaction. All properties are subject to prior sale, change or withdrawal. Neither Real Estate Company nor any listing broker shall be responsible for any typographical errors, misinformation, or misprints, and they shall be held totally harmless from any damages arising from reliance upon this data. This data is provided exclusively for consumers’ personal, non-commercial use and may not be used for any purpose other than to identify prospective properties they may be interested in purchasing. © 2026 Carolina Multiple Listing Services, Inc.”