15100 Macbeth Court, Huntersville, NC 28078
- $849,999
- 5
- BD
- 4
- BA
- 3,528
- SqFt




- List Price
- $849,999
- MLS#
- 4406635
- Status
- ACTIVE
- Property Type
- Residential
- Year Built
- 1999
- Price Change
- ▼ $25,000 1786725330
- Days on Market
- 56
- Bedrooms
- 5
- Bathrooms
- 4
- Full Baths
- 4
- Lot Size
- 20,908
- Lot Size Area
- 0.48
- Living Area
- 3,528
- Sq Ft Total
- 3528
- County
- Mecklenburg
- Subdivision
- Wynfield Forest
Property Description
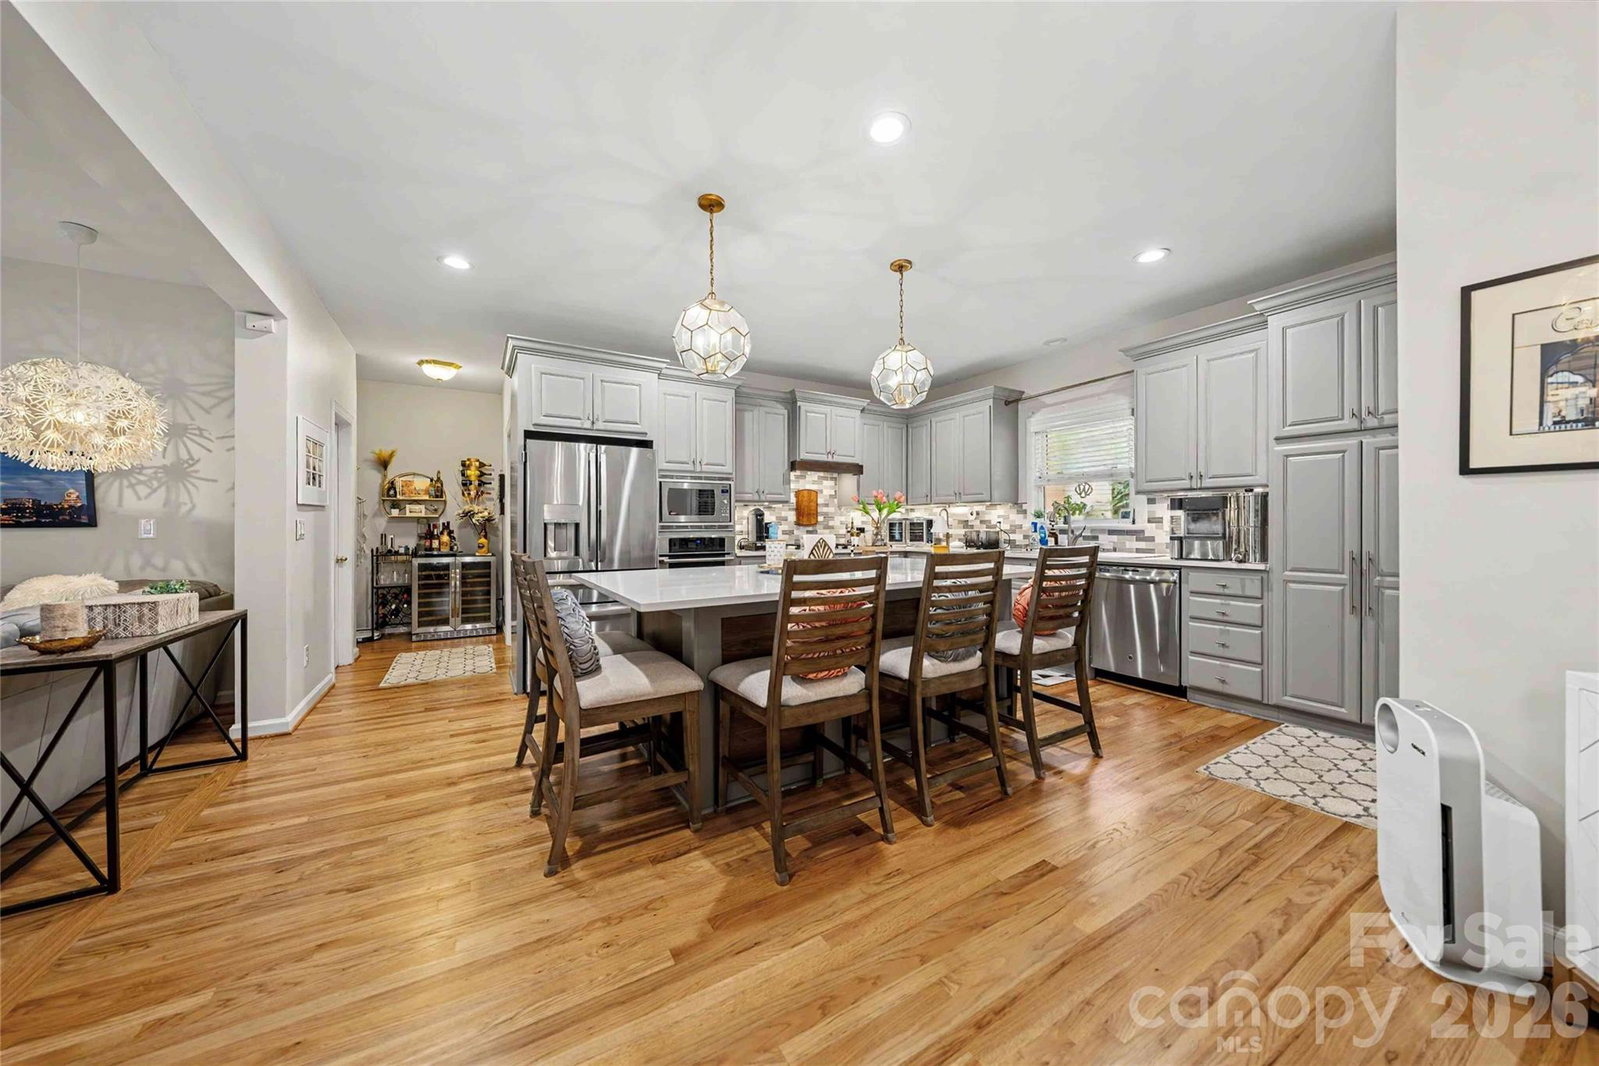
Situated on one of the largest cul-de-sac, welcome to this beautifully maintained 5-bedroom, 4-bath home offering 3,528 square feet of spacious, move-in-ready living. Built in 1999, this inviting home combines generous living spaces, timeless design, thoughtful updates, and exceptional functionality. The main level features comfortable living and entertaining spaces, complemented by custom built-ins in the family room and laundry room and abundant closet space throughout. Recent improvements include a NEWLY remodeled kitchen, NEWLY remodeled downstairs bathroom, and NEW EZE-Breeze panels, adding comfort, style, and versatility to the home. Situated on one of the largest cul-de-sac lots in the community provides exceptional privacy and plenty of room for entertaining, gardening, recreation, or simply relaxing outdoors. Residents also enjoy outstanding neighborhood amenities, including a community pool, playground, and more, making this a wonderful place to call home.
Additional Information
- Hoa Fee
- $467
- Hoa Fee Paid
- Semi-Annually
- Fireplace
- Yes
- Equipment
- Dishwasher, Disposal, Double Oven, Microwave
- Foundation
- Crawl Space
- Main Level Rooms
- Bathroom-Full, Living Room, Family Room, Laundry, Kitchen, Bathroom-Full
- Laundry Location
- Inside
- Heating
- Central, Forced Air, Natural Gas
- Water
- City
- Sewer
- Public Sewer
- Exterior Construction
- Brick Partial, Fiber Cement
- Parking
- Attached Garage
- Driveway
- Concrete
- Elementary School
- Grand Oak
- Middle School
- Francis Bradley
- High School
- Hopewell
- Zoning
- GR
- Special Conditions
- None
Mortgage Calculator
Listing courtesy of Beycome Brokerage Realty LLC. 804-656-5007
 “The data relating to real estate on this website derive in part from the Internet Data Exchange program. Brokers make an effort to deliver accurate information, but buyers should independently verify any information on which they will rely in a transaction. All properties are subject to prior sale, change or withdrawal. Neither Real Estate Company nor any listing broker shall be responsible for any typographical errors, misinformation, or misprints, and they shall be held totally harmless from any damages arising from reliance upon this data. This data is provided exclusively for consumers’ personal, non-commercial use and may not be used for any purpose other than to identify prospective properties they may be interested in purchasing. © 2026 Carolina Multiple Listing Services, Inc.”