200 Barra Drive, Waxhaw, NC 28173
- $875,000
- 3
- BD
- 4
- BA
- 2,973
- SqFt




- List Price
- $875,000
- MLS#
- 4406685
- Status
- ACTIVE
- Property Type
- Residential
- Year Built
- 2020
- Days on Market
- 43
- Bedrooms
- 3
- Bathrooms
- 4
- Full Baths
- 3
- Half Baths
- 1
- Lot Size
- 42,688
- Lot Size Area
- 0.98
- Living Area
- 2,973
- Sq Ft Total
- 2973
- County
- Union
- Subdivision
- Aubert Landing
Property Description
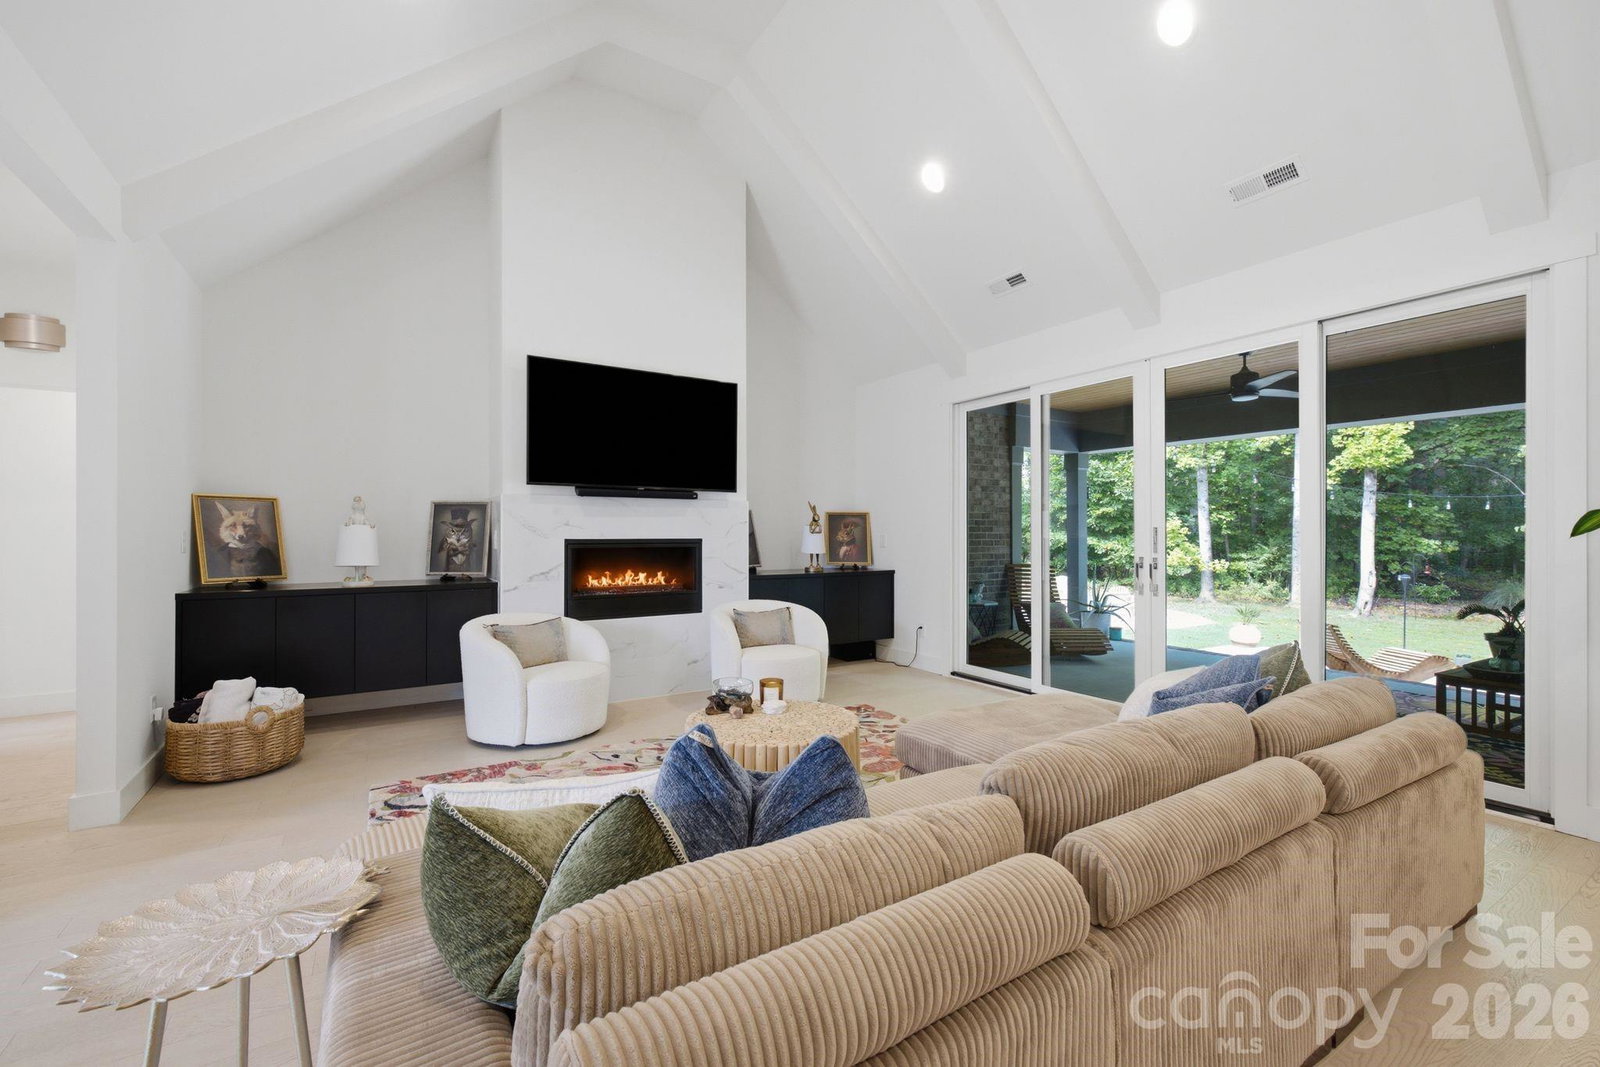
Welcome to 200 Barra Drive, an absolutely stunning ranch home with a versatile bonus room, thoughtfully designed for today's modern lifestyle. Impeccably maintained and truly move-in ready, this home showcases exceptional finishes and an open, light-filled floor plan perfect for everyday living and entertaining—all with the added benefit of no HOA and no CCRs, giving you the freedom to truly enjoy your property without restrictive community rules or additional dues. The gourmet kitchen is the heart of the home, featuring a show-stopping oversized island, stainless steel appliances, and a cleverly hidden walk-in pantry with abundant storage. It flows seamlessly into the spacious living and dining areas, creating an inviting space for gathering with family and friends. The luxurious primary suite is a private retreat with vaulted ceilings, peaceful wooded views, a spa-inspired bath, and a dreamy walk-in closet. Upstairs, the expansive bonus room offers endless flexibility as a home office, media room, playroom, guest suite, or fitness space. Step outside to the covered rear patio overlooking a large, level backyard framed by mature trees, providing the perfect setting for relaxing or entertaining around the fire pit. With no HOA and no CCRs, you'll have the flexibility to personalize your property and enjoy the space on your terms. Located less than 10 minutes from charming downtown Waxhaw, this exceptional home offers the perfect blend of luxury, comfort, convenience, and freedom.
Additional Information
- Fireplace
- Yes
- Interior Features
- Cable Prewire, Drop Zone, Garden Tub, Kitchen Island, Open Floorplan, Split Bedroom, Storage, Walk-In Closet(s), Walk-In Pantry
- Floor Coverings
- Carpet, Tile, Wood
- Equipment
- Convection Oven, Dishwasher, Disposal, Dryer, Electric Cooktop, Electric Water Heater, Exhaust Fan, Exhaust Hood, Microwave, Refrigerator with Ice Maker, Wall Oven, Washer, Washer/Dryer
- Foundation
- Slab
- Main Level Rooms
- Primary Bedroom, Bedroom(s), Bedroom(s), Kitchen
- Laundry Location
- Electric Dryer Hookup, Laundry Room, Main Level, Washer Hookup
- Heating
- Heat Pump
- Water
- Well
- Sewer
- Septic Installed
- Exterior Features
- Fire Pit
- Exterior Construction
- Brick Full
- Roof
- Architectural Shingle, Metal
- Parking
- Attached Garage, Garage Door Opener, Garage Faces Side, Keypad Entry
- Driveway
- Concrete, Paved
- Lot Description
- Corner Lot
- Elementary School
- Western Union
- Middle School
- Parkwood
- High School
- Parkwood
- Zoning
- NEC
- Special Conditions
- None
Mortgage Calculator
Listing courtesy of Horizon Realty Carolinas. 205-966-5214
 “The data relating to real estate on this website derive in part from the Internet Data Exchange program. Brokers make an effort to deliver accurate information, but buyers should independently verify any information on which they will rely in a transaction. All properties are subject to prior sale, change or withdrawal. Neither Real Estate Company nor any listing broker shall be responsible for any typographical errors, misinformation, or misprints, and they shall be held totally harmless from any damages arising from reliance upon this data. This data is provided exclusively for consumers’ personal, non-commercial use and may not be used for any purpose other than to identify prospective properties they may be interested in purchasing. © 2026 Carolina Multiple Listing Services, Inc.”