3830 Lake Breeze Drive, Sherrills Ford, NC 28673
- $419,000
- 4
- BD
- 3
- BA
- 2,358
- SqFt




- List Price
- $419,000
- MLS#
- 4406708
- Status
- ACTIVE
- Property Type
- Residential
- Year Built
- 2017
- Days on Market
- 19
- Bedrooms
- 4
- Bathrooms
- 3
- Full Baths
- 2
- Half Baths
- 1
- Lot Size
- 6,534
- Lot Size Area
- 0.15
- Living Area
- 2,358
- Sq Ft Total
- 2358
- County
- Catawba
- Subdivision
- Bridgewater at Sherrills Ford
Property Description
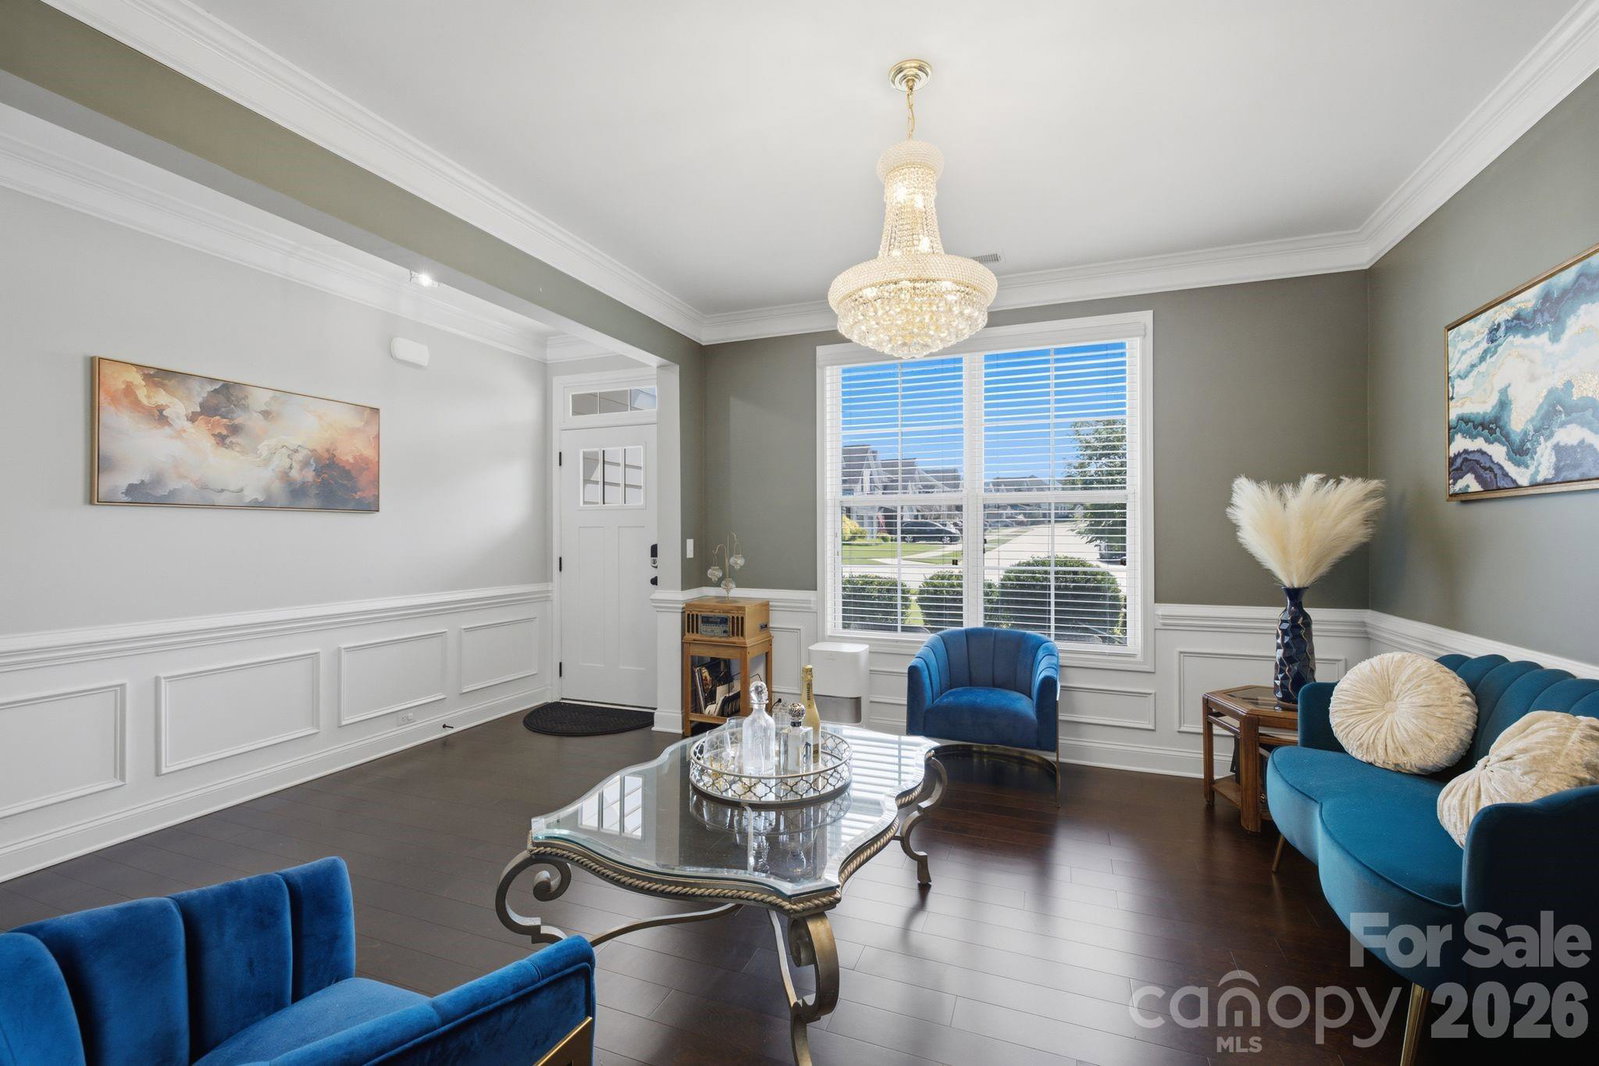
Enjoy easy living in Sherrills Ford's most sought after community, Bridgewater. Summer is a breeze since all neighborhood amenities such as the pool, pickle ball courts, playground and clubhouse are all within a very short walk from your home! Featuring over 2300 square feet of open concept living space and a covered outdoor entertainment area for all your guests to spread out! The large kitchen offers granite counter tops w/ island seating, stainless appliances, and an updated dining room. Wintertimes can be spent cozied up around the natural gas fireplace. The backyard is fully fenced and ready for the pups to play! The rear of home backs up to a wooded buffer zone & not directly to another neighbor for additional privacy. Upstairs you'll find a spacious primary suite w/ tray ceiling, dual vanity bath with granite countertops, a tile shower, large garden tub and walk-in closet. Also upstairs are 3 additional bedrooms, a full bath, and laundry room. SUPER Centrally located to many newly built businesses such as shopping/dining options, coffee shops, groceries, veterinarian/animal hospital, dentist office, urgent care, fire department, and sooo much more!!! You will not need to venture more that minutes from home for everything you need!
Additional Information
- Hoa Fee
- $300
- Hoa Fee Paid
- Quarterly
- Community Features
- Clubhouse, Game Court, Outdoor Pool, Pickleball, Picnic Area, Playground, Sidewalks, Street Lights, Tennis Court(s)
- Fireplace
- Yes
- Floor Coverings
- Carpet, Tile, Wood
- Equipment
- Convection Oven, Dishwasher, Disposal, Dryer, Electric Oven, Electric Water Heater, Gas Range, Microwave, Refrigerator with Ice Maker, Washer, Washer/Dryer
- Foundation
- Slab
- Main Level Rooms
- Bathroom-Half, Kitchen, Living Room, Dining Room
- Laundry Location
- Laundry Room, Upper Level
- Heating
- Electric, Heat Pump
- Water
- City
- Sewer
- Public Sewer
- Exterior Construction
- Fiber Cement
- Roof
- Architectural Shingle
- Parking
- Attached Garage, Garage Door Opener, Garage Faces Front, Keypad Entry
- Driveway
- Concrete, Paved
- Elementary School
- Sherrills Ford
- Middle School
- Mill Creek
- High School
- Bandys
- Special Conditions
- None
Mortgage Calculator
Listing courtesy of Horizon Realty Carolinas. 205-966-5214
 “The data relating to real estate on this website derive in part from the Internet Data Exchange program. Brokers make an effort to deliver accurate information, but buyers should independently verify any information on which they will rely in a transaction. All properties are subject to prior sale, change or withdrawal. Neither Real Estate Company nor any listing broker shall be responsible for any typographical errors, misinformation, or misprints, and they shall be held totally harmless from any damages arising from reliance upon this data. This data is provided exclusively for consumers’ personal, non-commercial use and may not be used for any purpose other than to identify prospective properties they may be interested in purchasing. © 2026 Carolina Multiple Listing Services, Inc.”