2652 Knollwood Road, Charlotte, NC 28211
- $1,749,000
- 4
- BD
- 3
- BA
- 2,644
- SqFt




- List Price
- $1,749,000
- MLS#
- 4406724
- Status
- ACTIVE UNDER CONTRACT
- Property Type
- Residential
- Architectural Style
- Ranch, Traditional
- Year Built
- 1953
- Price Change
- ▼ $100,000 1786046494
- Days on Market
- 47
- Bedrooms
- 4
- Bathrooms
- 3
- Full Baths
- 3
- Lot Size
- 16,988
- Lot Size Area
- 0.39
- Living Area
- 2,644
- Sq Ft Total
- 2644
- County
- Mecklenburg
- Subdivision
- Old Foxcroft
Property Description
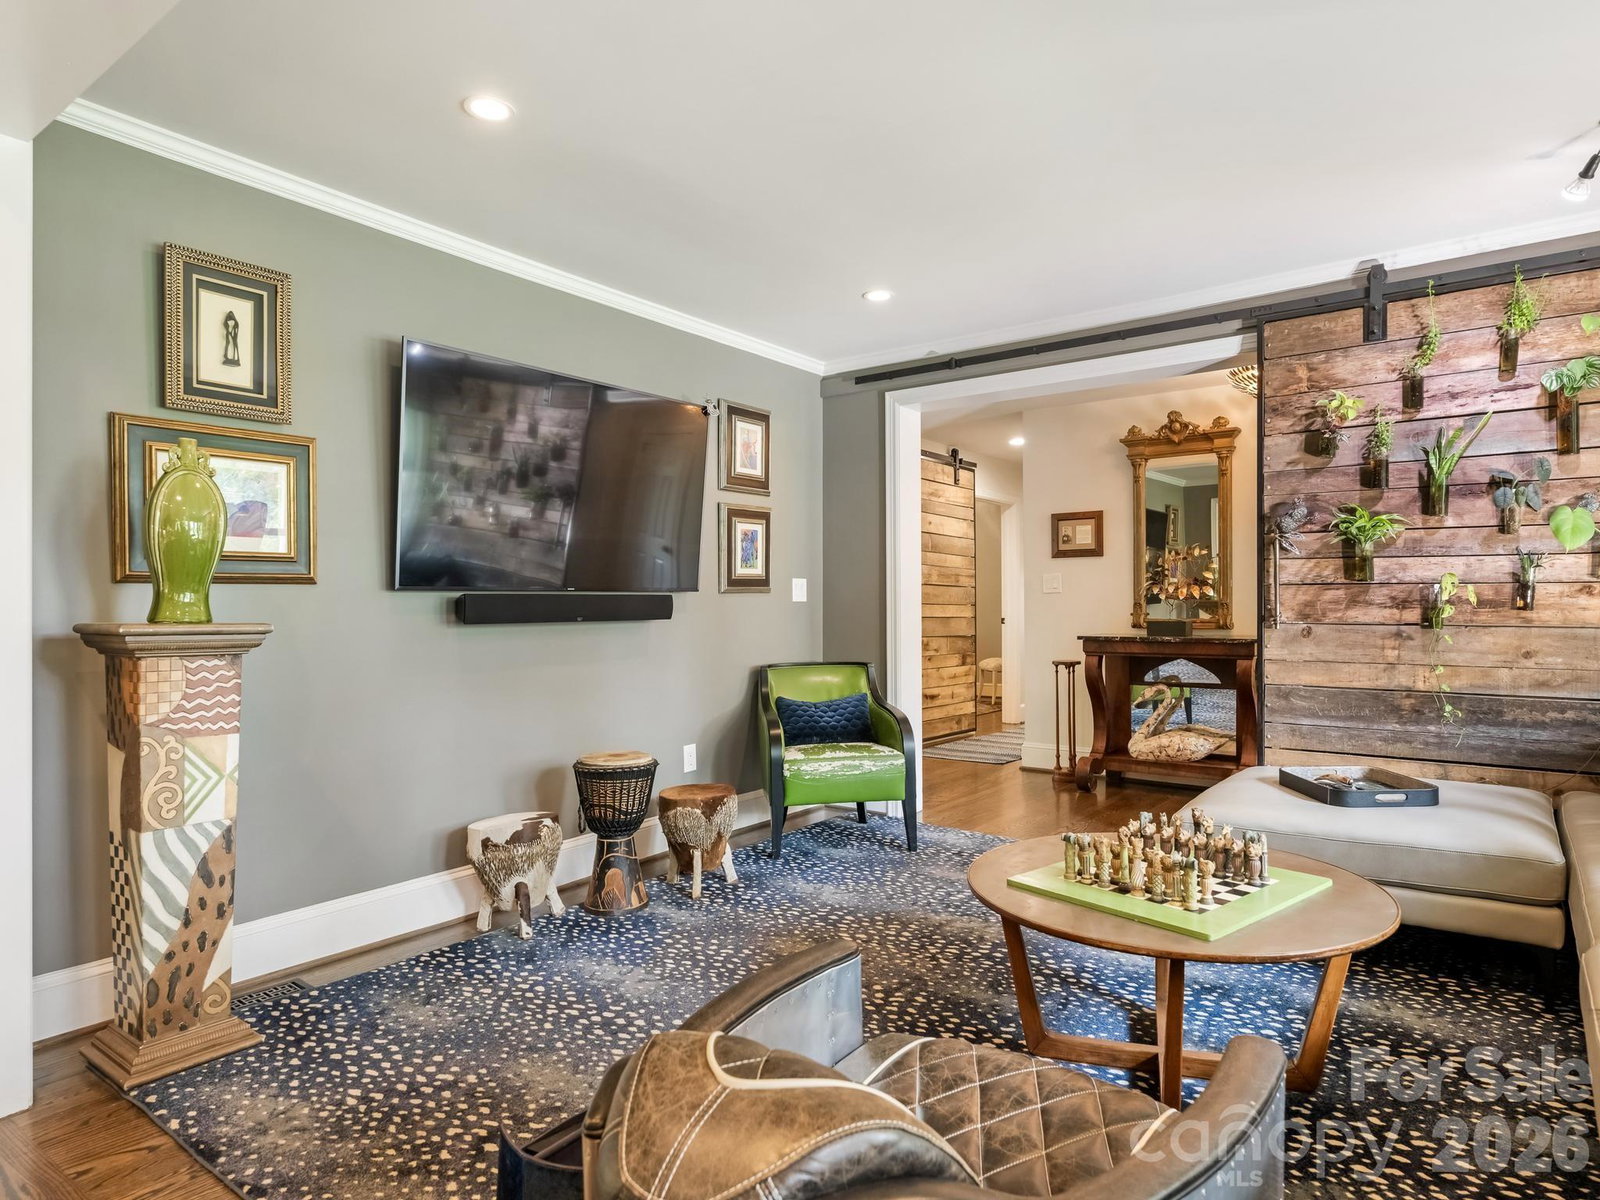
Welcome home! This inviting 2644 square foot ranch sits on a desirable corner lot in Old Foxcroft and offers easy, single-level living. Enter the home through the charming covered front entry and step inside to the light-filled foyer with beautiful hardwood floors, adding warmth and character to every room. A cozy den or reading room (or formal dining room) spills into the updated kitchen, which offers a gas range with custom hood, a large island with bar seating, built-in microwave and plenty of cabinetry. More casual dining area opens with sliding doors to the porch and the fully fenced, private backyard, complete with gardening area, fire pit and gathering spot and storage shed. The spacious family room has a wall of windows and includes a fireplace and bar area with beverage fridge, a custom cooler and open shelving. Down the hallway, there are two bedrooms which share a large hall bath as well as an ensuite bedroom. The primary features vaulted ceilings and a door to the backyard, a large closet and the laundry area with storage. Primary bath has separate dual vanities, a tub and shower. Attached two-car garage features extra room for bikes, tools, and storage. Tucked within a friendly, in-town neighborhood, this home offers comfort and flexibility...move right in or take advantage of the endless possibilities! Don't miss this opportunity to call 2652 Knollwood Road home!
Additional Information
- Fireplace
- Yes
- Floor Coverings
- Tile, Wood
- Equipment
- Dishwasher, Disposal, Gas Range, Ice Maker
- Foundation
- Crawl Space
- Main Level Rooms
- Primary Bedroom, Bedroom(s), Bedroom(s), Bedroom(s), Kitchen, Living Room, Dining Area, Den, Bathroom-Full
- Laundry Location
- Main Level
- Heating
- Forced Air
- Water
- City
- Sewer
- Public Sewer
- Exterior Features
- In-Ground Irrigation
- Exterior Construction
- Brick Full, Vinyl
- Roof
- Architectural Shingle
- Parking
- Driveway, Attached Garage
- Driveway
- Concrete, Paved
- Lot Description
- Corner Lot
- Elementary School
- Selwyn
- Middle School
- Alexander Graham
- High School
- Myers Park
- Special Conditions
- None
Mortgage Calculator
Listing courtesy of COMPASS. ashley.pizzo@compass.com
 “The data relating to real estate on this website derive in part from the Internet Data Exchange program. Brokers make an effort to deliver accurate information, but buyers should independently verify any information on which they will rely in a transaction. All properties are subject to prior sale, change or withdrawal. Neither Real Estate Company nor any listing broker shall be responsible for any typographical errors, misinformation, or misprints, and they shall be held totally harmless from any damages arising from reliance upon this data. This data is provided exclusively for consumers’ personal, non-commercial use and may not be used for any purpose other than to identify prospective properties they may be interested in purchasing. © 2026 Carolina Multiple Listing Services, Inc.”