8247 Luckey Point Road, Denver, NC 28037
- $2,650,000
- 3
- BD
- 3
- BA
- 2,063
- SqFt





- List Price
- $2,650,000
- MLS#
- 4406770
- Status
- ACTIVE
- Property Type
- Residential
- Architectural Style
- Ranch
- Year Built
- 1972
- Days on Market
- 4
- Bedrooms
- 3
- Bathrooms
- 3
- Full Baths
- 2
- Half Baths
- 1
- Lot Size
- 42,732
- Lot Size Area
- 0.981
- Living Area
- 2,063
- Sq Ft Total
- 2063
- County
- Lincoln
- Subdivision
- Luckey Point
Property Description
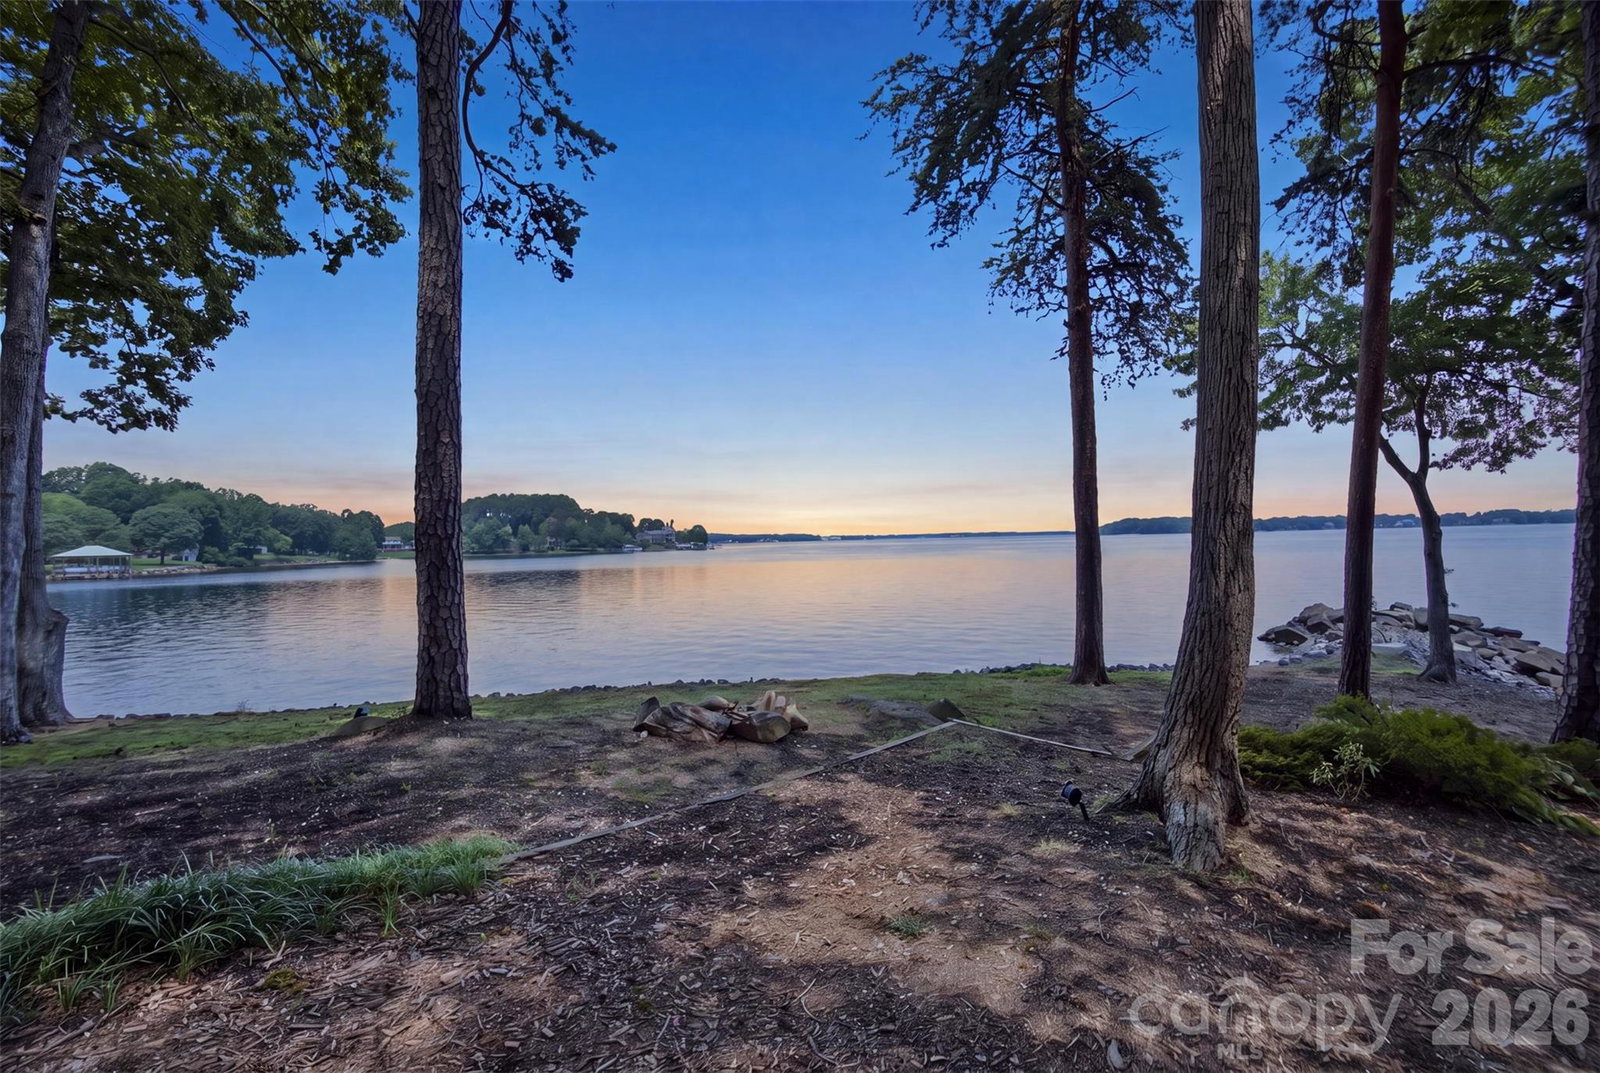
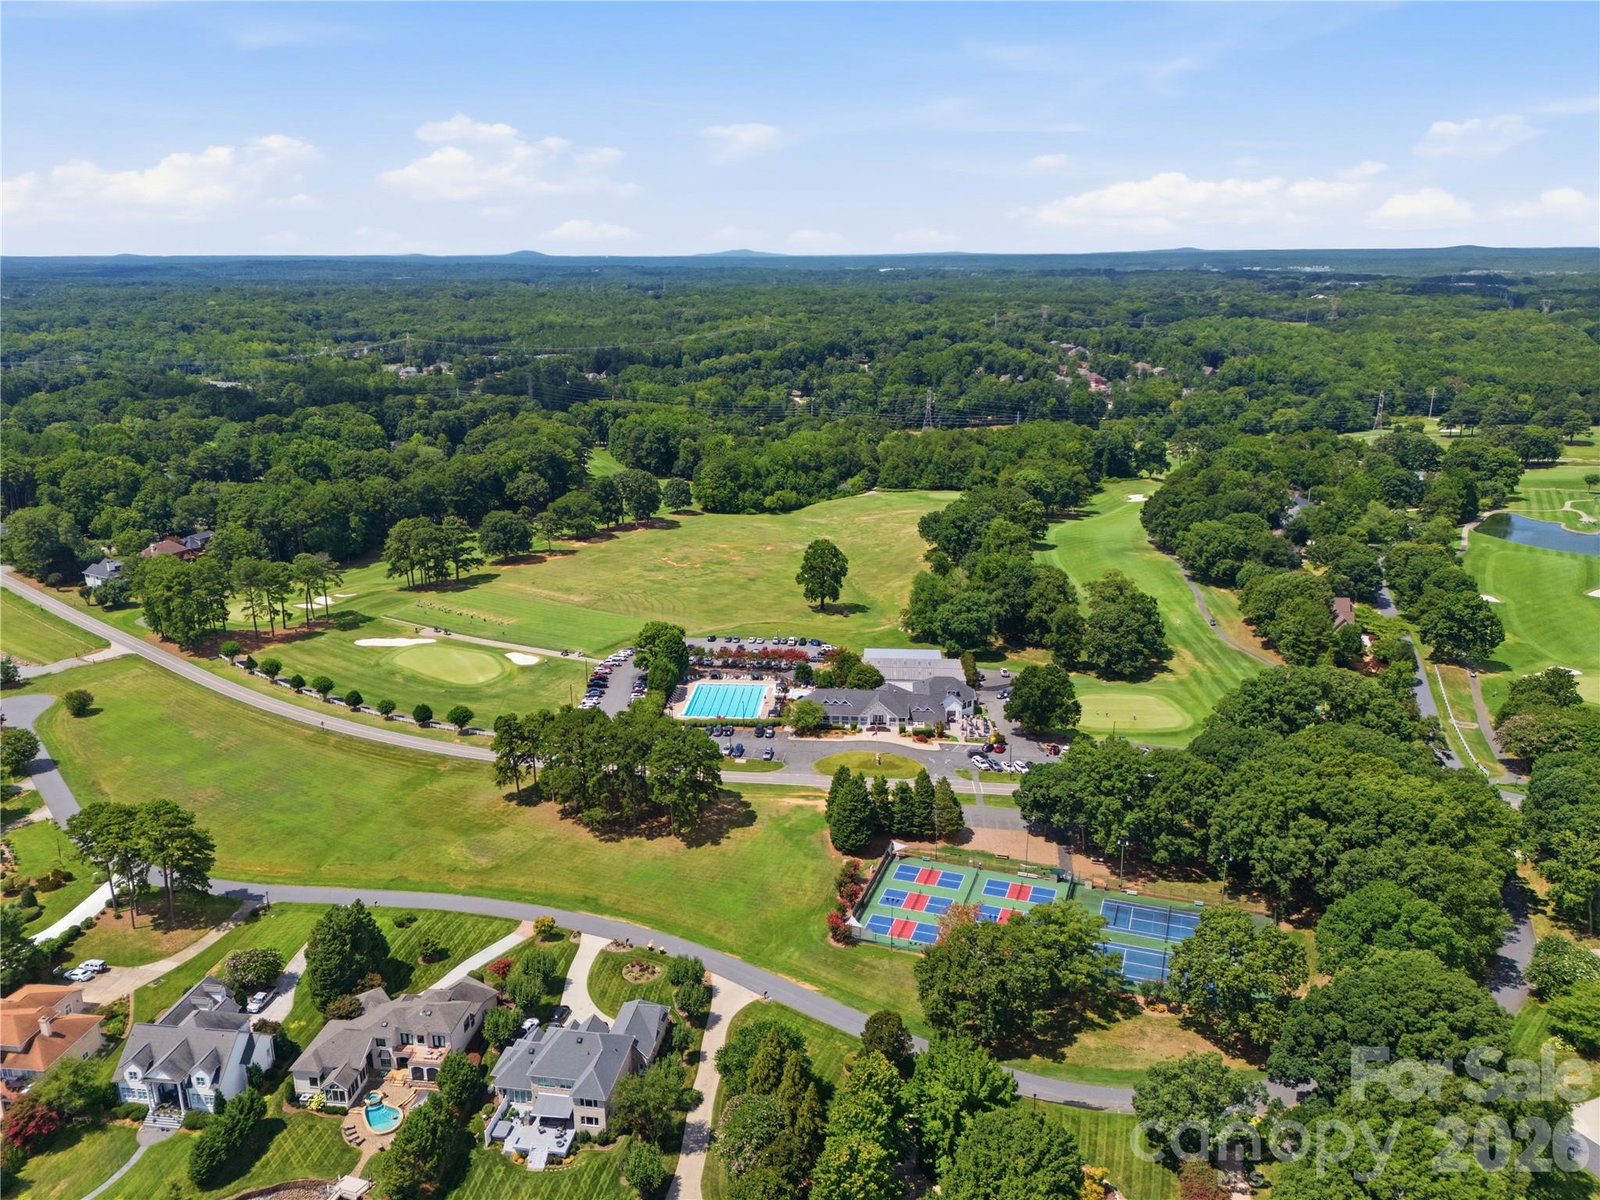
Few waterfront properties offer what waterfront buyers value most—a true point lot. With approximately 505 feet of shoreline, nearly one acre, and water surrounding you on three sides, this is one of Lake Norman's most exceptional opportunities to own a homesite that simply cannot be replicated. Here, every day begins with spectacular sunrises and ends with unforgettable sunsets, as panoramic water views stretch in nearly every direction. Relax on your private sandy beach, spend the afternoon on the water from your dock, and experience the unmatched privacy and serenity that only a point lot can provide. Adding to its rarity, the property includes a move-in ready waterfront home, allowing you to enjoy the lake lifestyle immediately while planning your future custom residence—or continue enjoying the home just as it is. Whether your vision is to build a luxury waterfront retreat or simply embrace lake living today, the choice is entirely yours. Nestled among luxury homes in the exclusive Luckey Point community, you'll enjoy the peaceful feeling of being worlds away while remaining just minutes from Cowan's Ford Golf Club, Birkdale Village shopping and dining, Highway 16, I-77, and Charlotte. Opportunities to own a point lot of this caliber are extraordinarily rare—and once they're gone, they're nearly impossible to replace.
Additional Information
- Fireplace
- Yes
- Interior Features
- Breakfast Bar, Entrance Foyer, Open Floorplan, Split Bedroom, Walk-In Closet(s)
- Floor Coverings
- Carpet, Wood
- Equipment
- Dishwasher, Electric Water Heater
- Foundation
- Crawl Space
- Main Level Rooms
- Primary Bedroom, Bedroom(s), Bedroom(s), Kitchen, Bathroom-Full, Bathroom-Full, Family Room, Flex Space, Laundry, Bathroom-Half, Dining Room
- Laundry Location
- Laundry Room
- Heating
- Central
- Water
- Well
- Sewer
- Septic Installed
- Exterior Features
- Fire Pit, Dock - Floating, Hot Tub
- Exterior Construction
- Vinyl
- Roof
- Architectural Shingle
- Parking
- Driveway, Detached Garage
- Driveway
- Gravel, Paved
- Lot Description
- Level, Private, Wooded, Views, Waterfront
- Elementary School
- Catawba Springs
- Middle School
- East Lincoln
- High School
- East Lincoln
- Special Conditions
- None
Mortgage Calculator
Listing courtesy of Maultsby Realty Group. laura@maultsbygroup.com
 “The data relating to real estate on this website derive in part from the Internet Data Exchange program. Brokers make an effort to deliver accurate information, but buyers should independently verify any information on which they will rely in a transaction. All properties are subject to prior sale, change or withdrawal. Neither Real Estate Company nor any listing broker shall be responsible for any typographical errors, misinformation, or misprints, and they shall be held totally harmless from any damages arising from reliance upon this data. This data is provided exclusively for consumers’ personal, non-commercial use and may not be used for any purpose other than to identify prospective properties they may be interested in purchasing. © 2026 Carolina Multiple Listing Services, Inc.”