16214 Amber Field Drive, Huntersville, NC 28078
- $430,000
- 3
- BD
- 3
- BA
- 1,655
- SqFt




- List Price
- $430,000
- MLS#
- 4406825
- Status
- ACTIVE UNDER CONTRACT
- Property Type
- Residential
- Year Built
- 1994
- Price Change
- ▼ $10,000 1787088712
- Days on Market
- 48
- Bedrooms
- 3
- Bathrooms
- 3
- Full Baths
- 2
- Half Baths
- 1
- Lot Size
- 11,761
- Lot Size Area
- 0.27
- Living Area
- 1,655
- Sq Ft Total
- 1655
- County
- Mecklenburg
- Subdivision
- Harvest Pointe
Property Description
Welcome to a rare Huntersville gem with NO HOA! If you’ve been searching for the perfect combination of location, lifestyle, and a backyard for entertaining, you’ve found it. Just down the street, you’ll enjoy direct access to the new North Mecklenburg Park Greenway Trailhead, making it easy to walk, run, bike, and explore one of the area’s best outdoor amenities. This beautifully maintained 3-bedroom, 2.5-bath home features an updated kitchen that flows effortlessly into the dining room and inviting living room with a cozy fireplace. The screened-in sunroom is the perfect place to unwind while overlooking your own private retreat. Step outside and get ready for the showstopper a sparkling pool surrounded by lush landscaping, a spacious deck made for entertaining, and a fully fenced backyard that feels like your own private getaway. The home backs up to North Meck Park. Whether you’re hosting unforgettable summer pool parties, grilling with friends, or simply relaxing in the sun, this backyard is designed to be enjoyed. Complete with a 2-car attached garage and conveniently located near parks, shopping, dining, and everyday conveniences, this home delivers.
Additional Information
- Community Features
- Sidewalks, Street Lights, Walking Trails
- Fireplace
- Yes
- Interior Features
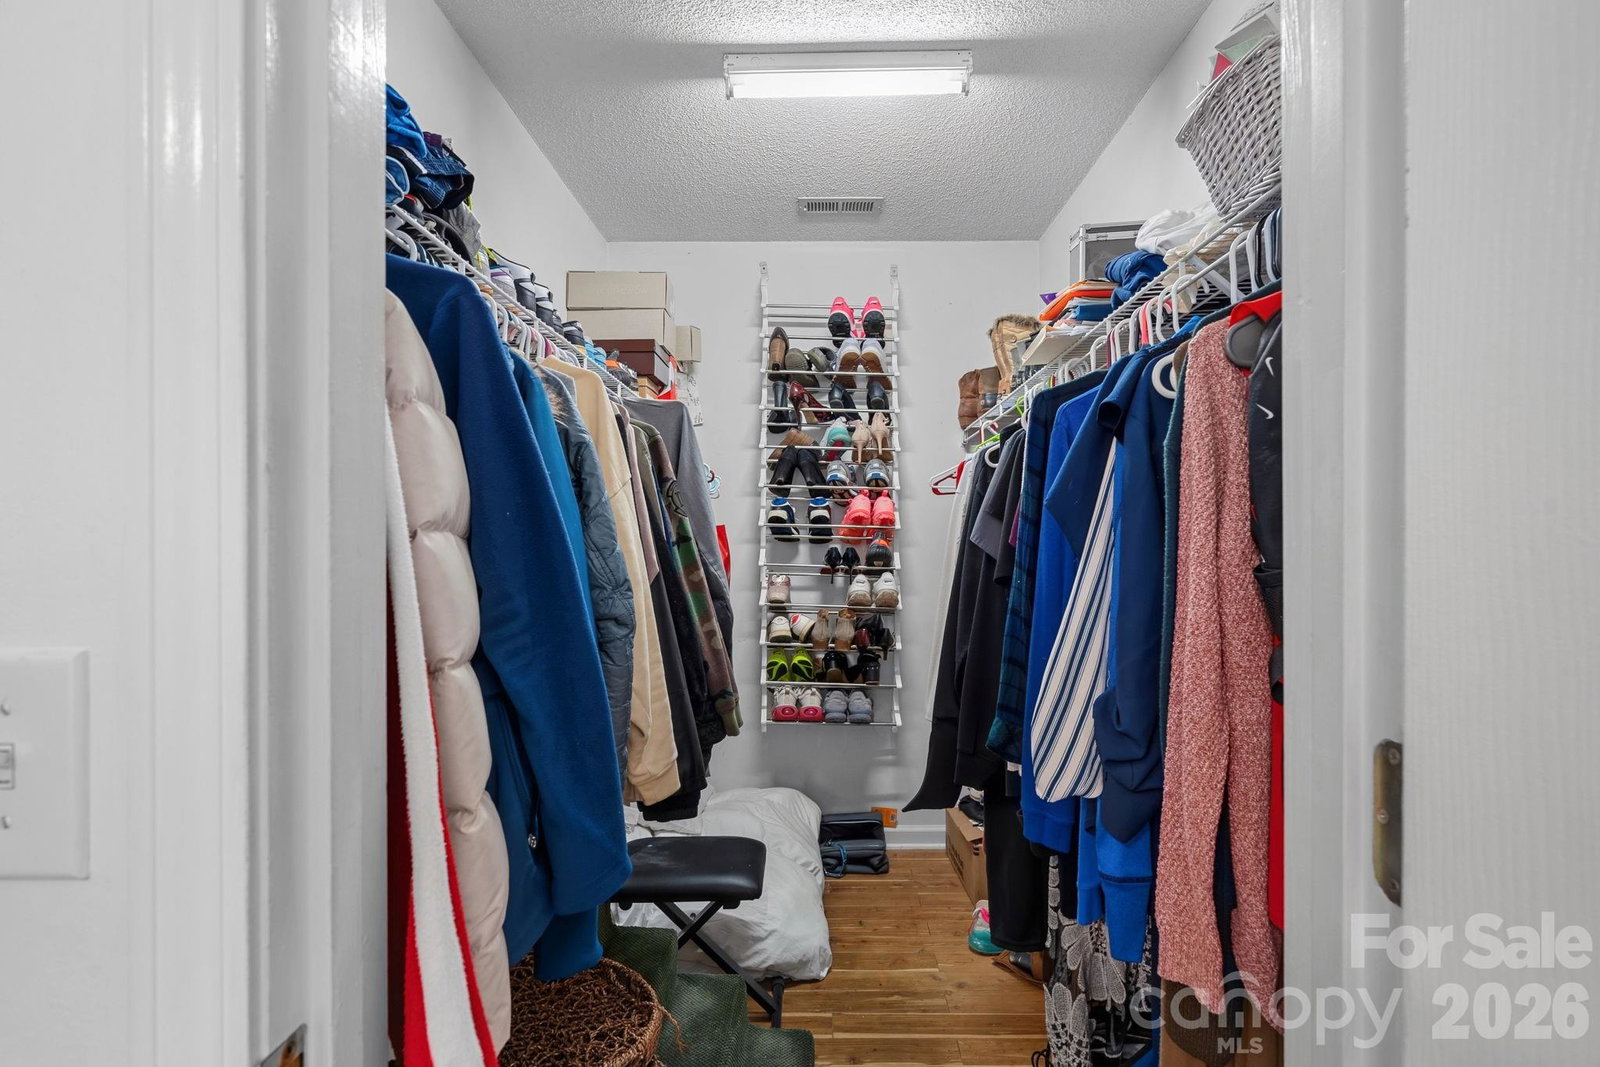
- Breakfast Bar, Cable Prewire, Kitchen Island, Walk-In Closet(s)
- Floor Coverings
- Carpet, Tile, Vinyl
- Equipment
- Dishwasher, Disposal, Electric Cooktop, Electric Range, Gas Water Heater, Microwave, Refrigerator with Ice Maker, Washer/Dryer
- Foundation
- Crawl Space
- Main Level Rooms
- Kitchen, Bathroom-Half, Dining Room, Sunroom, Laundry, Family Room
- Laundry Location
- Laundry Room, Main Level
- Heating
- Central
- Water
- City
- Sewer
- Public Sewer
- Exterior Construction
- Hardboard Siding
- Roof
- Architectural Shingle
- Parking
- Driveway, Attached Garage, Garage Faces Front, On Street
- Driveway
- Concrete
- Elementary School
- Huntersville
- Middle School
- Bailey
- High School
- William Amos Hough
- Zoning
- NR
- Special Conditions
- None
Mortgage Calculator
Listing courtesy of Realty One Group Revolution. coronet.realty@gmail.com
 “The data relating to real estate on this website derive in part from the Internet Data Exchange program. Brokers make an effort to deliver accurate information, but buyers should independently verify any information on which they will rely in a transaction. All properties are subject to prior sale, change or withdrawal. Neither Real Estate Company nor any listing broker shall be responsible for any typographical errors, misinformation, or misprints, and they shall be held totally harmless from any damages arising from reliance upon this data. This data is provided exclusively for consumers’ personal, non-commercial use and may not be used for any purpose other than to identify prospective properties they may be interested in purchasing. © 2026 Carolina Multiple Listing Services, Inc.”