1016 Kara Court, Matthews, NC 28104
- $865,000
- 5
- BD
- 4
- BA
- 3,710
- SqFt




- List Price
- $865,000
- MLS#
- 4406880
- Status
- ACTIVE UNDER CONTRACT
- Property Type
- Residential
- Year Built
- 2017
- Days on Market
- 7
- Bedrooms
- 5
- Bathrooms
- 4
- Full Baths
- 3
- Half Baths
- 1
- Lot Size
- 20,908
- Lot Size Area
- 0.48
- Living Area
- 3,710
- Sq Ft Total
- 3710
- County
- Union
- Subdivision
- Vickery
Property Description
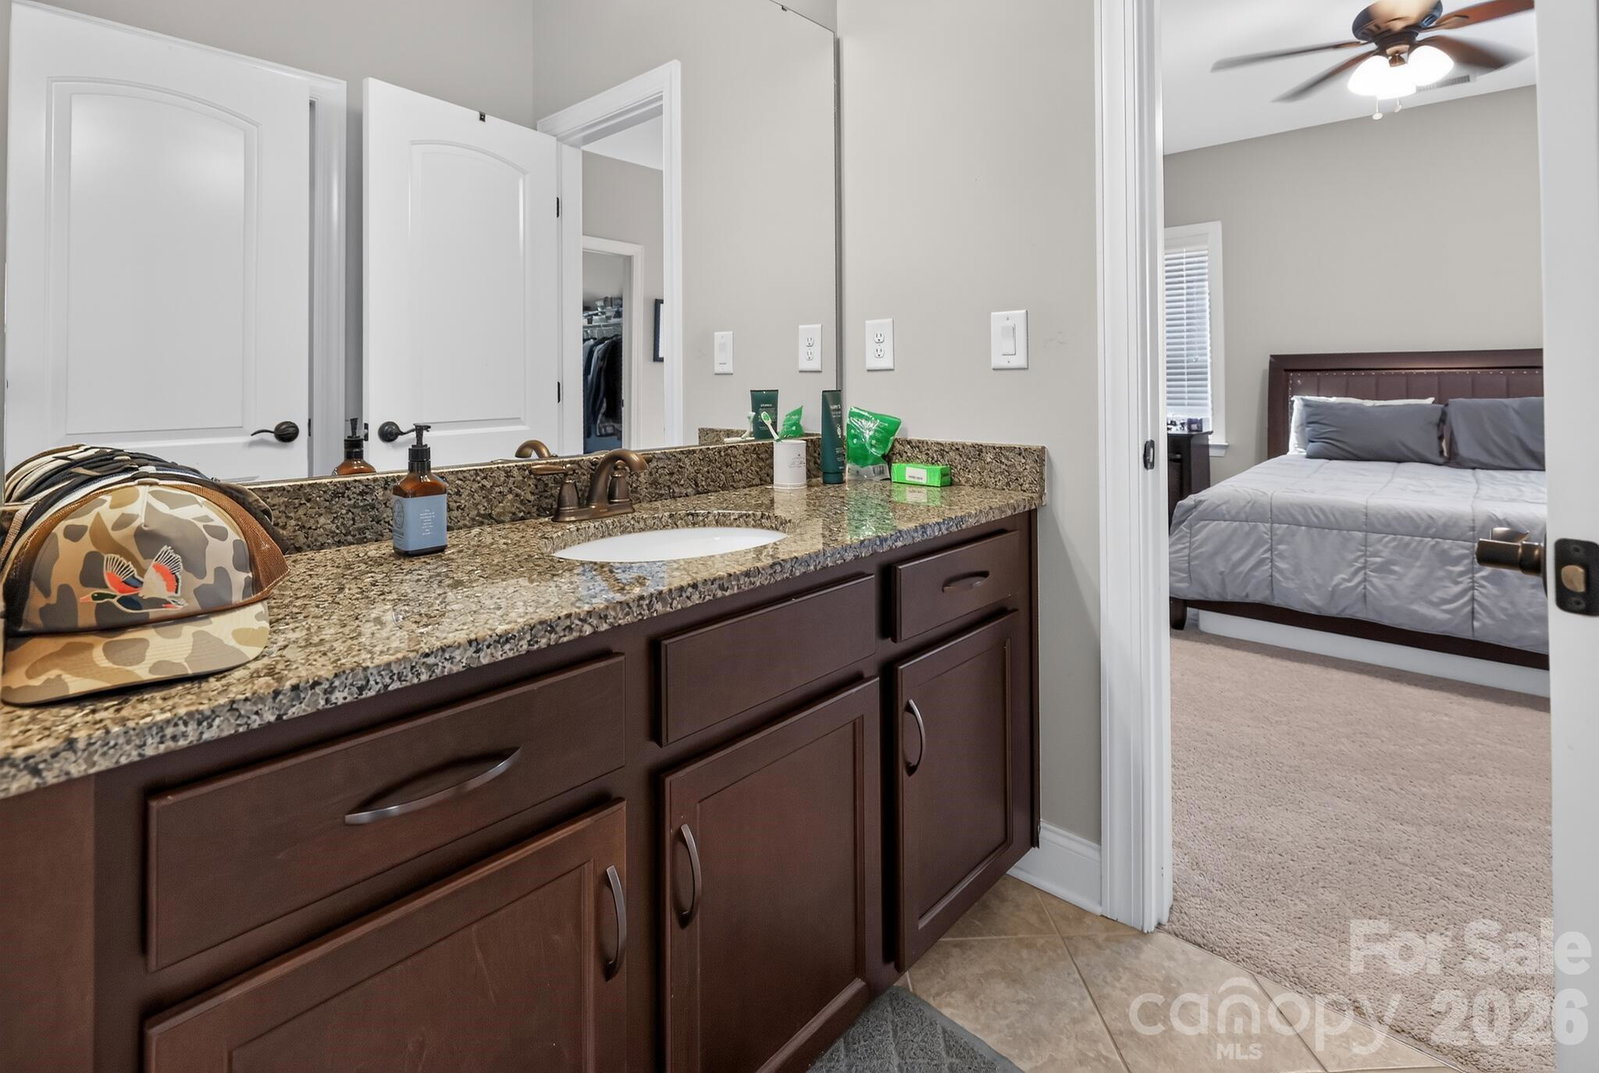
Welcome to this beautifully maintained 2017 custom-built 5-bed, 3.5-bath home situated on a nearly half-acre lot in sought after Vickery. Designed for everyday living and entertaining, the open floor plan features soaring ceilings, a dramatic floor-to-ceiling stone fireplace, and a spacious living room overlooked by the second level. The primary suite with a luxurious master bath is conveniently located on the main level, while upstairs you'll find four generously sized bedrooms, including a Jack-and-Jill layout. The chef's kitchen is made for gathering, boasting modern finishes, a large center island, ample cabinetry and a bright breakfast area overlooking the backyard. Recent upgrades include fresh interior paint, irrigation system, outdoor lighting, automated window shades, custom blinds, and a renovated half bath on the main level. Additional features include a certified energy-efficient home and a 3-car garage. Presented at an excellent value, this is one you don't want to miss!
Additional Information
- Fireplace
- Yes
- Equipment
- Dishwasher, Disposal, Electric Oven, Gas Cooktop, Microwave, Plumbed For Ice Maker, Self Cleaning Oven, Tankless Water Heater, Wall Oven
- Foundation
- Crawl Space
- Main Level Rooms
- Kitchen, Living Room, Dining Room
- Laundry Location
- Electric Dryer Hookup, Laundry Room, Main Level
- Heating
- Central, ENERGY STAR Qualified Equipment, Forced Air, Natural Gas, Zoned
- Water
- City
- Sewer
- Public Sewer
- Exterior Construction
- Brick Partial, Fiber Cement, Stone
- Parking
- Driveway, Attached Garage, Garage Faces Side, Parking Space(s)
- Driveway
- Concrete, Paved
- Elementary School
- Stallings
- Middle School
- Unspecified
- High School
- Porter Ridge
- Zoning
- AN4
- Special Conditions
- None
Mortgage Calculator
Listing courtesy of Beycome Brokerage Realty LLC. 804-656-5007
 “The data relating to real estate on this website derive in part from the Internet Data Exchange program. Brokers make an effort to deliver accurate information, but buyers should independently verify any information on which they will rely in a transaction. All properties are subject to prior sale, change or withdrawal. Neither Real Estate Company nor any listing broker shall be responsible for any typographical errors, misinformation, or misprints, and they shall be held totally harmless from any damages arising from reliance upon this data. This data is provided exclusively for consumers’ personal, non-commercial use and may not be used for any purpose other than to identify prospective properties they may be interested in purchasing. © 2026 Carolina Multiple Listing Services, Inc.”