153 Calvin Creek Drive, Troutman, NC 28166
- $405,000
- 5
- BD
- 3
- BA
- 2,570
- SqFt




- List Price
- $405,000
- MLS#
- 4407036
- Status
- COMING SOON
- Property Type
- Residential
- Architectural Style
- Traditional
- Year Built
- 2024
- Days on Market
- 0
- Bedrooms
- 5
- Bathrooms
- 3
- Full Baths
- 3
- Lot Size
- 8,276
- Lot Size Area
- 0.19
- Living Area
- 2,570
- Sq Ft Total
- 2570
- County
- Iredell
- Subdivision
- Calvin Creek
Property Description
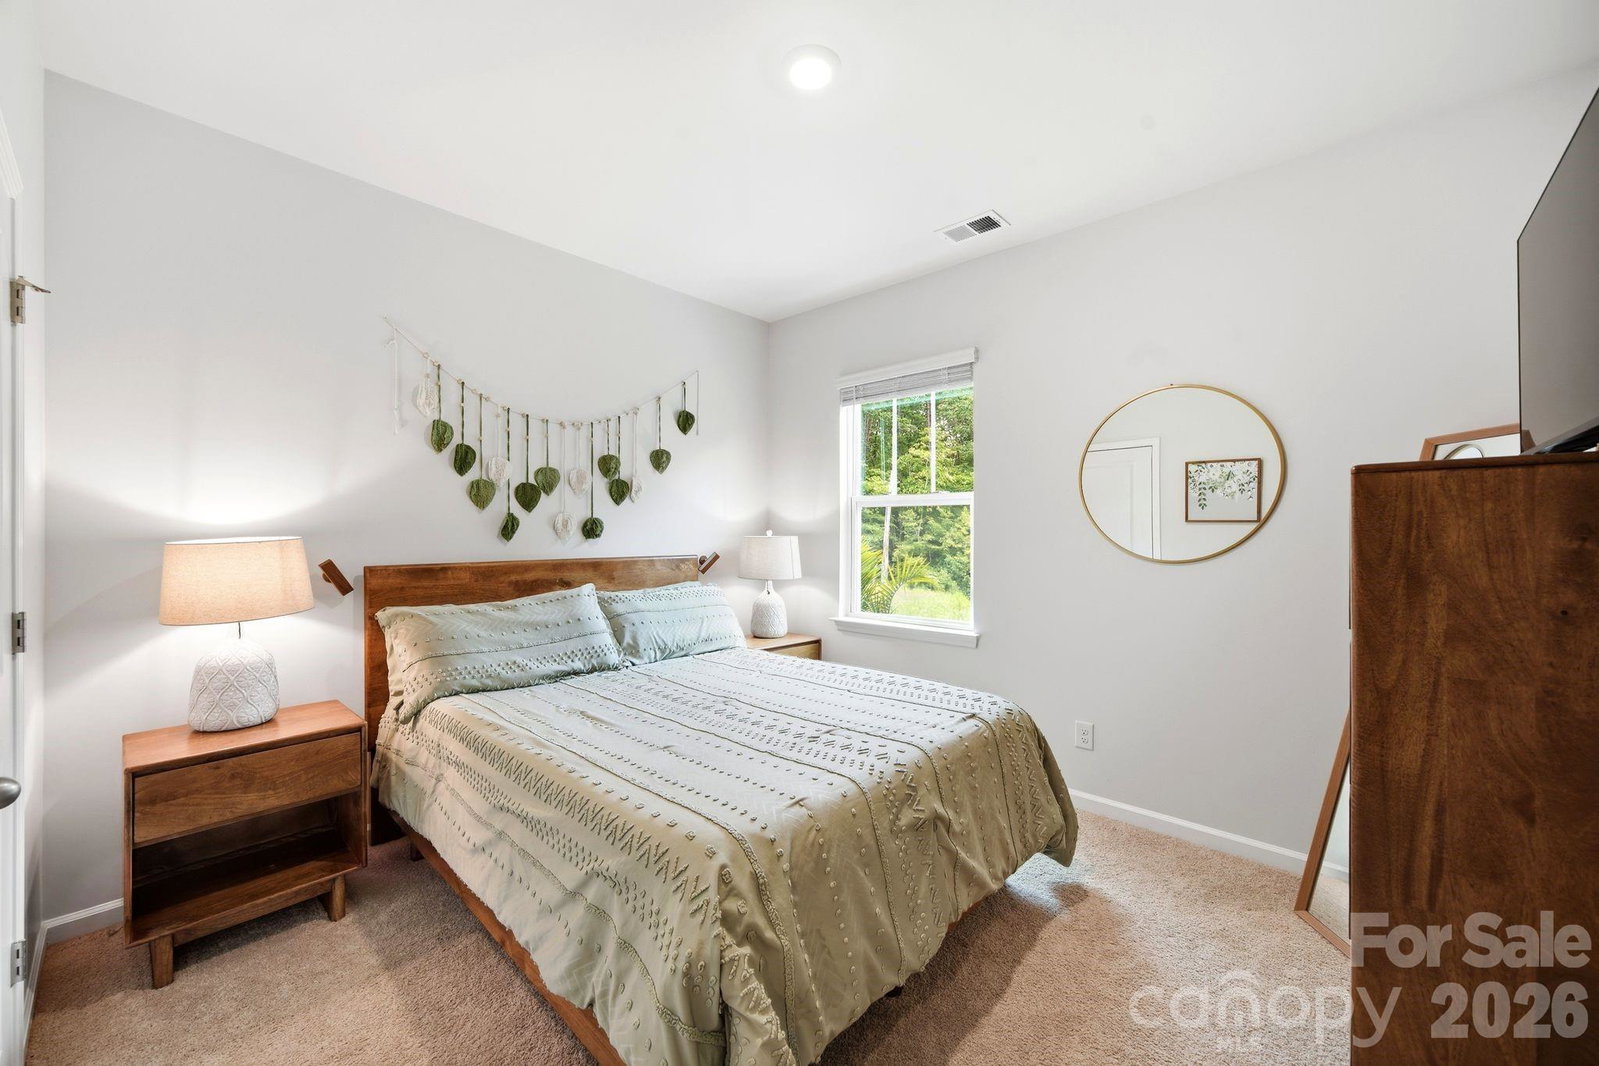
A step above in all the right ways, this 5-bedroom, 3-bath home pairs flexible living spaces with thoughtful upgrades and exceptional outdoor living. A dedicated office, main-level bedroom with full bath, and upstairs loft create options for working from home, multi-generational living, guests, and flexible space that can adapt as needs change. The open great room, breakfast area, and kitchen create an inviting gathering space with stainless steel appliances, a large center island, and walk-in pantry. The refrigerator, washer, and dryer are included, making this home even more move-in ready. Custom storage by Closets By Design enhances the pantry, both primary walk-in closets, and the laundry room, where built-in cabinetry and dedicated hanging space add exceptional function. The spacious primary suite features an en-suite bath with dual vanities, complemented by three additional bedrooms and a full bath with dual vanities and a separate bath/shower area. The patio spans the width of the home and features an epoxy finish and integrated planting bed, creating an expansive space for outdoor living and entertaining with a wooded backdrop beyond the yard. Calvin Creek offers a community pool, dog park, playground, and walking trails, with Troutman restaurants and Lake Norman State Park nearby.
Additional Information
- Hoa Fee
- $247
- Hoa Fee Paid
- Quarterly
- Community Features
- Dog Park, Outdoor Pool, Playground, Sidewalks, Street Lights, Walking Trails
- Fireplace
- Yes
- Interior Features
- Breakfast Bar, Entrance Foyer, Open Floorplan, Storage, Walk-In Closet(s), Walk-In Pantry
- Floor Coverings
- Carpet, Vinyl
- Equipment
- Dishwasher, Disposal, Electric Water Heater, ENERGY STAR Qualified Washer, ENERGY STAR Qualified Dishwasher, ENERGY STAR Qualified Dryer, ENERGY STAR Qualified Refrigerator, Exhaust Fan, Gas Range, Microwave, Plumbed For Ice Maker, Self Cleaning Oven, Washer/Dryer
- Foundation
- Slab
- Main Level Rooms
- Great Room, Kitchen, Dining Room, Office, Bedroom(s), Bathroom-Full
- Laundry Location
- Electric Dryer Hookup, Inside, Laundry Room, Upper Level, Washer Hookup
- Heating
- Central, ENERGY STAR Qualified Equipment, Forced Air, Natural Gas
- Water
- City
- Sewer
- Public Sewer
- Exterior Construction
- Brick Partial, Vinyl
- Roof
- Composition
- Parking
- Driveway, Attached Garage, Garage Faces Front
- Driveway
- Concrete, Paved
- Lot Description
- Level, Views, Wooded, Other - See Remarks
- Elementary School
- Troutman
- Middle School
- Troutman
- High School
- South Iredell
- Special Conditions
- None
- Builder Name
- DR Horton
Mortgage Calculator
Listing courtesy of Southern Homes of the Carolinas, Inc. beth@pihlrealty.com
 “The data relating to real estate on this website derive in part from the Internet Data Exchange program. Brokers make an effort to deliver accurate information, but buyers should independently verify any information on which they will rely in a transaction. All properties are subject to prior sale, change or withdrawal. Neither Real Estate Company nor any listing broker shall be responsible for any typographical errors, misinformation, or misprints, and they shall be held totally harmless from any damages arising from reliance upon this data. This data is provided exclusively for consumers’ personal, non-commercial use and may not be used for any purpose other than to identify prospective properties they may be interested in purchasing. © 2026 Carolina Multiple Listing Services, Inc.”