3425 Savannah Hills Drive, Matthews, NC 28105
- $924,900
- 4
- BD
- 4
- BA
- 3,821
- SqFt


- List Price
- $924,900
- MLS#
- 4407068
- Status
- COMING SOON
- Property Type
- Residential
- Year Built
- 1999
- Days on Market
- 0
- Bedrooms
- 4
- Bathrooms
- 4
- Full Baths
- 3
- Half Baths
- 1
- Lot Size
- 19,645
- Lot Size Area
- 0.451
- Living Area
- 3,821
- Sq Ft Total
- 3821
- County
- Mecklenburg
- Subdivision
- Providence Hills
Property Description
Welcome to 3425 Savannah Hills Drive in sought-after Providence Hills! This stately full-brick home offers approximately 4,000 square feet of well-designed living space on a beautifully landscaped 0.45-acre lot. With 4 bedrooms plus a third-floor bonus room, there's room for everyone to live, work, and play. The true showstopper is the backyard. Enjoy your own private retreat featuring a sparkling in-ground pool, expansive patio, and a stunning covered TimberTech composite deck that creates the perfect outdoor living space for relaxing or entertaining year-round. This home delivers with an attached 5-car garage—a rare find. In addition to the original 3-car garage, a newer 2-car garage offers incredible flexibility. Above it, you'll find unfinished space with rough-in plumbing already in place, providing an excellent opportunity for a future guest suite, home office, recreation room, or studio. Inside, generous room sizes, abundant natural light, and a functional floor plan make everyday living effortless while providing plenty of space for gatherings both indoors and out. Nestled in one of Matthews' most desirable neighborhoods, Providence Hills offers convenient access to shopping, dining, top-rated schools, and major commuter routes while maintaining the charm of an established community with mature trees and beautiful homes. Don't miss this rare opportunity to own a home that combines timeless curb appeal, exceptional outdoor living, and room to grow.
Additional Information
- Hoa Fee
- $647
- Hoa Fee Paid
- Annually
- Community Features
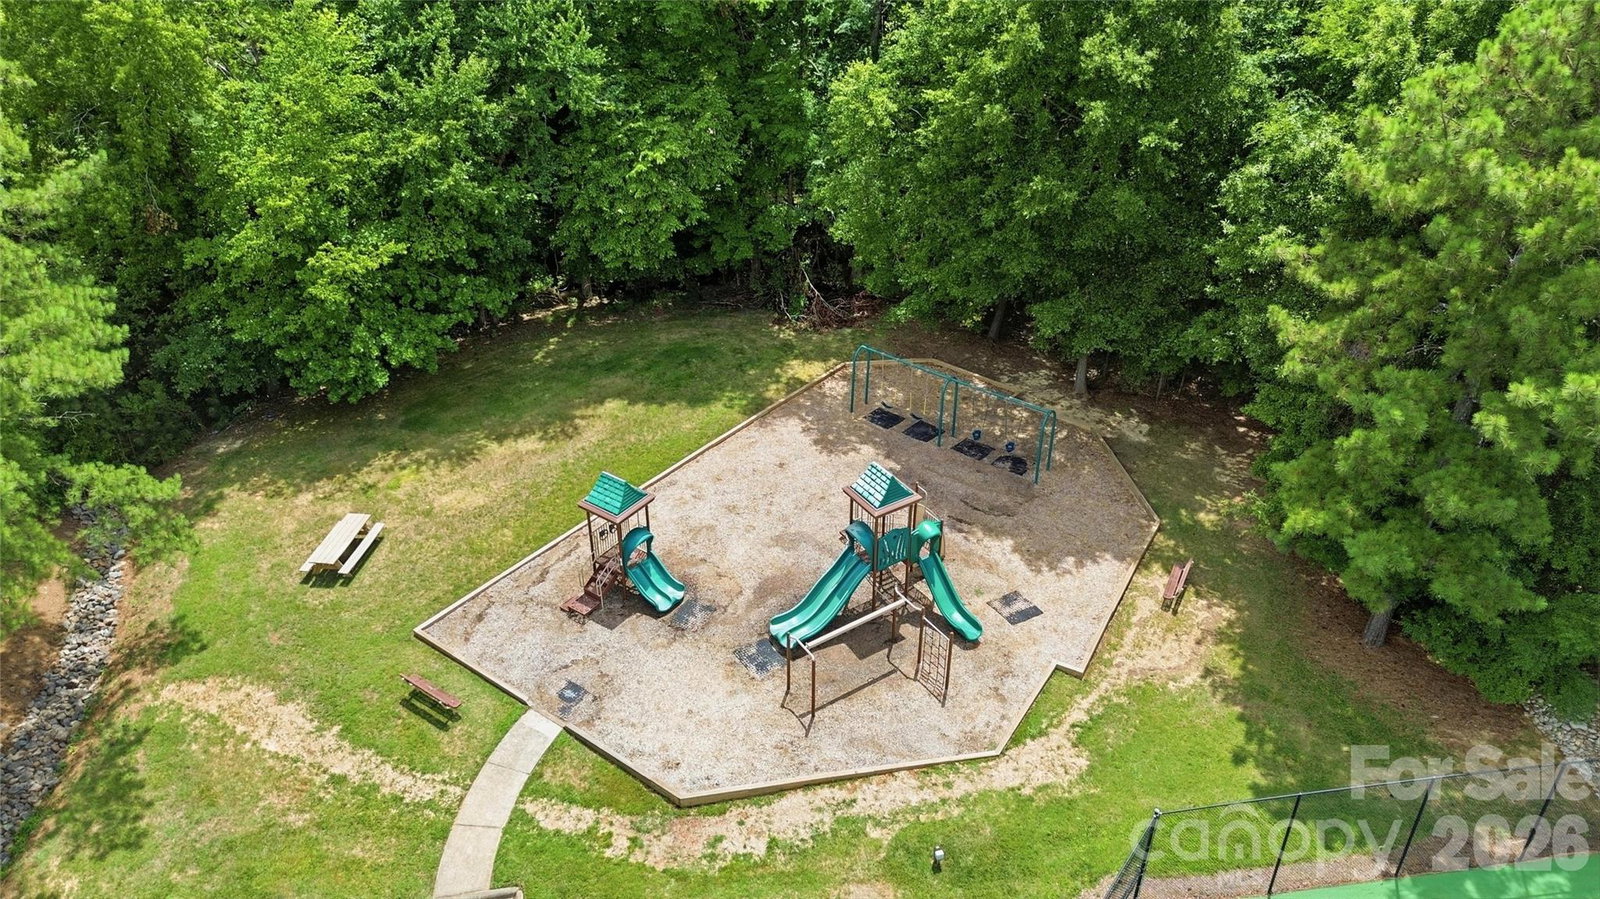
- Clubhouse, Outdoor Pool, Pickleball, Playground, Sidewalks, Sport Court, Tennis Court(s)
- Fireplace
- Yes
- Interior Features
- Attic Walk In, Built-in Features, Entrance Foyer, Garden Tub, Kitchen Island, Pantry, Walk-In Closet(s)
- Floor Coverings
- Carpet, Laminate, Tile
- Equipment
- Dishwasher, Disposal, Double Oven, Dryer, Gas Cooktop, Microwave, Refrigerator with Ice Maker, Washer
- Foundation
- Crawl Space
- Main Level Rooms
- Family Room, Kitchen, Breakfast, Dining Room, Living Room, Office, Bathroom-Half
- Laundry Location
- Laundry Room
- Heating
- Floor Furnace, Heat Pump
- Water
- City
- Sewer
- Public Sewer
- Exterior Features
- In-Ground Irrigation
- Exterior Construction
- Brick Partial, Fiber Cement
- Roof
- Architectural Shingle
- Parking
- Driveway, Attached Garage, Garage Faces Rear, Garage Faces Side, On Street
- Driveway
- Concrete, Paved
- Elementary School
- Matthews
- Middle School
- Crestdale
- High School
- Butler
- Special Conditions
- None
- Builder Name
- John Wieland
Mortgage Calculator
Listing courtesy of EXP Realty LLC Ballantyne. 704-396-4100
 “The data relating to real estate on this website derive in part from the Internet Data Exchange program. Brokers make an effort to deliver accurate information, but buyers should independently verify any information on which they will rely in a transaction. All properties are subject to prior sale, change or withdrawal. Neither Real Estate Company nor any listing broker shall be responsible for any typographical errors, misinformation, or misprints, and they shall be held totally harmless from any damages arising from reliance upon this data. This data is provided exclusively for consumers’ personal, non-commercial use and may not be used for any purpose other than to identify prospective properties they may be interested in purchasing. © 2026 Carolina Multiple Listing Services, Inc.”