1474 Pea Ridge Road, Mill Spring, NC 28756
- $174,900
- 3
- BD
- 2
- BA
- 280
- SqFt




- List Price
- $174,900
- MLS#
- 4407178
- Status
- ACTIVE UNDER CONTRACT
- Property Type
- Residential
- Year Built
- 1999
- Days on Market
- 51
- Bedrooms
- 3
- Bathrooms
- 2
- Full Baths
- 2
- Lot Size
- 65,340
- Lot Size Area
- 1.5
- Living Area
- 280
- Sq Ft Total
- 280
- County
- Polk
- Subdivision
- Deer Meadow
Property Description
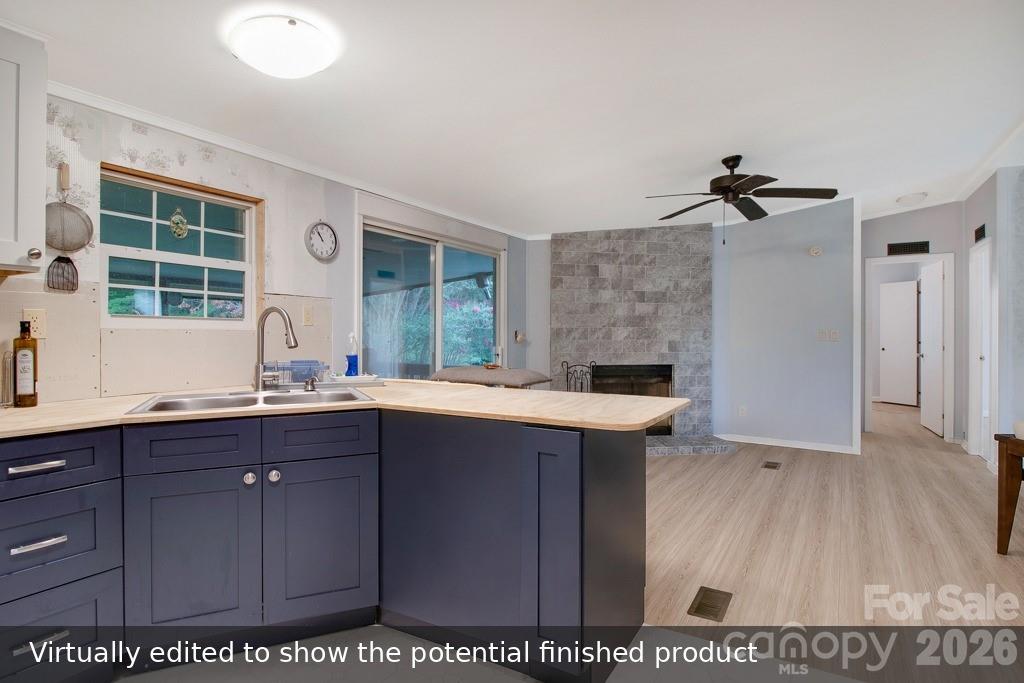
Set on 1.5 private, level acres, this spacious three-bedroom home offers room to spread out, a peaceful country setting, and plenty of flexibility for its next owner. Inside, you’ll find an open, split-bedroom floor plan, a cozy wood-burning fireplace, and a primary suite with a private bath. Each bedroom even has its own walk-in closet! The home is in the final stages of a remodel and may be purchased as-is, allowing buyers to complete the remaining finishes to their own taste, or the seller can complete agreed-upon projects prior to closing. Much of the home is currently subfloor, but flooring materials are already on site. Additional cosmetic and finishing projects remain throughout the home. Select photos have been virtually edited to show the potential finished appearance of spaces where renovation work is still underway. Outside, a large covered back porch overlooks the beautiful, usable yard, filled with mature flowering trees including crepe myrtles, hibiscus, and a massive maple that provides wonderful shade. The property also includes a large storage shed, a second smaller shed, and a chicken coop—ideal for gardening, hobbies, animals, or finally having somewhere to put all the things that do not belong in the house. Whether you’re looking for a home you can personalize or would prefer the finishing work completed before closing, this property offers privacy, usable land, and plenty of potential.
Additional Information
- Fireplace
- Yes
- Interior Features
- Split Bedroom, Walk-In Closet(s)
- Floor Coverings
- Tile, Vinyl
- Equipment
- Electric Range, Refrigerator, Washer/Dryer
- Foundation
- Crawl Space
- Main Level Rooms
- Primary Bedroom, Bedroom(s), Bedroom(s), Bathroom-Full, Bathroom-Full, Laundry, Kitchen, Living Room, Dining Room
- Laundry Location
- Mud Room
- Heating
- Heat Pump
- Water
- Well
- Sewer
- Septic Installed
- Exterior Construction
- Vinyl
- Roof
- Metal
- Parking
- RV Access/Parking
- Driveway
- Gravel, Concrete
- Lot Description
- Level
- Elementary School
- Unspecified
- Middle School
- Unspecified
- High School
- Unspecified
- Special Conditions
- None
Mortgage Calculator
Listing courtesy of Looking Glass Realty, Saluda. ashley@lookingglassrealty.com
 “The data relating to real estate on this website derive in part from the Internet Data Exchange program. Brokers make an effort to deliver accurate information, but buyers should independently verify any information on which they will rely in a transaction. All properties are subject to prior sale, change or withdrawal. Neither Real Estate Company nor any listing broker shall be responsible for any typographical errors, misinformation, or misprints, and they shall be held totally harmless from any damages arising from reliance upon this data. This data is provided exclusively for consumers’ personal, non-commercial use and may not be used for any purpose other than to identify prospective properties they may be interested in purchasing. © 2026 Carolina Multiple Listing Services, Inc.”