9220 Garnet Field Court, Charlotte, NC 28269
- $329,000
- 3
- BD
- 3
- BA
- 1,619
- SqFt











- List Price
- $329,000
- MLS#
- 4407211
- Status
- ACTIVE
- Property Type
- Residential
- Architectural Style
- Traditional
- Year Built
- 1999
- Days on Market
- 63
- Bedrooms
- 3
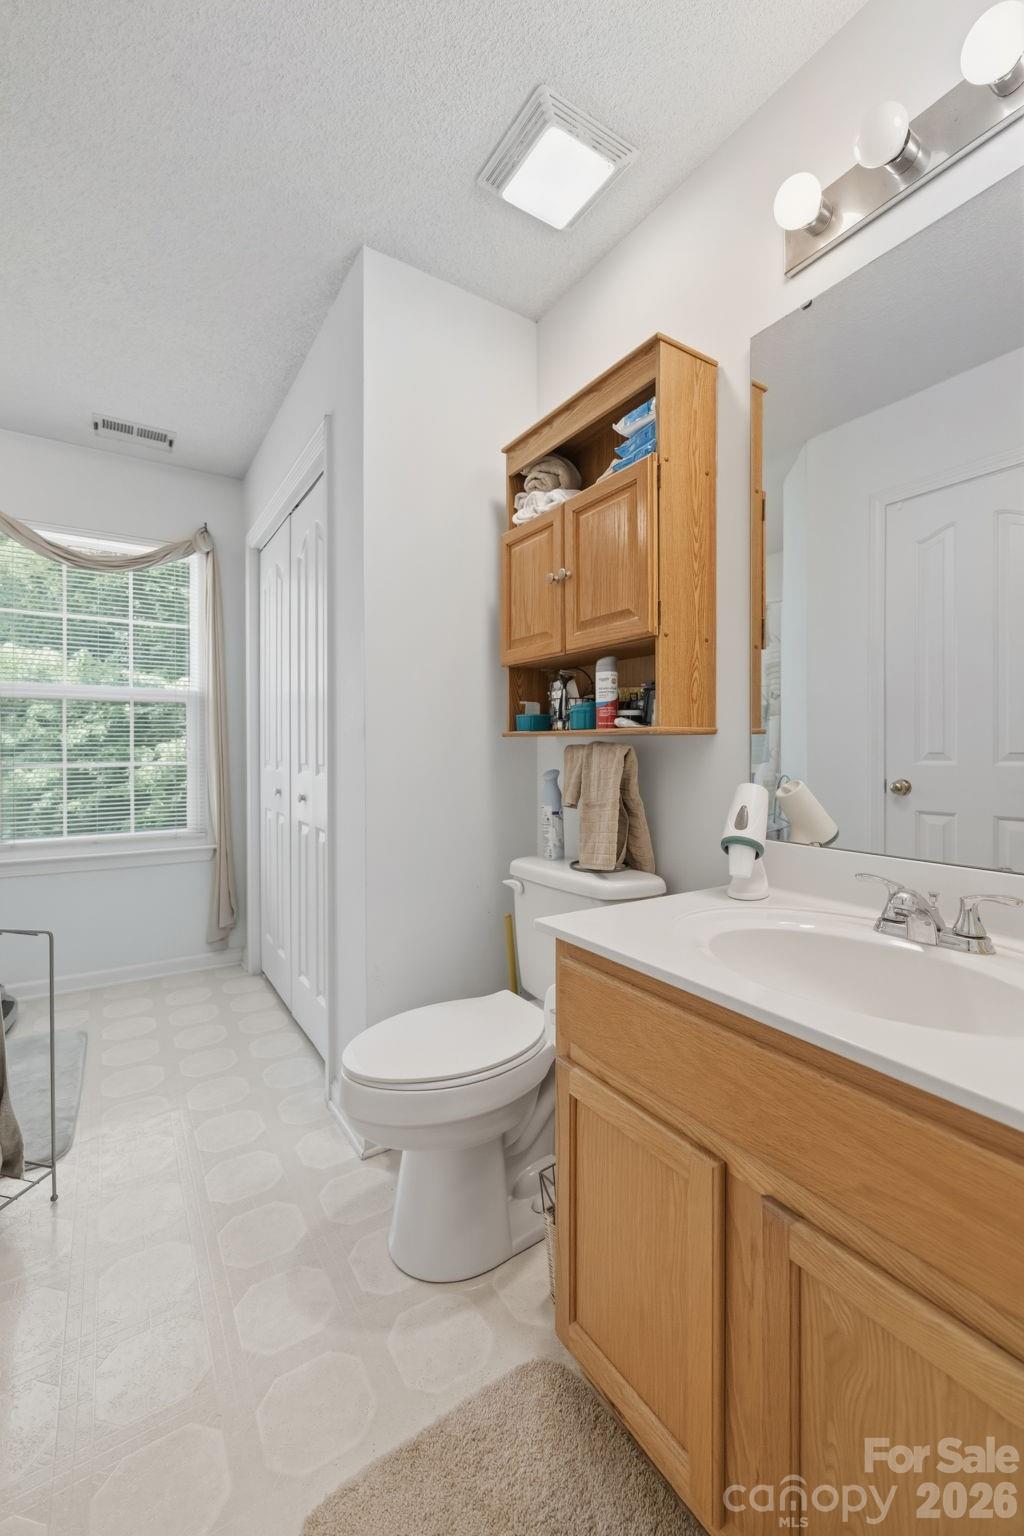
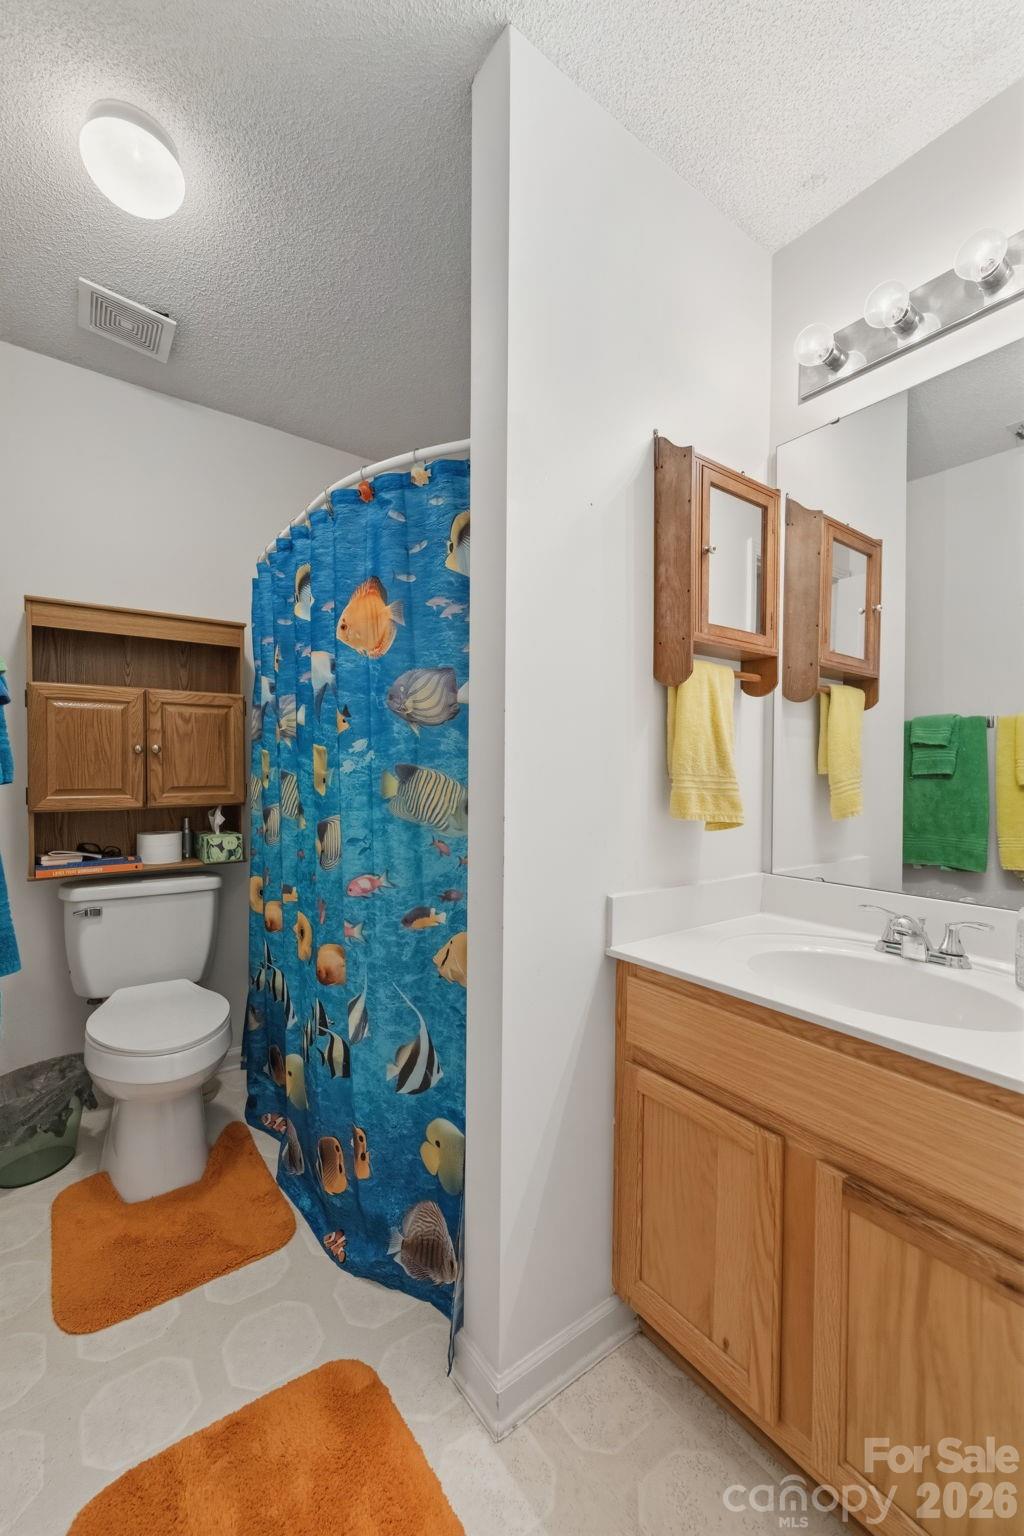
- Bathrooms
- 3
- Full Baths
- 2
- Half Baths
- 1
- Lot Size
- 14,810
- Lot Size Area
- 0.34
- Living Area
- 1,619
- Sq Ft Total
- 1619
- County
- Mecklenburg
- Subdivision
- Amber Ridge
Property Description
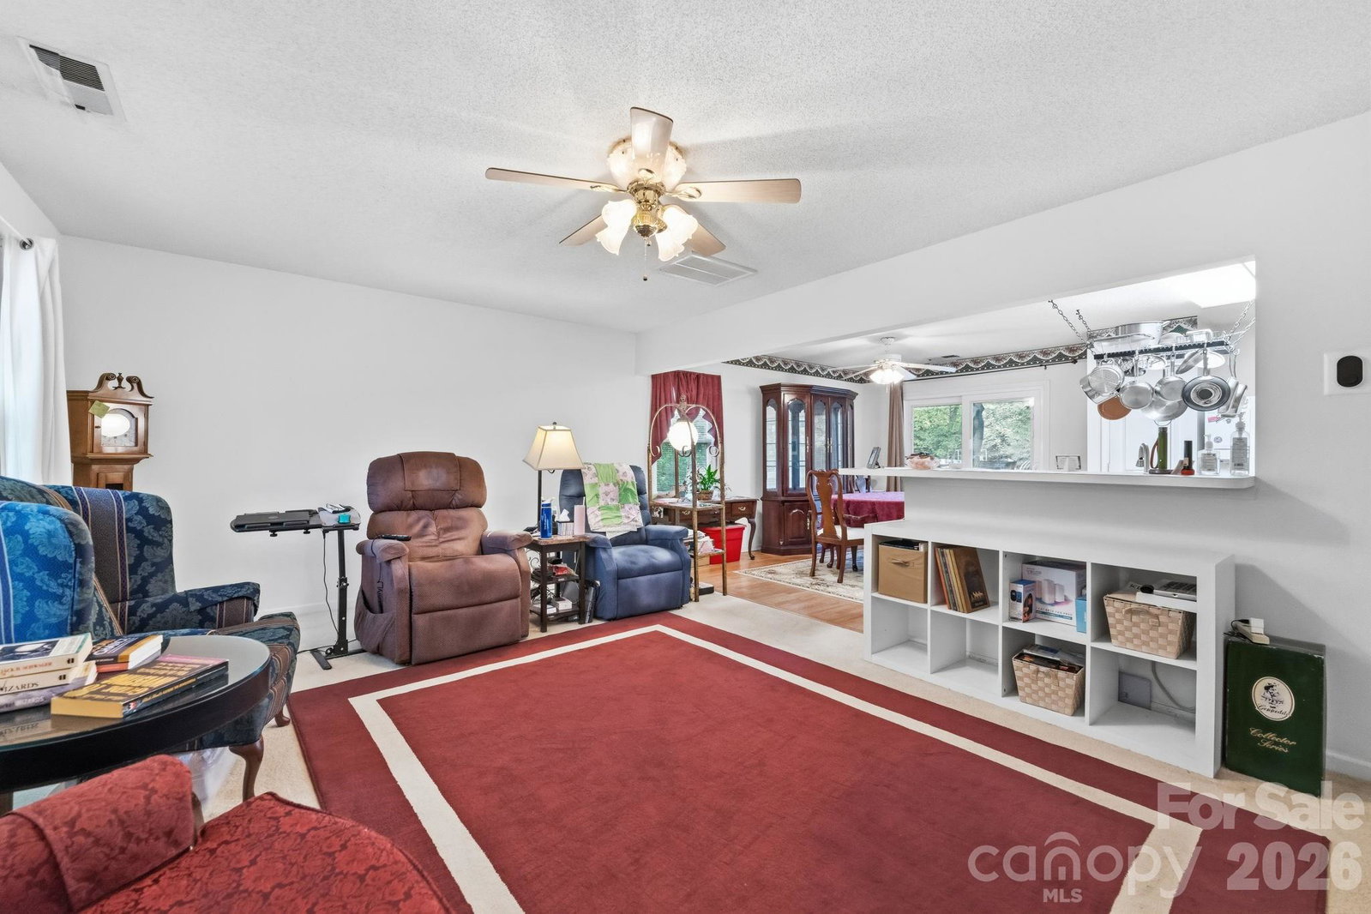
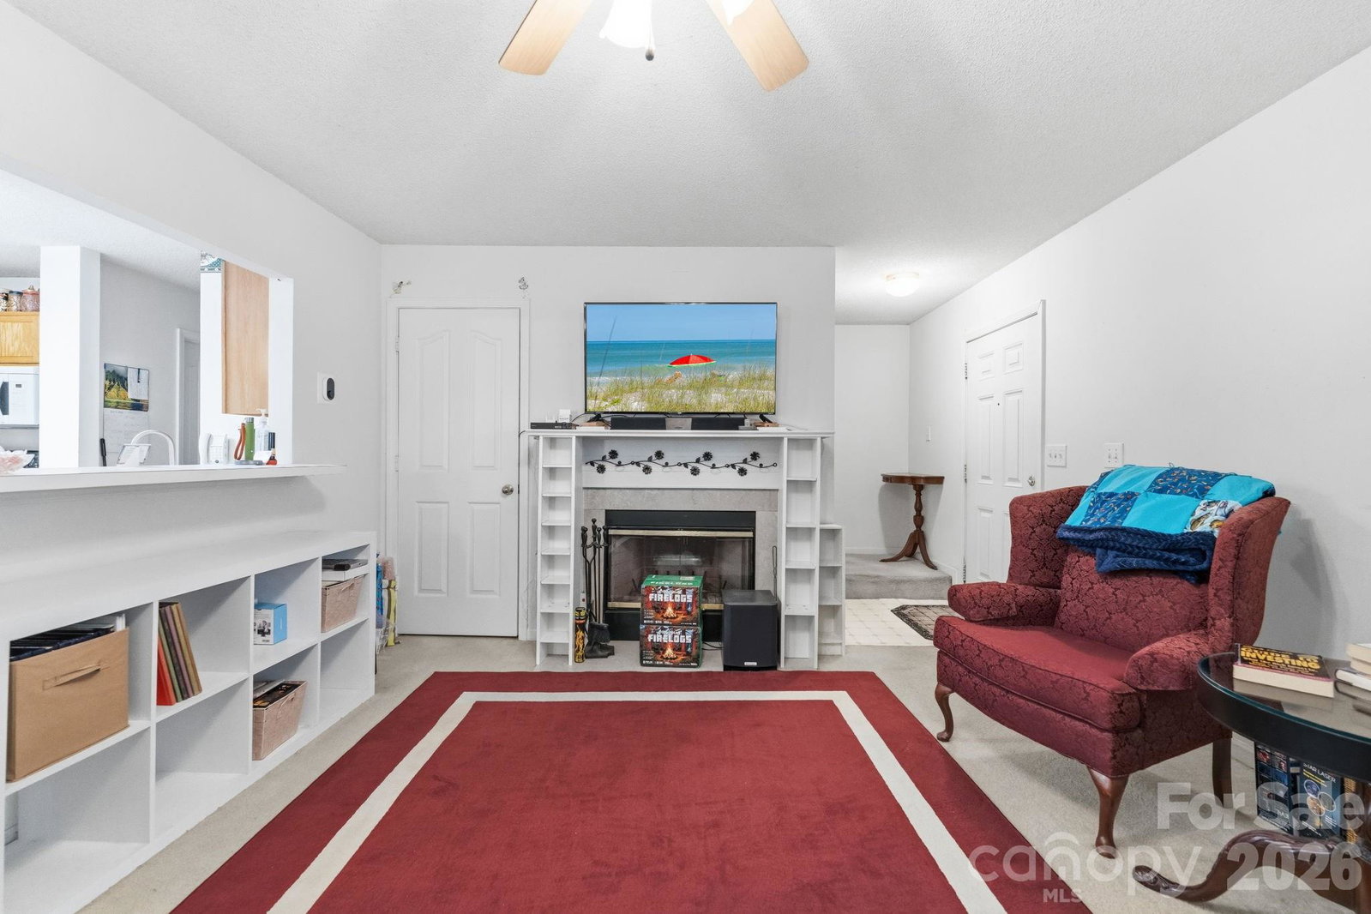
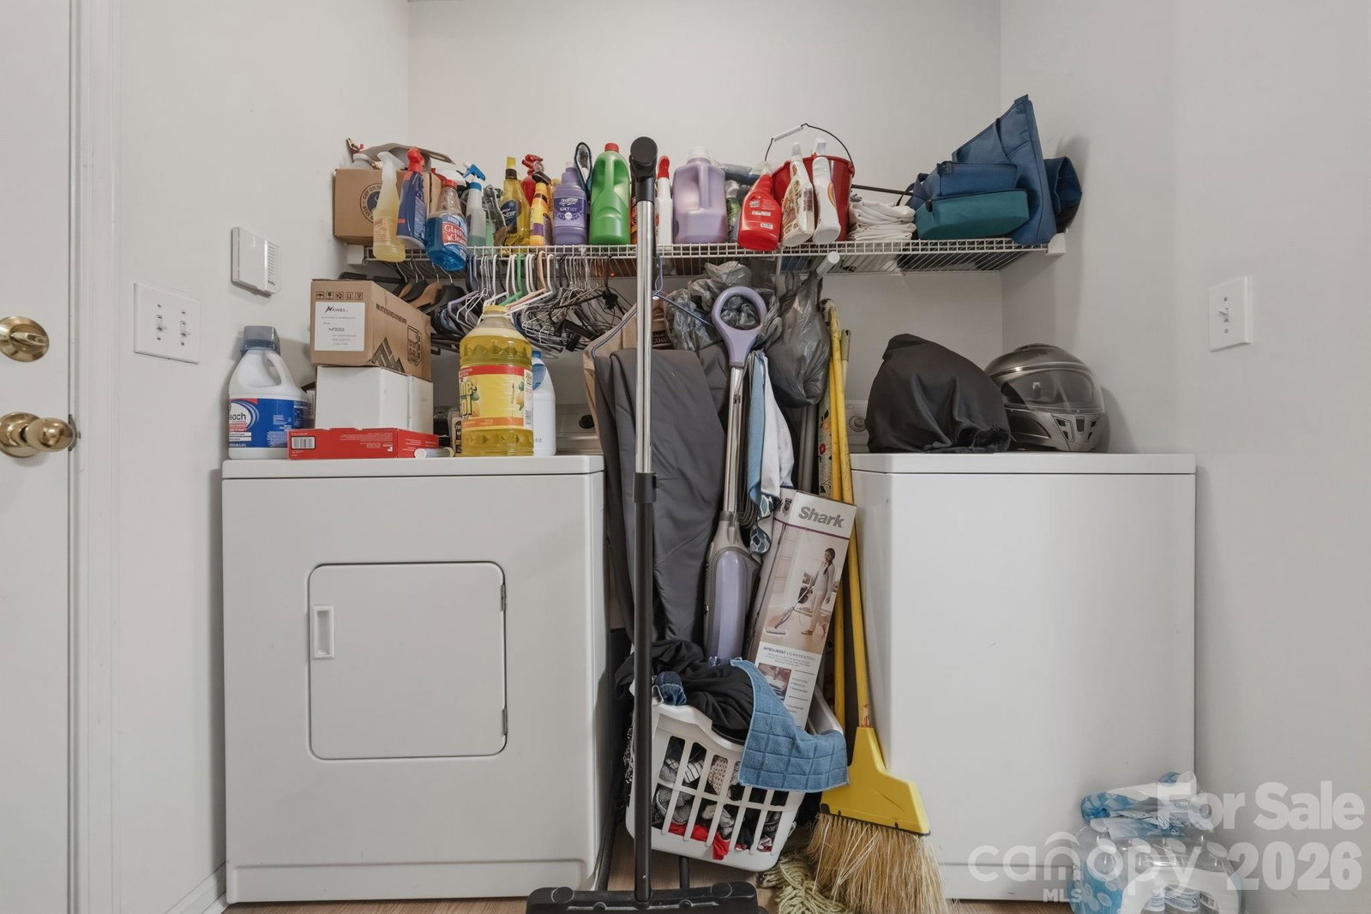
AFFORDABLE SINGLE FAMILY HOME IN CHARLOTTE! Looking for your first home? Looking to downsize? Over 1600 SF with 3br, 2.5ba; open ML floor plan; one owner and well maintained. This prime location is easlily accessible to highways, shopping, hospitals and restaurants. Very close by is a sports club with pool, tennis, pickel ball and even a BEER GARDEN. The culdesac location is cozy and private. The backyard is a dream with a double decker deck! They are huge and a wonderful place to entertain or just relax. Main level laundry room is a real convenience and can double as a pantry. This one needs a look! Roof replaced in 2016 and HVAC replaced in 2019. All windows and patio doors replaced in 2016 and have full lifetime, transferable warranty! Move in before school starts! Move in before the Holidays! Enjoy the rest of your summer in this fantastic 2 story home and plan for your holiday decorations! Where do you want to put your Christmas tree this year? This may just be the ONE!
Additional Information
- Hoa Fee
- $175
- Hoa Fee Paid
- Annually
- Community Features
- Clubhouse, Fitness Center, Outdoor Pool, Pickleball, Other
- Fireplace
- Yes
- Interior Features
- Attic Other, Kitchen Island, Open Floorplan
- Floor Coverings
- Carpet, Vinyl
- Equipment
- Dishwasher
- Foundation
- Crawl Space
- Main Level Rooms
- Living Room, Dining Room, Kitchen, Laundry
- Laundry Location
- Electric Dryer Hookup, Laundry Room, Main Level, Washer Hookup
- Heating
- ENERGY STAR Qualified Equipment, Forced Air, Natural Gas
- Water
- City
- Sewer
- Public Sewer
- Exterior Features
- Fire Pit
- Exterior Construction
- Vinyl
- Roof
- Architectural Shingle
- Parking
- Driveway, Attached Garage
- Driveway
- Concrete, Paved
- Lot Description
- Cul-De-Sac, Wooded
- Elementary School
- Blythe
- Middle School
- Alexander
- High School
- North Mecklenburg
- Special Conditions
- None
Mortgage Calculator
Listing courtesy of Keller Williams Realty. karensellsnc@kw.com
 “The data relating to real estate on this website derive in part from the Internet Data Exchange program. Brokers make an effort to deliver accurate information, but buyers should independently verify any information on which they will rely in a transaction. All properties are subject to prior sale, change or withdrawal. Neither Real Estate Company nor any listing broker shall be responsible for any typographical errors, misinformation, or misprints, and they shall be held totally harmless from any damages arising from reliance upon this data. This data is provided exclusively for consumers’ personal, non-commercial use and may not be used for any purpose other than to identify prospective properties they may be interested in purchasing. © 2026 Carolina Multiple Listing Services, Inc.”