170 Batten Ridge Drive, Statesville, NC 28677
- $375,000
- 3
- BD
- 3
- BA
- 1,991
- SqFt






- List Price
- $375,000
- MLS#
- 4407458
- Status
- ACTIVE
- Property Type
- Residential
- Architectural Style
- Contemporary
- Year Built
- 2023
- Price Change
- ▼ $10,000 1786651958
- Days on Market
- 51
- Bedrooms
- 3
- Bathrooms
- 3
- Full Baths
- 2
- Half Baths
- 1
- Lot Size
- 7,840
- Lot Size Area
- 0.18
- Living Area
- 1,991
- Sq Ft Total
- 1991
- County
- Iredell
- Subdivision
- Hidden Lakes
Property Description
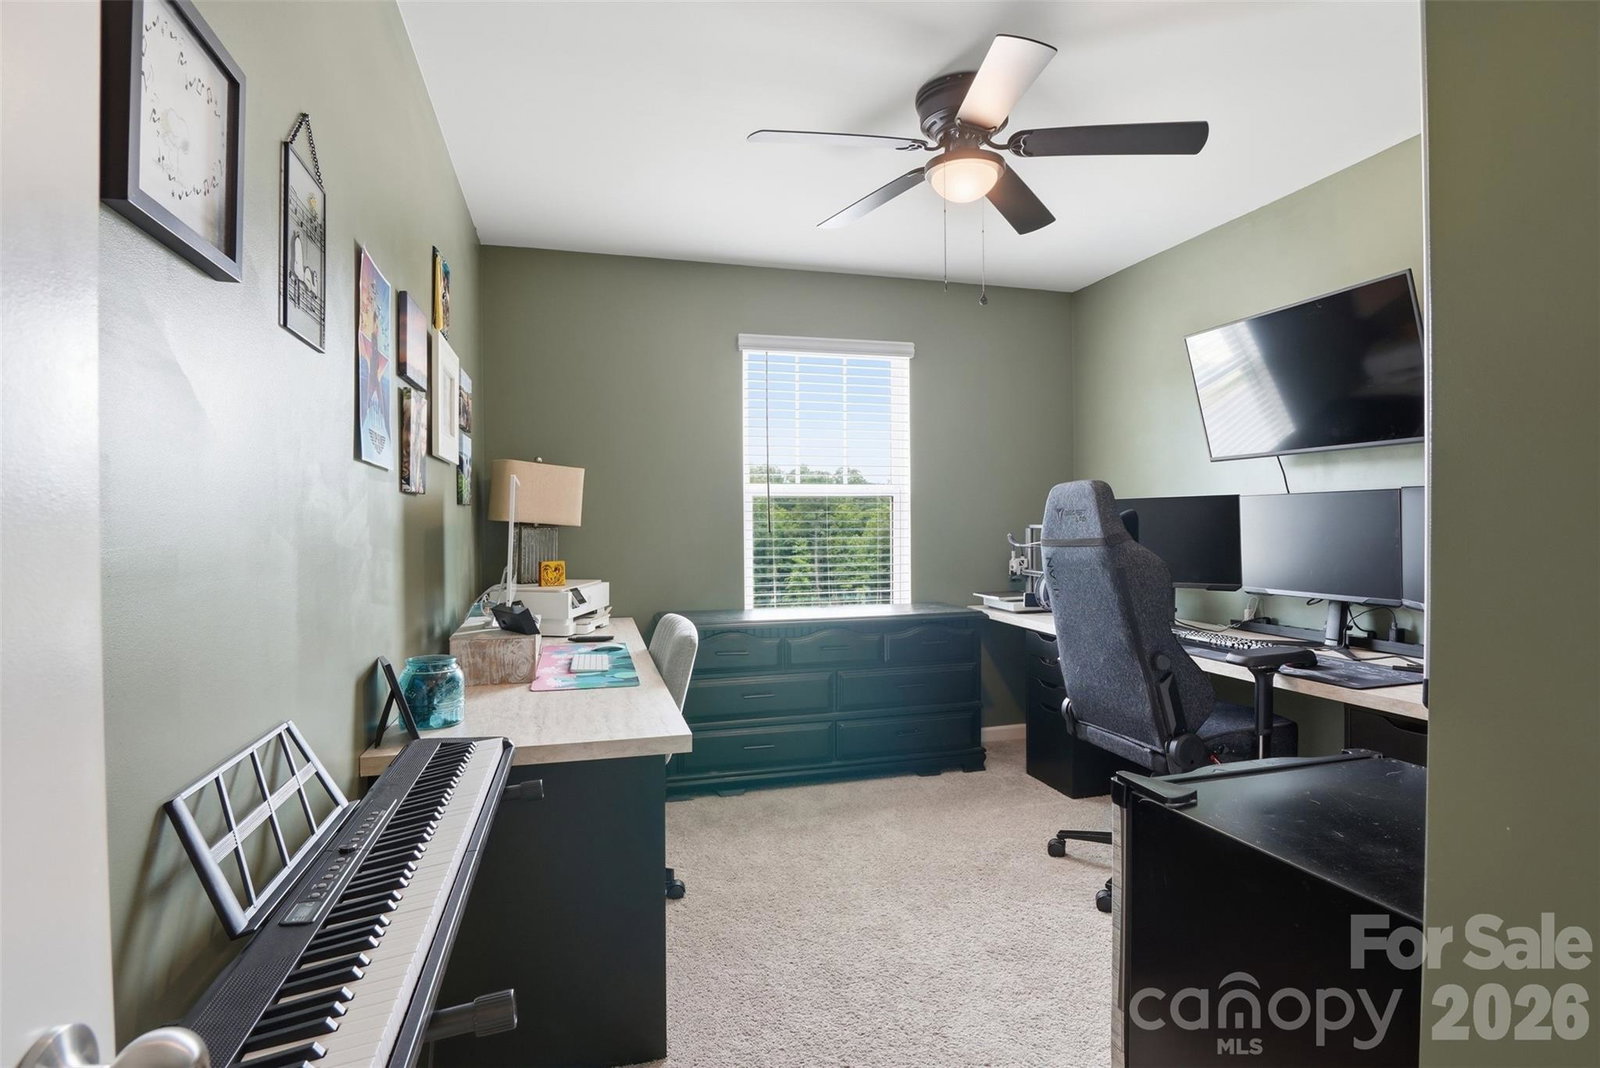
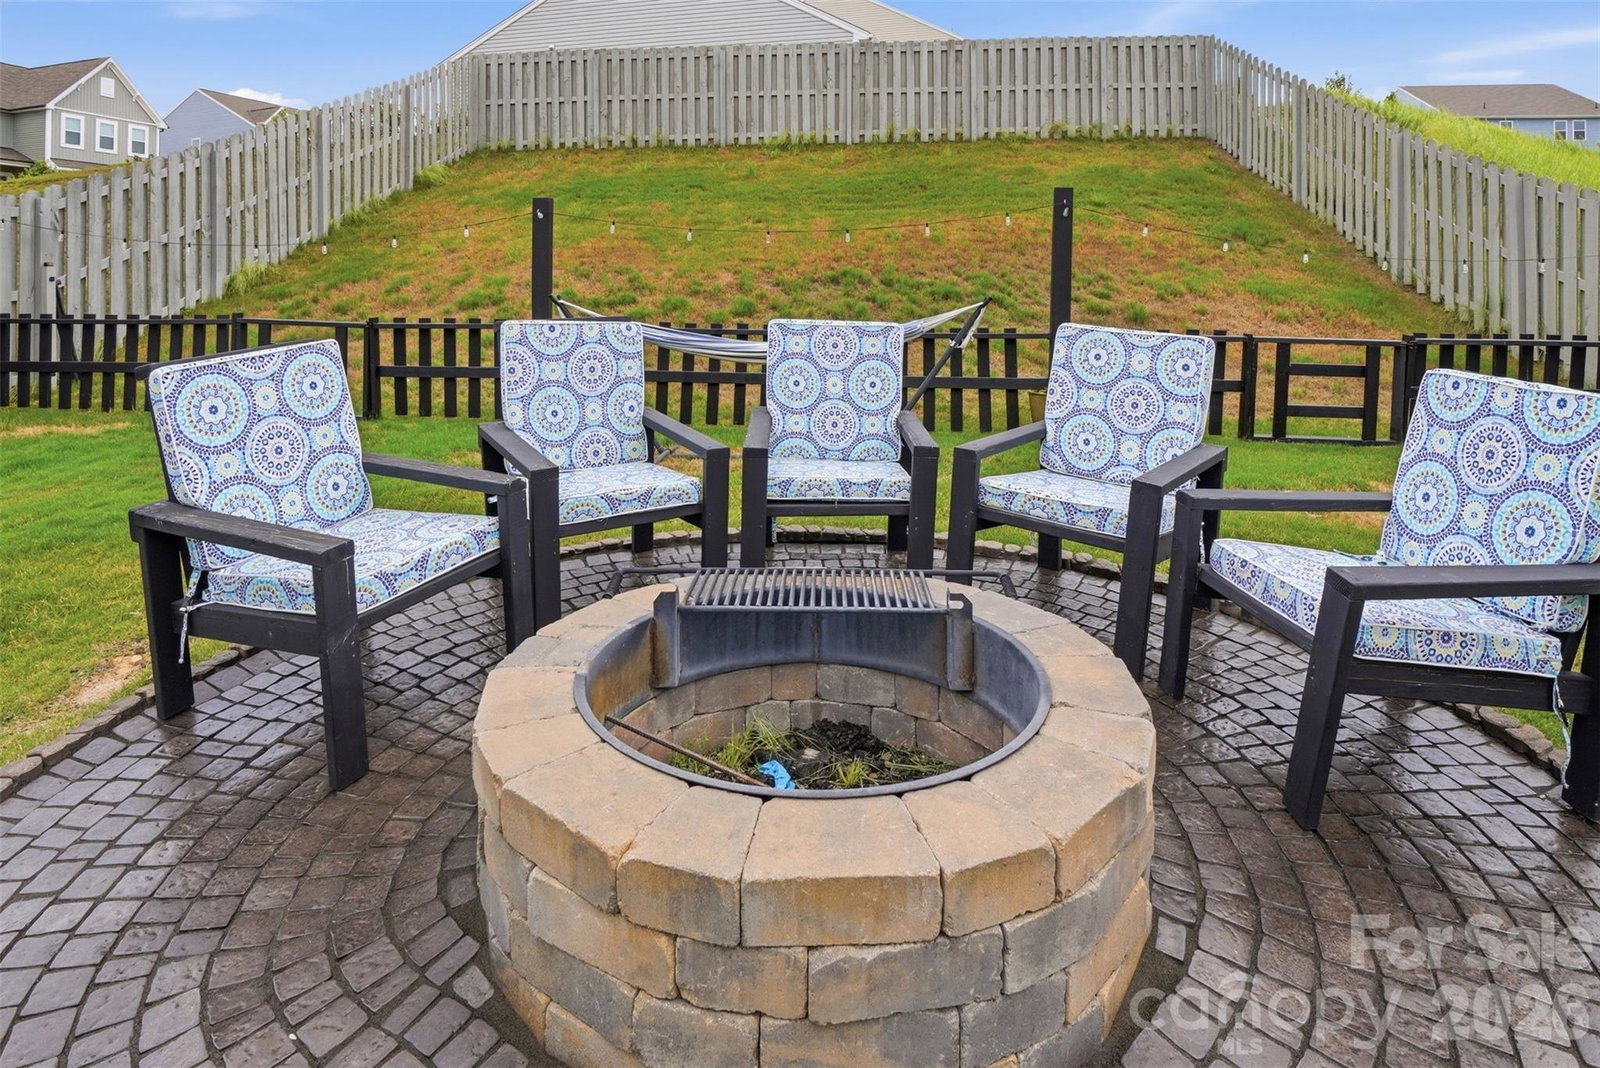
POSSIBLE 100% FINANCING available for this home. Restrictions apply. Welcome to your oasis near the city! Nestled in the desirable Hidden Lakes community, this beautifully maintained, one-owner home offers the perfect blend of comfort, style, and functionality. Built just three years ago, this 3-bedroom, 2.5-bath residence features an open-concept layout with an inviting eat-in kitchen that seamlessly flows into the spacious living area—ideal for everyday living and entertaining. You'll appreciate the abundance of storage throughout the home, along with the oversized garage featuring a 6-foot bump-out for added flexibility. Garage also features a fold-up workbench and a 220v outlet for your DIY projects. Step outside to your private backyard retreat, complete with a covered porch, fully fenced yard, and follow the cobblestone pathway to a beautifully designed brick-laid fire pit area accented by charming Edison-style lighting—perfect for relaxing evenings with family, friends, and pets. This move-in-ready gem combines modern convenience with thoughtful outdoor living spaces in one of the most desirable sections of Hidden Lakes. Don't miss your opportunity to make this exceptional home yours—schedule your showing today!
Additional Information
- Hoa Fee
- $93
- Hoa Fee Paid
- Quarterly
- Interior Features
- Attic Stairs Pulldown, Entrance Foyer, Kitchen Island, Walk-In Closet(s)
- Floor Coverings
- Carpet, Vinyl
- Equipment
- Electric Cooktop, Electric Oven, Electric Water Heater, Exhaust Fan, Filtration System, Microwave, Plumbed For Ice Maker, Refrigerator
- Foundation
- Slab
- Main Level Rooms
- Family Room, Dining Area, Kitchen, Bathroom-Half
- Laundry Location
- Electric Dryer Hookup, Laundry Room, Upper Level, Washer Hookup
- Heating
- Central
- Water
- Public
- Sewer
- Public Sewer
- Exterior Construction
- Stone Veneer, Vinyl
- Roof
- Architectural Shingle
- Parking
- Driveway, Attached Garage, Garage Faces Front
- Driveway
- Concrete, Paved
- Elementary School
- Troutman
- Middle School
- Troutman
- High School
- South Iredell
- Special Conditions
- None
Mortgage Calculator
Listing courtesy of Helen Adams Realty. mike@helenadamsrealty.com
 “The data relating to real estate on this website derive in part from the Internet Data Exchange program. Brokers make an effort to deliver accurate information, but buyers should independently verify any information on which they will rely in a transaction. All properties are subject to prior sale, change or withdrawal. Neither Real Estate Company nor any listing broker shall be responsible for any typographical errors, misinformation, or misprints, and they shall be held totally harmless from any damages arising from reliance upon this data. This data is provided exclusively for consumers’ personal, non-commercial use and may not be used for any purpose other than to identify prospective properties they may be interested in purchasing. © 2026 Carolina Multiple Listing Services, Inc.”