Share this with your friends


828-674-0900
Real Estate Company
1756 12th Street Nw Drive, Hickory, NC 28601
- $399,000
- 3
- BD
- 2
- BA
- 2,123
- SqFt




- List Price
- $399,000
- MLS#
- 4407511
- Status
- ACTIVE UNDER CONTRACT
- Property Type
- Residential
- Year Built
- 1976
- Days on Market
- 86
- Bedrooms
- 3
- Bathrooms
- 2
- Full Baths
- 2
- Lot Size
- 20,473
- Lot Size Area
- 0.47
- Living Area
- 2,123
- Sq Ft Total
- 2123
- County
- Catawba
- Subdivision
- Lakeland Park
Property Description
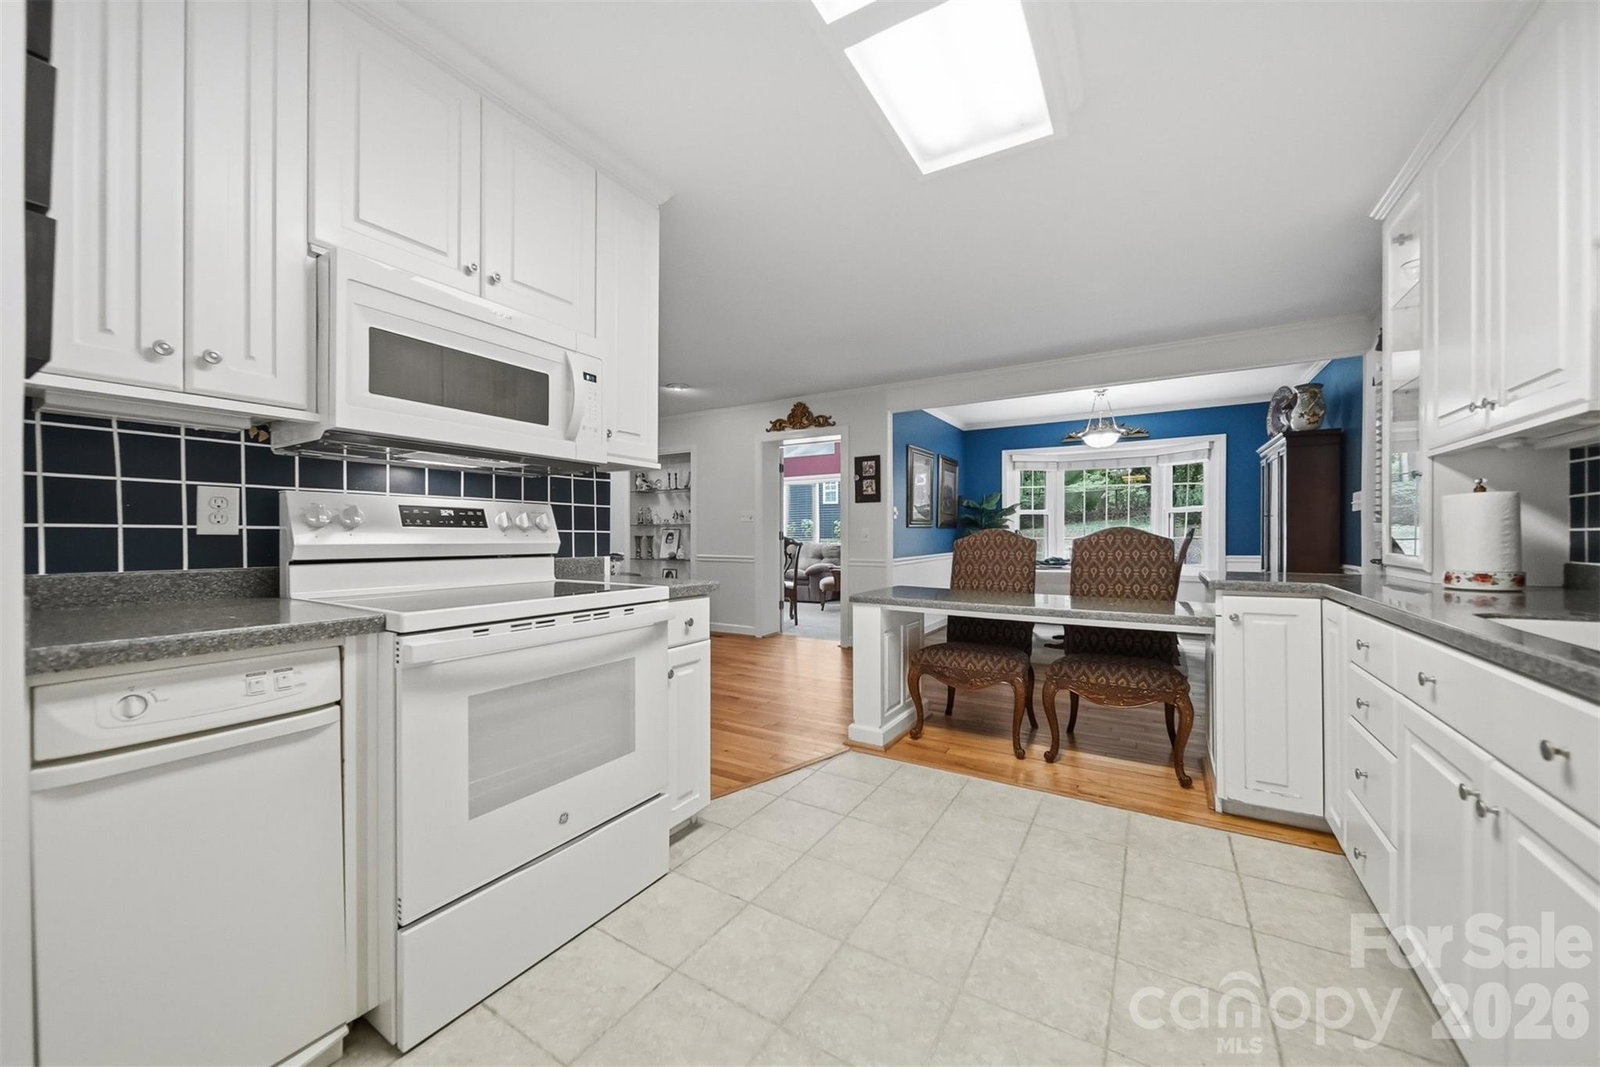
Enjoy effortless main-level living in this beautifully maintained all-brick ranch nestled in Hickory's desirable Lakeland Park neighborhood. This 3-bedroom, 2-bath home offers a spacious and inviting floor plan featuring a formal living room plus an open den, dining area and kitchen designed for comfortable everyday living and entertaining. The light-filled sunroom, complete with a cozy wood-burning stove, is the perfect place to relax year-round, while the den features a gas log fireplace for added warmth and charm. Abundant natural light fills the home, highlighting hardwood floors in the hallway, den and dining area, new carpet in the bedrooms, and tile flooring in the foyer and bathrooms. Recent improvements include a brand-new roof (2026), fresh exterior paint, and a freshly painted storage building. Step outside to enjoy the brick paver patio, perfect for entertaining or relaxing, along with the attached two-car garage. Ideally located just minutes from Lake Hickory, Hickory City Park, and the Hickory Trail, you'll enjoy convenient access to a scenic 10-mile network of walking and biking trails, parks, and outdoor recreation. Whether you're taking an evening stroll along the Riverwalk, enjoying a bike ride, or spending a day on the lake, this location offers the outdoor lifestyle that makes Hickory such a special place to call home. Classic brick construction, thoughtful updates, abundant natural light, and an exceptional location make this Lakeland Park home one you won't want to miss.
Additional Information
- Fireplace
- Yes
- Equipment
- Dishwasher, Disposal, Electric Range, Electric Water Heater, Trash Compactor
- Foundation
- Crawl Space
- Main Level Rooms
- Primary Bedroom
- Laundry Location
- Laundry Room
- Heating
- Forced Air, Natural Gas
- Water
- City
- Sewer
- Public Sewer
- Exterior Construction
- Brick Full
- Parking
- Driveway, Attached Garage, Garage Door Opener, Garage Faces Side
- Driveway
- Concrete, Paved
- Elementary School
- Viewmont
- Middle School
- Grandview
- High School
- Hickory
- Zoning
- R-20
- Special Conditions
- None
Mortgage Calculator
Listing courtesy of Realty ONE Group @ Home. jonathanhouck@bellsouth.net
 “The data relating to real estate on this website derive in part from the Internet Data Exchange program. Brokers make an effort to deliver accurate information, but buyers should independently verify any information on which they will rely in a transaction. All properties are subject to prior sale, change or withdrawal. Neither Real Estate Company nor any listing broker shall be responsible for any typographical errors, misinformation, or misprints, and they shall be held totally harmless from any damages arising from reliance upon this data. This data is provided exclusively for consumers’ personal, non-commercial use and may not be used for any purpose other than to identify prospective properties they may be interested in purchasing. © 2026 Carolina Multiple Listing Services, Inc.”