4105 Oxford Glen Drive Unit #OG 102, Claremont, NC 28610
- $311,999
- 5
- BD
- 3
- BA
- 2,577
- SqFt




- List Price
- $311,999
- MLS#
- 4407818
- Status
- ACTIVE
- Property Type
- Residential
- Architectural Style
- Traditional
- Year Built
- 2026
- Price Change
- ▼ $5,750 1785193447
- Days on Market
- 4
- Bedrooms
- 5
- Bathrooms
- 3
- Full Baths
- 3
- Lot Size
- 7,405
- Lot Size Area
- 0.17
- Living Area
- 2,577
- Sq Ft Total
- 2577
- County
- Catawba
- Subdivision
- Oxford Glen
Property Description
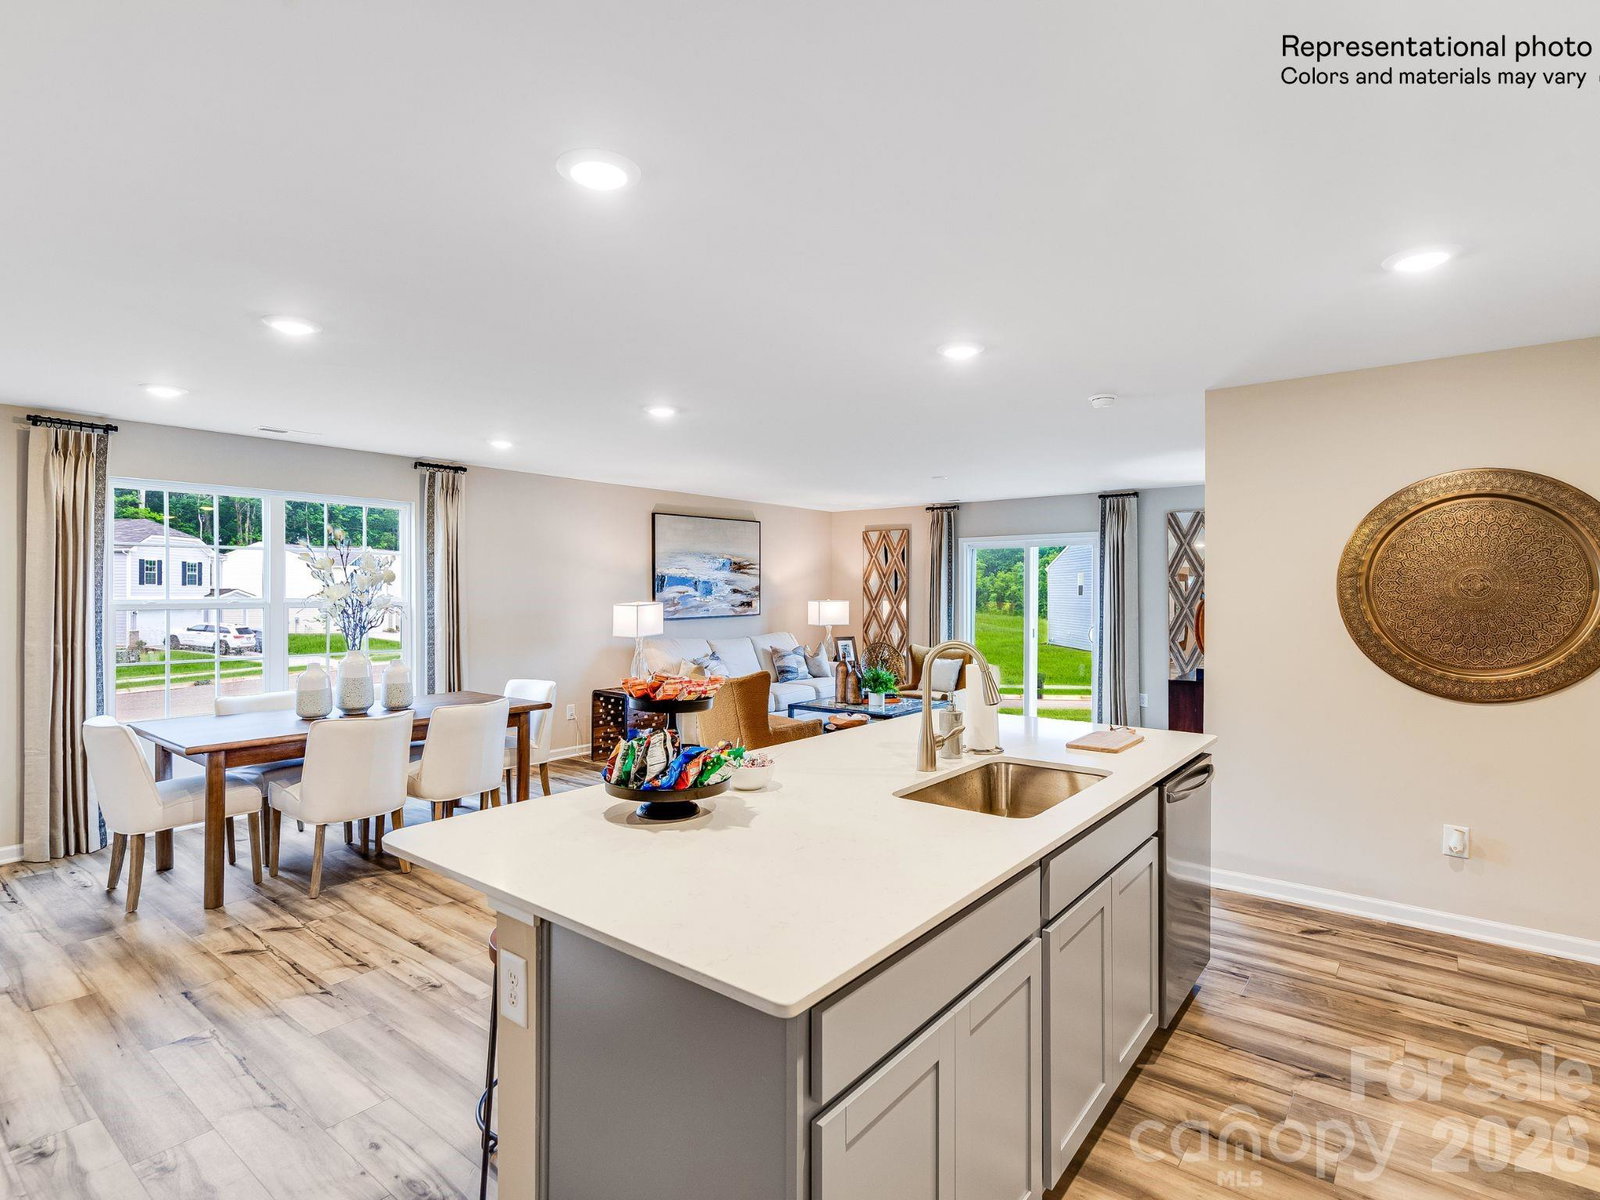
This new two-story Frost floorplan provides space for the whole family to thrive. The first floor features an open design among the family room, kitchen and breakfast room in addition to a secluded secondary bedroom that’s ideal for guests and a two-car garage. Upstairs are a versatile bonus room that adds shared living space and four bedrooms including the owner’s suite with dual closets. Plus, our signature Everything's Included program means you will get quartz or granite kitchen countertops, stainless steel appliances, luxury vinyl plank flooring,fridge, washer, dryer, blinds, and so much more at no extra cost! Oxford Glen is located in charming Claremont with easy access to Statesville or Hickory. Ask about our special financing incentives/interest rates available through our preferred lender.
Additional Information
- Hoa Fee
- $300
- Hoa Fee Paid
- Quarterly
- Community Features
- Picnic Area, Playground, Walking Trails
- Interior Features
- Attic Stairs Pulldown, Walk-In Pantry
- Floor Coverings
- Carpet, Vinyl
- Equipment
- Dishwasher, Disposal, Electric Range, Electric Water Heater, Microwave, Refrigerator with Ice Maker, Washer/Dryer
- Foundation
- Slab
- Main Level Rooms
- Bedroom(s), Bathroom-Full, Kitchen, Family Room, Dining Area
- Laundry Location
- Electric Dryer Hookup, Upper Level
- Heating
- Electric, Forced Air, Heat Pump, Zoned
- Water
- City
- Sewer
- Public Sewer
- Exterior Construction
- Brick Partial, Vinyl
- Roof
- Architectural Shingle
- Parking
- Attached Garage, Garage Door Opener, Garage Faces Front
- Driveway
- Concrete, Paved
- Elementary School
- Oxford
- Middle School
- River Bend
- High School
- Bunker Hill
- Zoning
- R-30
- Special Conditions
- None
- New Construction
- Yes
- Builder Name
- Lennar
Mortgage Calculator
Listing courtesy of Lennar Sales Corp. david.stickle@lennar.com
 “The data relating to real estate on this website derive in part from the Internet Data Exchange program. Brokers make an effort to deliver accurate information, but buyers should independently verify any information on which they will rely in a transaction. All properties are subject to prior sale, change or withdrawal. Neither Real Estate Company nor any listing broker shall be responsible for any typographical errors, misinformation, or misprints, and they shall be held totally harmless from any damages arising from reliance upon this data. This data is provided exclusively for consumers’ personal, non-commercial use and may not be used for any purpose other than to identify prospective properties they may be interested in purchasing. © 2026 Carolina Multiple Listing Services, Inc.”