9006 Trailhead Court, Charlotte, NC 28227
- $350,000
- 3
- BD
- 2
- BA
- 1,501
- SqFt




- List Price
- $350,000
- MLS#
- 4407819
- Status
- ACTIVE
- Property Type
- Residential
- Architectural Style
- Arts and Crafts, Traditional
- Year Built
- 1979
- Days on Market
- 1
- Bedrooms
- 3
- Bathrooms
- 2
- Full Baths
- 2
- Lot Size
- 11,761
- Lot Size Area
- 0.27
- Living Area
- 1,501
- Sq Ft Total
- 1501
- County
- Mecklenburg
- Subdivision
- Eastwoods
Property Description
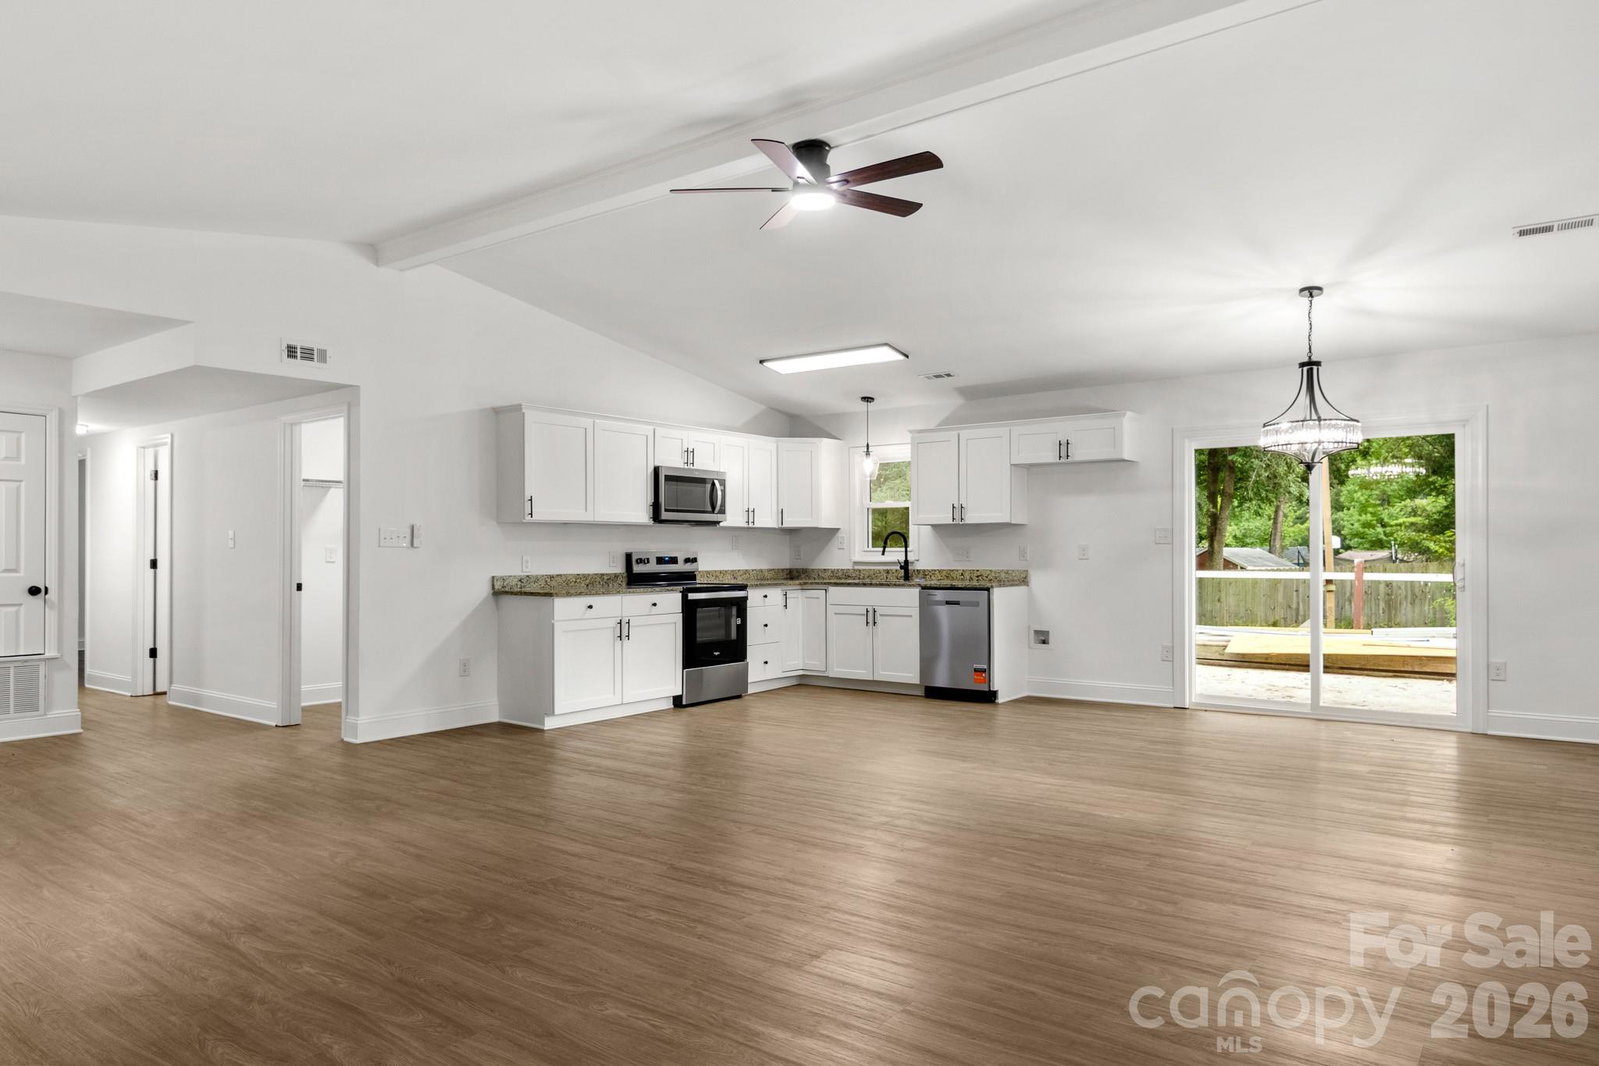
Charming Ranch house in Eastwoods neighborhood is ready for you! Step through the front door onto stunning LVP flooring throughout! The OPEN floorplan is perfect for relaxing and provides LOTS of room for hosting guests! The kitchen is GREAT w/NEW SS Appliances, Granite Countertops, and plenty of cabinet space! The vaulted ceilings and modern ceiling fan add an extra sense of luxury to the Great Room. The Primary bedroom is an awesome space, hosting a ceiling fan, larger closet, & full bath w/sleek single granite vanity with shower/tub combo. The other 2 bedrooms are ample in size and share the additional full bath w/single Corian vanity and standing shower w/glass door. Small Utility storage closet gives extra storage space outside. Backyard is your own private space thanks to the full privacy fence and mature trees. Entertain guests or enjoy a relaxing evening on the concrete patio. So many things to see in this beautifully updated home, come take a look today!
Additional Information
- Community Features
- Street Lights
- Interior Features
- Attic Other, Open Floorplan, Storage
- Floor Coverings
- Vinyl
- Equipment
- Dishwasher, Electric Range, Electric Water Heater, Microwave, Self Cleaning Oven
- Foundation
- Slab
- Main Level Rooms
- Kitchen, Dining Area, Great Room, Laundry, Primary Bedroom, Bathroom-Full, Bedroom(s), Bedroom(s), Bathroom-Full, Utility Room
- Laundry Location
- Common Area, Electric Dryer Hookup, Laundry Room, Main Level, Washer Hookup
- Heating
- Central, Electric, Heat Pump
- Water
- City
- Sewer
- Public Sewer
- Exterior Construction
- Brick Partial, Vinyl
- Roof
- Composition
- Parking
- Driveway, On Street
- Driveway
- Concrete, Paved
- Lot Description
- Wooded
- Elementary School
- J.H. Gunn
- Middle School
- Albemarle Road
- High School
- Independence
- Special Conditions
- None
- Builder Name
- Primary is on Main
Mortgage Calculator
Listing courtesy of RE/MAX Executive. cherieburris@gmail.com
 “The data relating to real estate on this website derive in part from the Internet Data Exchange program. Brokers make an effort to deliver accurate information, but buyers should independently verify any information on which they will rely in a transaction. All properties are subject to prior sale, change or withdrawal. Neither Real Estate Company nor any listing broker shall be responsible for any typographical errors, misinformation, or misprints, and they shall be held totally harmless from any damages arising from reliance upon this data. This data is provided exclusively for consumers’ personal, non-commercial use and may not be used for any purpose other than to identify prospective properties they may be interested in purchasing. © 2026 Carolina Multiple Listing Services, Inc.”