793 Seipel Drive, Denver, NC 28037
- $625,000
- 5
- BD
- 3
- BA
- 2,820
- SqFt




- List Price
- $625,000
- MLS#
- 4407902
- Status
- ACTIVE
- Property Type
- Residential
- Year Built
- 2004
- Days on Market
- 5
- Bedrooms
- 5
- Bathrooms
- 3
- Full Baths
- 3
- Lot Size
- 17,859
- Lot Size Area
- 0.41000000000000003
- Living Area
- 2,820
- Sq Ft Total
- 2820
- County
- Lincoln
- Subdivision
- Salem Springs
Property Description
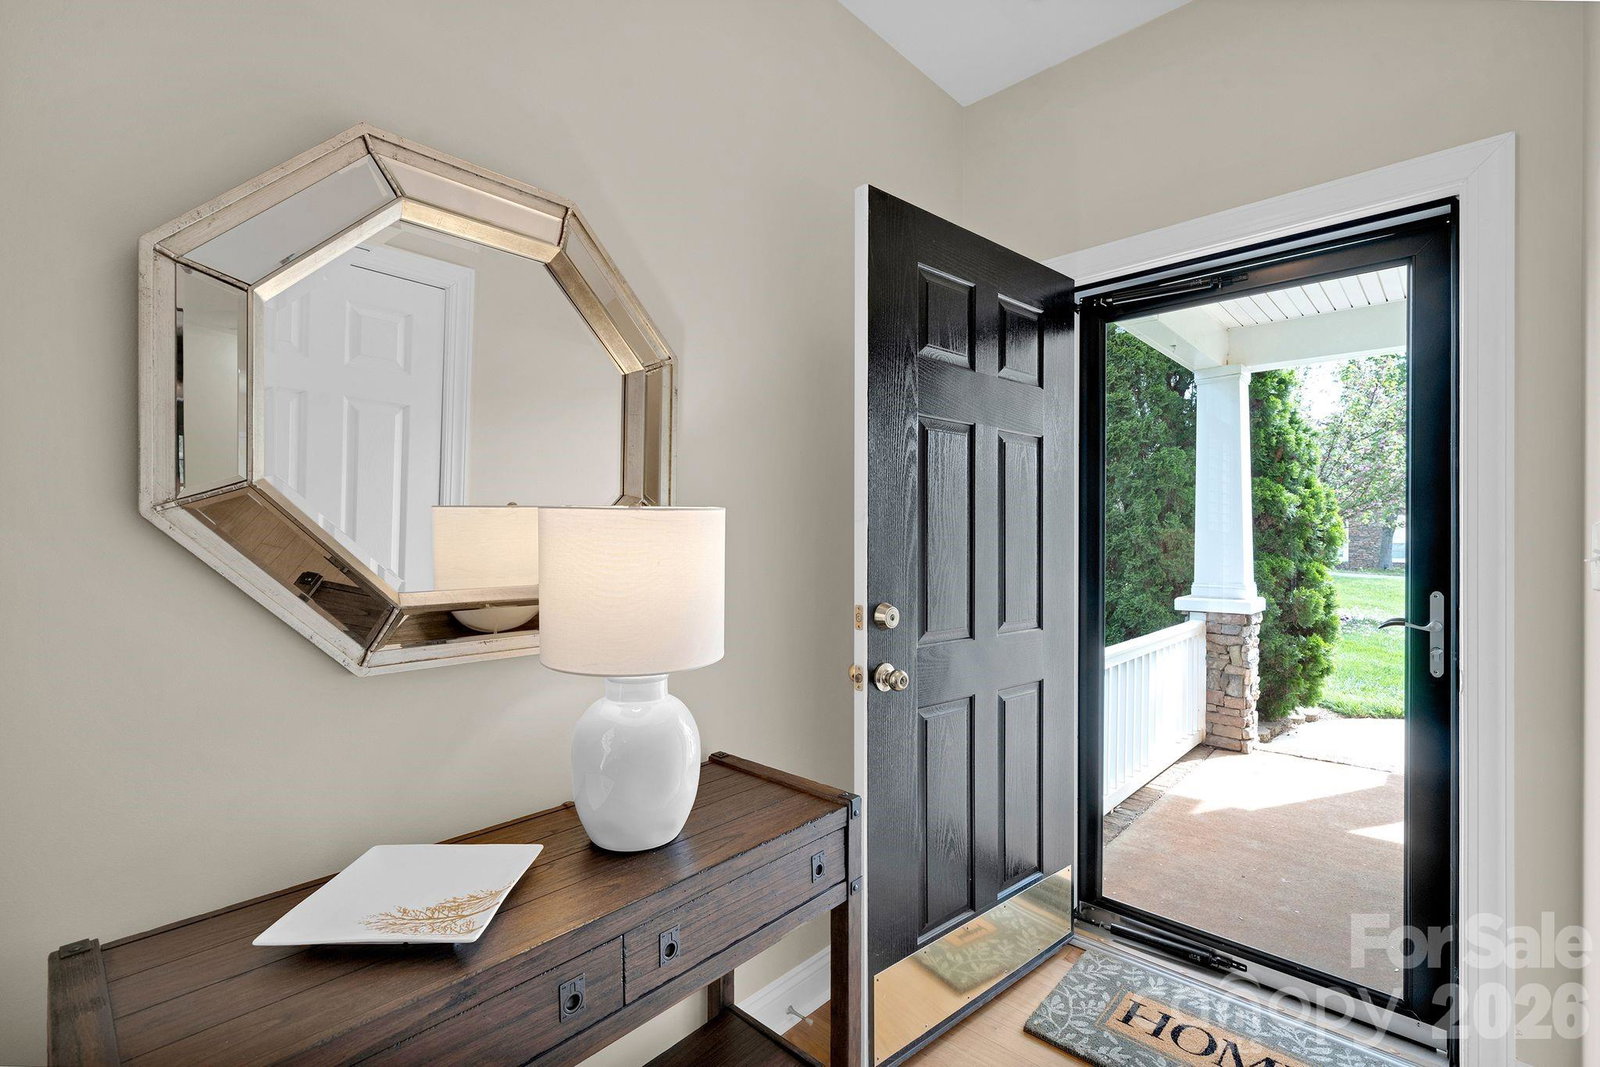
Amazing new price on this impeccably maintained 5-bedroom, 3-bath home nestled on a lushly landscaped 0.42-acre lot that truly shows like a model! From the moment you arrive, you’ll appreciate the care and attention to detail throughout. The main-level primary suite offers convenience and comfort, featuring an updated spa-like bath designed for relaxation. The flexible sunroom provides the perfect space for a home office, additional living area, or cozy retreat filled with natural light. This home offers generous living spaces and an abundance of storage throughout—perfect for keeping everything organized and out of sight. Each room is thoughtfully designed to maximize both function and style. Tucked away in a hidden gem of a neighborhood, this property combines tranquility with unbeatable convenience. Enjoy close proximity to Birkdale’s shopping, dining, and entertainment, along with easy access to Charlotte for commuting or city outings. Located in a highly sought-after area with excellent schools, this home truly has it all. Don’t miss your opportunity to own this exceptional property in one of the area’s most desirable locations!
Additional Information
- Hoa Fee
- $162
- Hoa Fee Paid
- Semi-Annually
- Community Features
- Street Lights
- Fireplace
- Yes
- Interior Features
- Attic Walk In, Entrance Foyer, Kitchen Island, Split Bedroom, Storage, Walk-In Closet(s)
- Floor Coverings
- Carpet, Hardwood, Tile
- Equipment
- Dishwasher, Disposal, Electric Range, Gas Water Heater, Microwave
- Foundation
- Slab
- Main Level Rooms
- Primary Bedroom, Bedroom(s), Bedroom(s), Bathroom-Full, Kitchen, Dining Room, Breakfast, Living Room, Sunroom
- Laundry Location
- Electric Dryer Hookup, Laundry Room, Washer Hookup
- Heating
- Forced Air, Natural Gas
- Water
- County Water
- Sewer
- County Sewer
- Exterior Construction
- Stone Veneer, Vinyl
- Parking
- Attached Garage, Garage Door Opener, Garage Faces Side
- Driveway
- Concrete, Paved
- Elementary School
- Catawba Springs
- Middle School
- East Lincoln
- High School
- East Lincoln
- Special Conditions
- None
Mortgage Calculator
Listing courtesy of Bespoke Realty. BespokeRealtyNC@gmail.com
 “The data relating to real estate on this website derive in part from the Internet Data Exchange program. Brokers make an effort to deliver accurate information, but buyers should independently verify any information on which they will rely in a transaction. All properties are subject to prior sale, change or withdrawal. Neither Real Estate Company nor any listing broker shall be responsible for any typographical errors, misinformation, or misprints, and they shall be held totally harmless from any damages arising from reliance upon this data. This data is provided exclusively for consumers’ personal, non-commercial use and may not be used for any purpose other than to identify prospective properties they may be interested in purchasing. © 2026 Carolina Multiple Listing Services, Inc.”