6618 Courtland Street, Indian Trail, NC 28079
- $406,900
- 3
- BD
- 3
- BA
- 1,632
- SqFt




- List Price
- $406,900
- MLS#
- 4408466
- Status
- ACTIVE
- Property Type
- Residential
- Architectural Style
- Traditional
- Year Built
- 2001
- Days on Market
- 0
- Bedrooms
- 3
- Bathrooms
- 3
- Full Baths
- 2
- Half Baths
- 1
- Lot Size
- 6,098
- Lot Size Area
- 0.14
- Living Area
- 1,632
- Sq Ft Total
- 1632
- County
- Union
- Subdivision
- Lake Park
Property Description
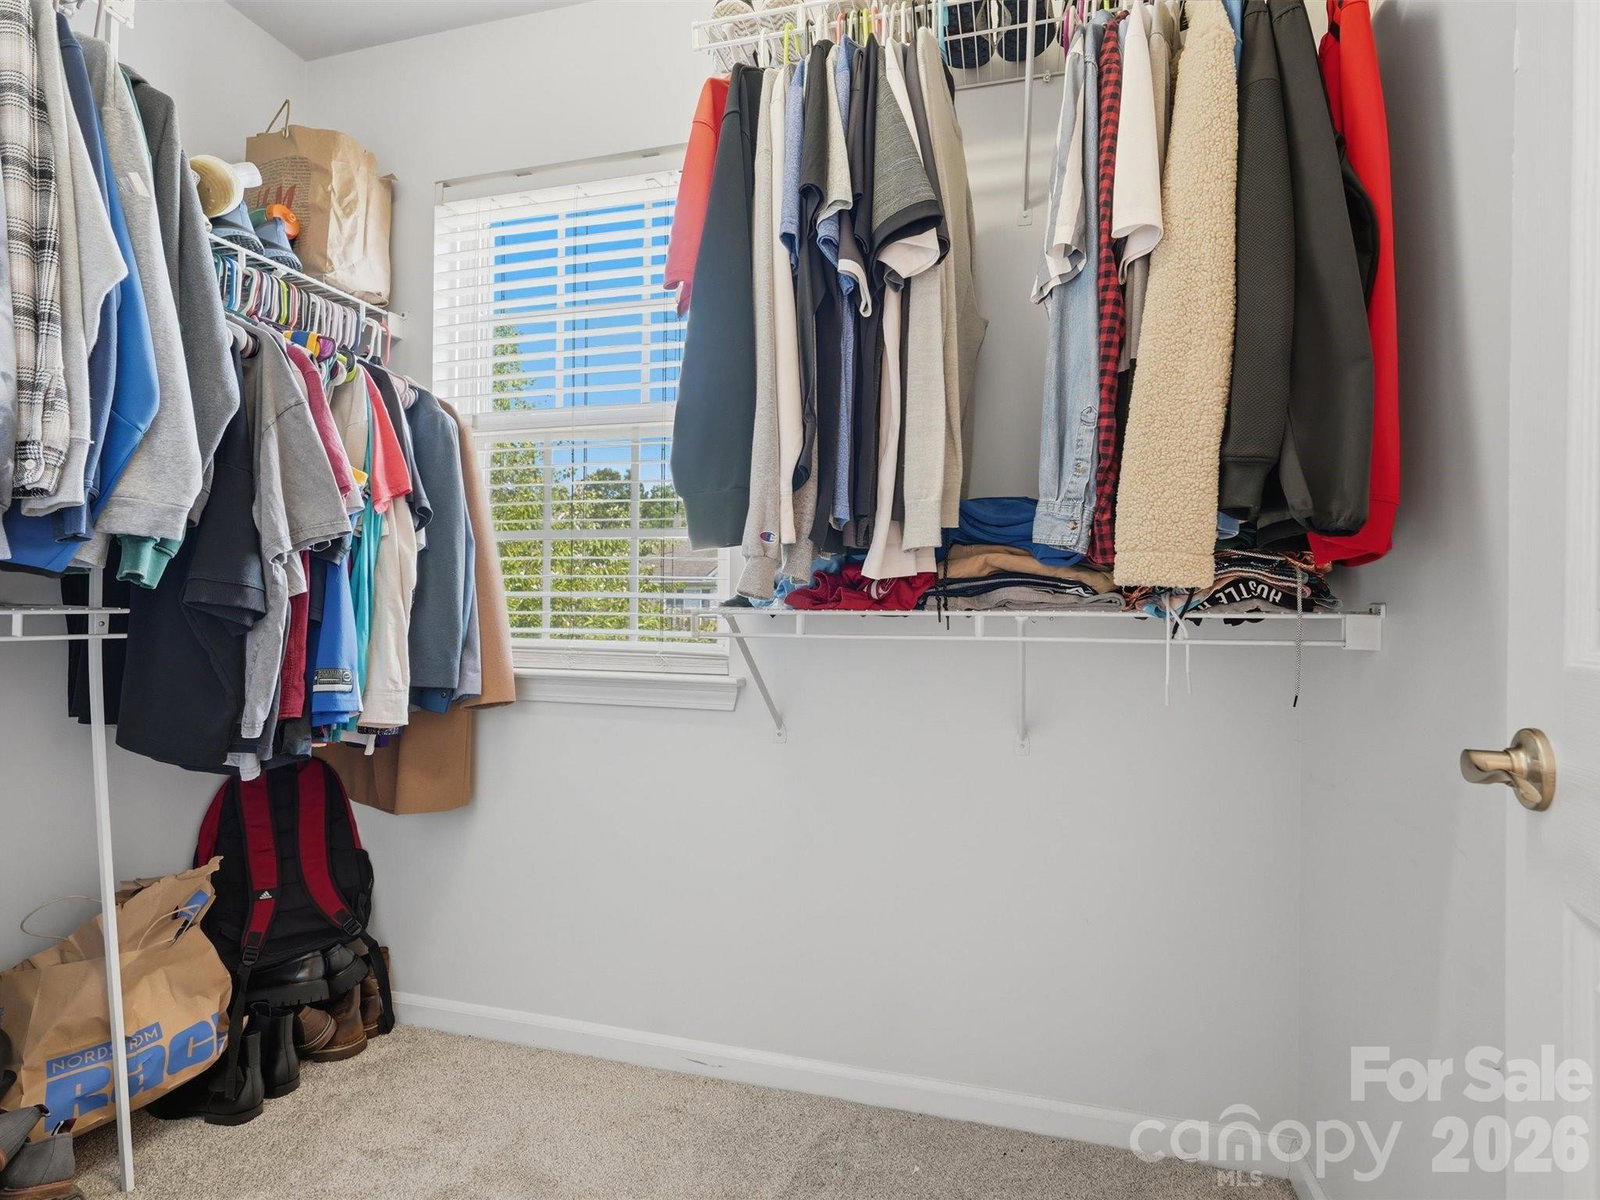
Welcome to this 3-bedroom, 2.5-bath two-story home located in the highly sought-after Lake Park community. This well-maintained home includes desirable updates such as new vinyl flooring throughout, new carpet, and granite countertops in the kitchen, providing a refreshed feel while maintaining a comfortable and functional layout. The main level offers an open-concept floor plan connecting the kitchen, breakfast area, and living room, creating an ideal space for everyday living and entertaining. The kitchen provides ample counter space with granite countertops, a pantry for additional storage, and a seamless flow into the breakfast area and living room. A separate dining room located just off the kitchen provides the perfect space for family meals, gatherings, or entertaining guests. Upstairs, the home features three bedrooms, including a spacious primary suite with tray ceilings, an en suite bathroom with dual vanities, and two walk-in closets. The second-floor laundry room provides added convenience and keeps daily routines simple. Enjoy outdoor living in the private, fully fenced backyard featuring a privacy fence, patio with gazebo, and a storage shed for lawn equipment, tools, and seasonal items. The two-car garage provides additional parking and storage space. Located in the desirable Lake Park neighborhood, this home offers access to a vibrant community with year-round festivals, food truck nights, community events, parks, walking trails, and local restaurants. Conveniently located near shopping, dining, and major commuter routes, this home combines comfort, convenience, and a connected neighborhood lifestyle.
Additional Information
- Hoa Fee
- $85
- Hoa Fee Paid
- Annually
- Fireplace
- Yes
- Floor Coverings
- Carpet, Vinyl
- Equipment
- Dishwasher, Disposal, Electric Oven, Microwave, Refrigerator, Washer/Dryer
- Foundation
- Slab
- Main Level Rooms
- Dining Room, Bathroom-Half, Kitchen, Living Room
- Laundry Location
- Electric Dryer Hookup, Laundry Room, Upper Level, Washer Hookup
- Heating
- Central
- Water
- City
- Sewer
- Public Sewer
- Exterior Construction
- Brick Partial, Vinyl
- Roof
- Composition
- Parking
- Driveway, Attached Garage
- Driveway
- Concrete, Paved
- Elementary School
- Poplin
- Middle School
- Porter Ridge
- High School
- Porter Ridge
- Zoning
- AR9
- Special Conditions
- None
Mortgage Calculator
Listing courtesy of Keller Williams Ballantyne Area. nicolepolito@kw.com
 “The data relating to real estate on this website derive in part from the Internet Data Exchange program. Brokers make an effort to deliver accurate information, but buyers should independently verify any information on which they will rely in a transaction. All properties are subject to prior sale, change or withdrawal. Neither Real Estate Company nor any listing broker shall be responsible for any typographical errors, misinformation, or misprints, and they shall be held totally harmless from any damages arising from reliance upon this data. This data is provided exclusively for consumers’ personal, non-commercial use and may not be used for any purpose other than to identify prospective properties they may be interested in purchasing. © 2026 Carolina Multiple Listing Services, Inc.”