15121 Castlebridge Lane, Matthews, NC 28104
- $525,000
- 5
- BD
- 3
- BA
- 2,209
- SqFt




- List Price
- $525,000
- MLS#
- 4408542
- Status
- ACTIVE UNDER CONTRACT
- Property Type
- Residential
- Architectural Style
- Traditional
- Year Built
- 1999
- Days on Market
- 31
- Bedrooms
- 5
- Bathrooms
- 3
- Full Baths
- 3
- Lot Size
- 15,245
- Lot Size Area
- 0.35000000000000003
- Living Area
- 2,209
- Sq Ft Total
- 2209
- County
- Union
- Subdivision
- Madison Ridge
Property Description
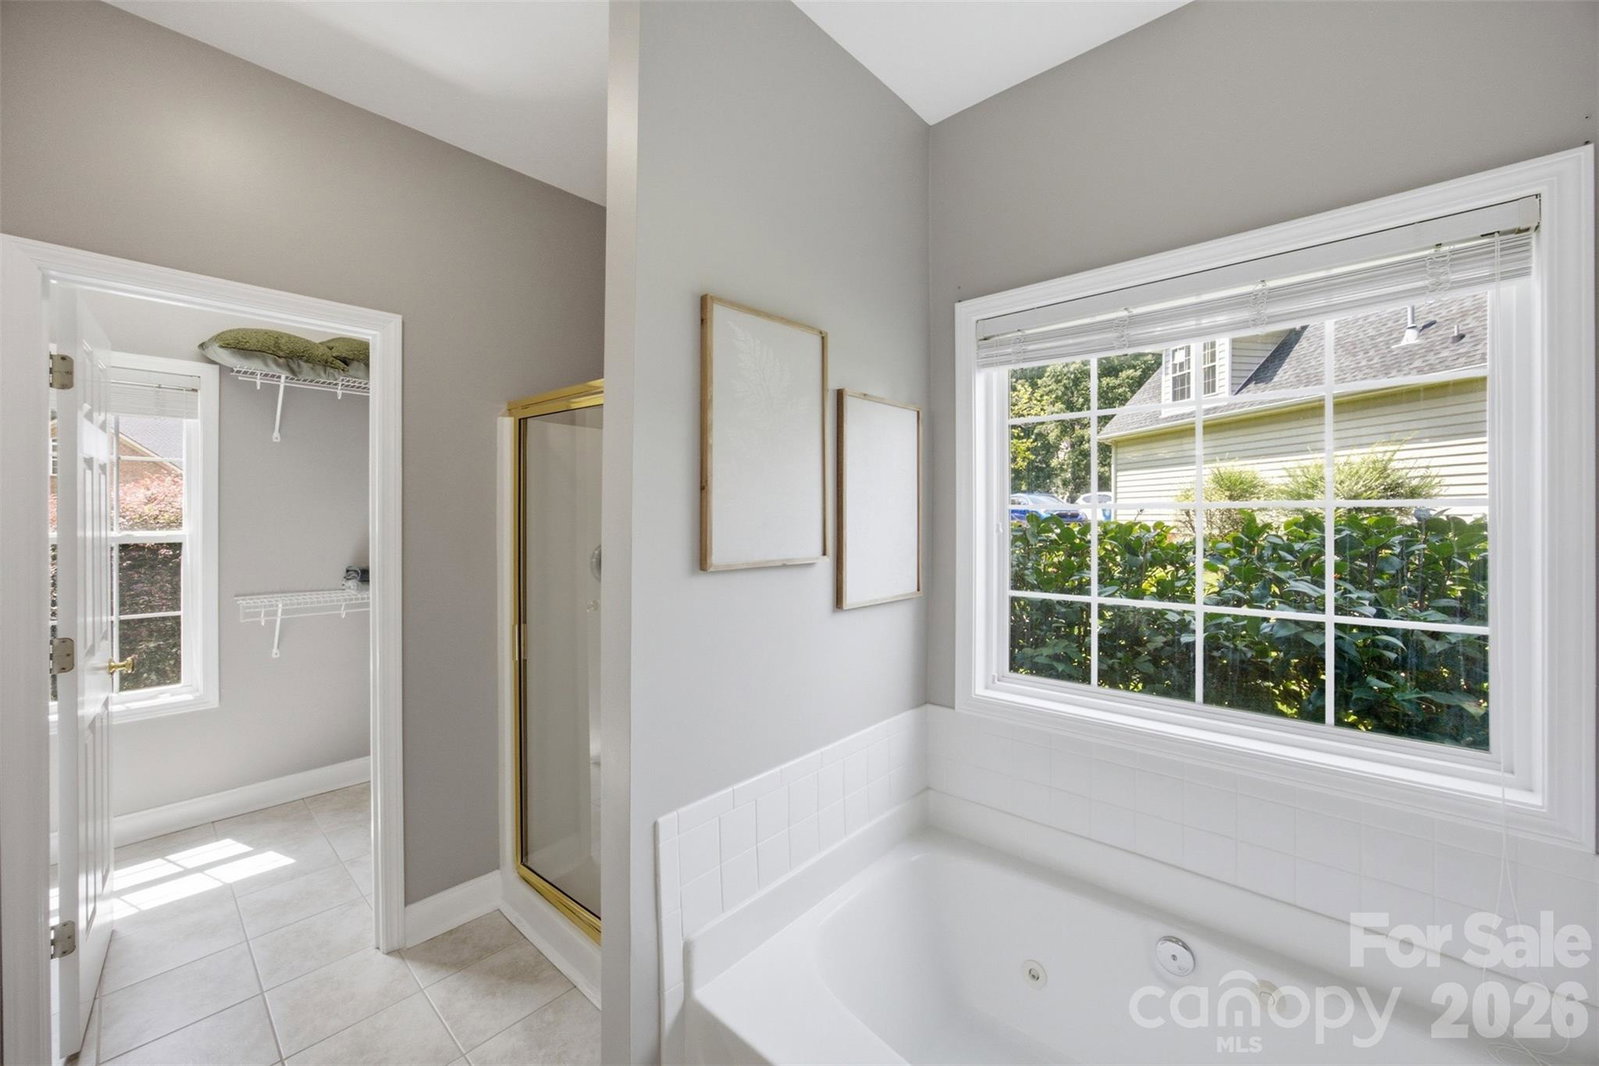
Beautiful, turnkey home in Madison Ridge in highly desirable Matthews, NC. Quiet cul de sac location just minutes from restaurants, shopping, I-485, Hwy 74, Downtown Matthews, Atrium Health Hospital & Stallings Elementary. Completely renovated chef's kitchen featuring stainless steel appliances, custom white cabinetry with soft close drawers, quartz countertops & custom backsplash. Great room with vaulted ceiling, gas fireplace & views of the well manicured backyard. Large primary suite on main with tray ceiling, walk in closet, separate shower & whirlpool tub. 2 additional bedrooms on main share a full size bathroom. 2nd floor features large bonus/bedroom with access to a huge unfinished storage space. An additional bedroom and full bath complete the upstairs. Private fenced yard that includes 2 storage sheds. Oversized driveway that can accommodate 6 cars in addition to the 2 car garage. NO HOA! Sought after Union County Schools & taxes! New a/c unit & furnace 2026, new gutters 2022.
Additional Information
- Fireplace
- Yes
- Interior Features
- Pantry, Walk-In Closet(s), Whirlpool
- Floor Coverings
- Carpet, Tile, Vinyl
- Equipment
- Dishwasher, Electric Cooktop, Microwave, Oven, Refrigerator with Ice Maker
- Foundation
- Slab
- Main Level Rooms
- Bathroom-Full, Kitchen, Bedroom(s), Laundry, Breakfast, Primary Bedroom, Dining Room, Family Room, Bedroom(s)
- Laundry Location
- Laundry Room, Main Level
- Heating
- Heat Pump, Natural Gas, Zoned
- Water
- County Water
- Sewer
- County Sewer
- Exterior Construction
- Brick Partial, Vinyl
- Roof
- Composition
- Parking
- Driveway, Attached Garage, Garage Faces Front
- Driveway
- Concrete, Paved
- Lot Description
- Cul-De-Sac, Level, Wooded
- Elementary School
- Stallings
- Middle School
- Porter Ridge
- High School
- Porter Ridge
- Special Conditions
- None
Mortgage Calculator
Listing courtesy of Keller Williams Connected. karen@karenscullyhomes.com
 “The data relating to real estate on this website derive in part from the Internet Data Exchange program. Brokers make an effort to deliver accurate information, but buyers should independently verify any information on which they will rely in a transaction. All properties are subject to prior sale, change or withdrawal. Neither Real Estate Company nor any listing broker shall be responsible for any typographical errors, misinformation, or misprints, and they shall be held totally harmless from any damages arising from reliance upon this data. This data is provided exclusively for consumers’ personal, non-commercial use and may not be used for any purpose other than to identify prospective properties they may be interested in purchasing. © 2026 Carolina Multiple Listing Services, Inc.”