228 Forest Walk Way, Mooresville, NC 28115
- $600,000
- 5
- BD
- 4
- BA
- 3,779
- SqFt




- List Price
- $600,000
- MLS#
- 4408596
- Status
- ACTIVE
- Property Type
- Residential
- Year Built
- 2006
- Days on Market
- 0
- Bedrooms
- 5
- Bathrooms
- 4
- Full Baths
- 4
- Lot Size
- 16,988
- Lot Size Area
- 0.39
- Living Area
- 3,779
- Sq Ft Total
- 3779
- County
- Iredell
- Subdivision
- Cherry Grove
Property Description
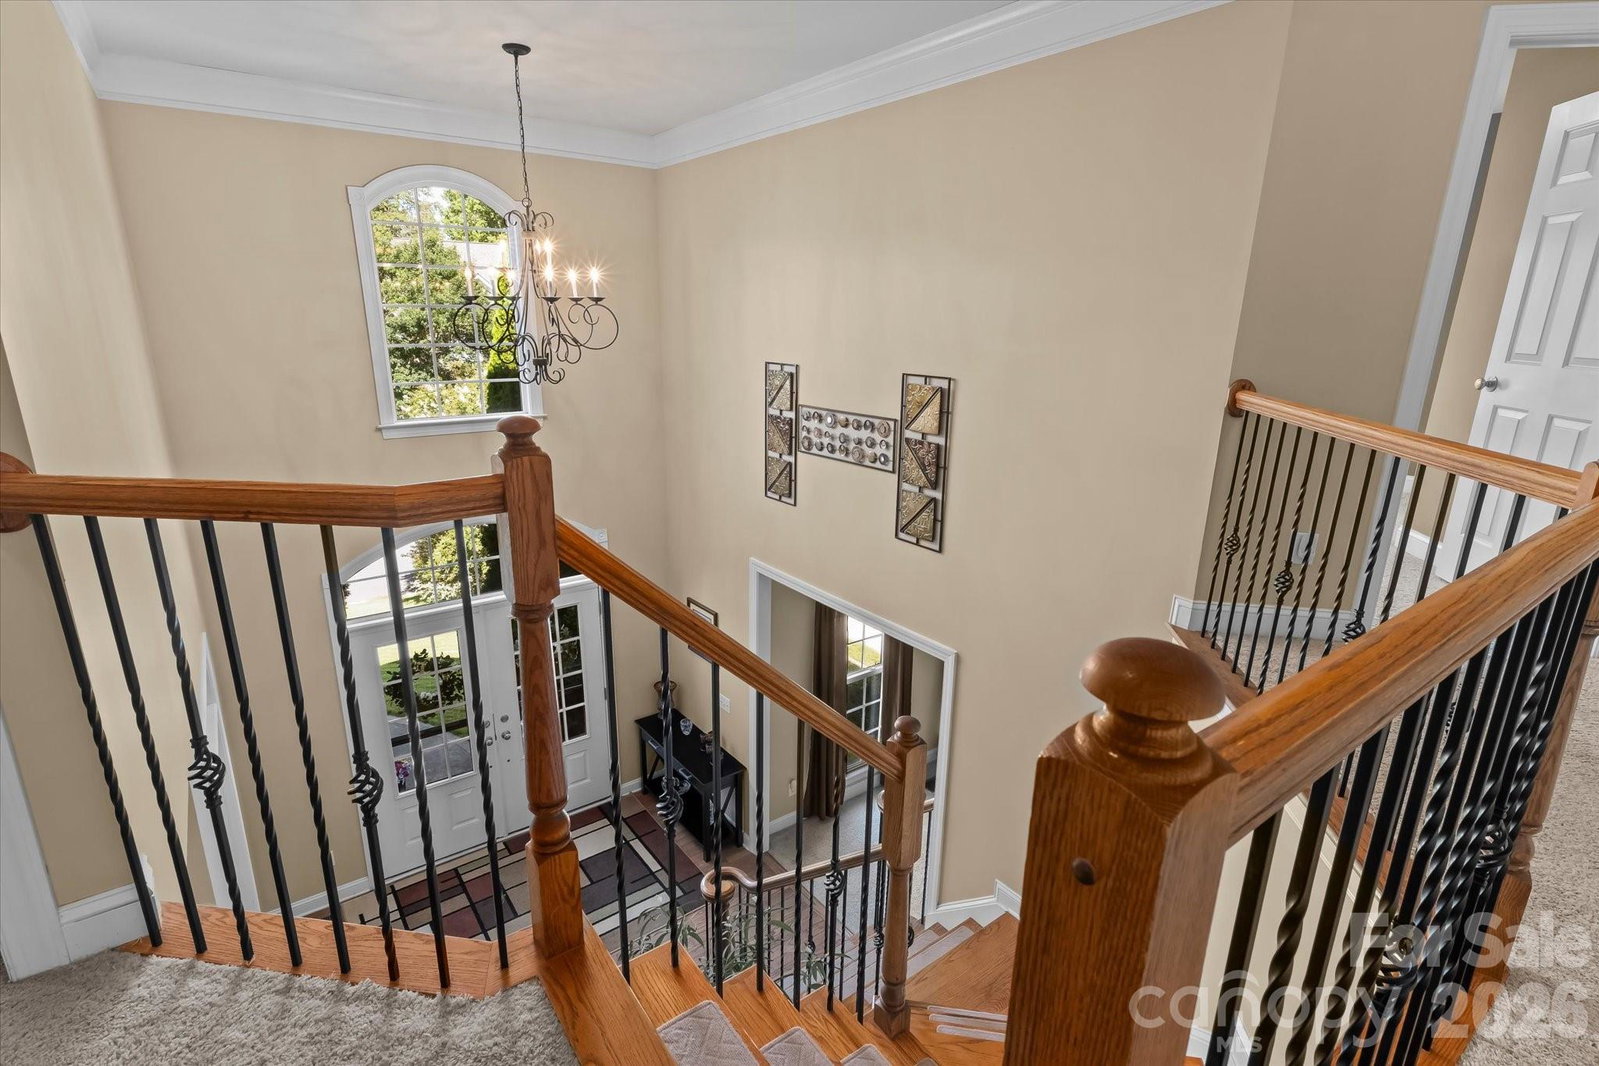
Located in the highly desirable Cherry Grove community, this exceptional home offers an open floor plan, generous living spaces, and outstanding neighborhood amenities. A dramatic two-story foyer with double front doors provides a grand welcome. The spacious kitchen is designed for both everyday living and entertaining with granite countertops, 42-inch cabinets, a large center island, stainless steel appliances, and a gas range overlooking the main living areas. The Sonos sound system conveys with the home and plays through built-in speakers in the kitchen and great room. The large primary suite features a spacious walk-in closet, while the main-level office offers the flexibility to serve as a bedroom with a full bath conveniently located across the hall. The bonus room, currently being used as a bedroom, is wired for surround sound. The laundry room can easily be moved back to the mud room, as all plumbing and electrical connections remain in place. Additional features include a tankless water heater and an oversized 3-car side-load garage. Enjoy the private fenced backyard with mature trees and a deck, perfect for relaxing or entertaining outdoors. Cherry Grove residents enjoy a Junior Olympic pool, lighted tennis and pickleball courts, a new playground, an active community social calendar, and convenient access to the award-winning Mooresville Graded School District.
Additional Information
- Hoa Fee
- $745
- Hoa Fee Paid
- Annually
- Community Features
- Cabana, Outdoor Pool, Pickleball, Playground, Sidewalks, Street Lights, Tennis Court(s)
- Fireplace
- Yes
- Interior Features
- Attic Stairs Pulldown, Drop Zone, Entrance Foyer, Garden Tub, Kitchen Island, Open Floorplan, Pantry, Walk-In Closet(s)
- Floor Coverings
- Carpet, Tile, Wood
- Equipment
- Dishwasher, Disposal, Exhaust Fan, Gas Range, Gas Water Heater, Microwave, Plumbed For Ice Maker, Refrigerator, Self Cleaning Oven, Tankless Water Heater
- Foundation
- Crawl Space
- Main Level Rooms
- Dining Room, Living Room, Kitchen, Great Room, Breakfast, Office, Bathroom-Full
- Laundry Location
- Inside
- Heating
- Central, Forced Air, Natural Gas
- Water
- City
- Sewer
- Public Sewer
- Exterior Construction
- Stone Veneer, Vinyl
- Roof
- Architectural Shingle
- Parking
- Driveway, Attached Garage, Garage Door Opener, Garage Faces Side, Parking Space(s)
- Driveway
- Concrete, Paved
- Elementary School
- Park View / East Mooresville IS
- Middle School
- Selma Burke
- High School
- Mooresville
- Special Conditions
- None
- New Construction
- Yes
Mortgage Calculator
Listing courtesy of Berkshire Hathaway HomeServices Carolinas Realty. kevin.cox@BHHSCarolinas.com
 “The data relating to real estate on this website derive in part from the Internet Data Exchange program. Brokers make an effort to deliver accurate information, but buyers should independently verify any information on which they will rely in a transaction. All properties are subject to prior sale, change or withdrawal. Neither Real Estate Company nor any listing broker shall be responsible for any typographical errors, misinformation, or misprints, and they shall be held totally harmless from any damages arising from reliance upon this data. This data is provided exclusively for consumers’ personal, non-commercial use and may not be used for any purpose other than to identify prospective properties they may be interested in purchasing. © 2026 Carolina Multiple Listing Services, Inc.”