3520 Colony Road Unit #I, Charlotte, NC 28211
- $320,000
- 2
- BD
- 3
- BA
- 1,232
- SqFt




- List Price
- $320,000
- MLS#
- 4408626
- Status
- ACTIVE
- Property Type
- Residential
- Year Built
- 1969
- Price Change
- ▼ $9,000 1787187153
- Days on Market
- 45
- Bedrooms
- 2
- Bathrooms
- 3
- Full Baths
- 2
- Half Baths
- 1
- Living Area
- 1,232
- Sq Ft Total
- 1232
- County
- Mecklenburg
- Subdivision
- Trianon
Property Description
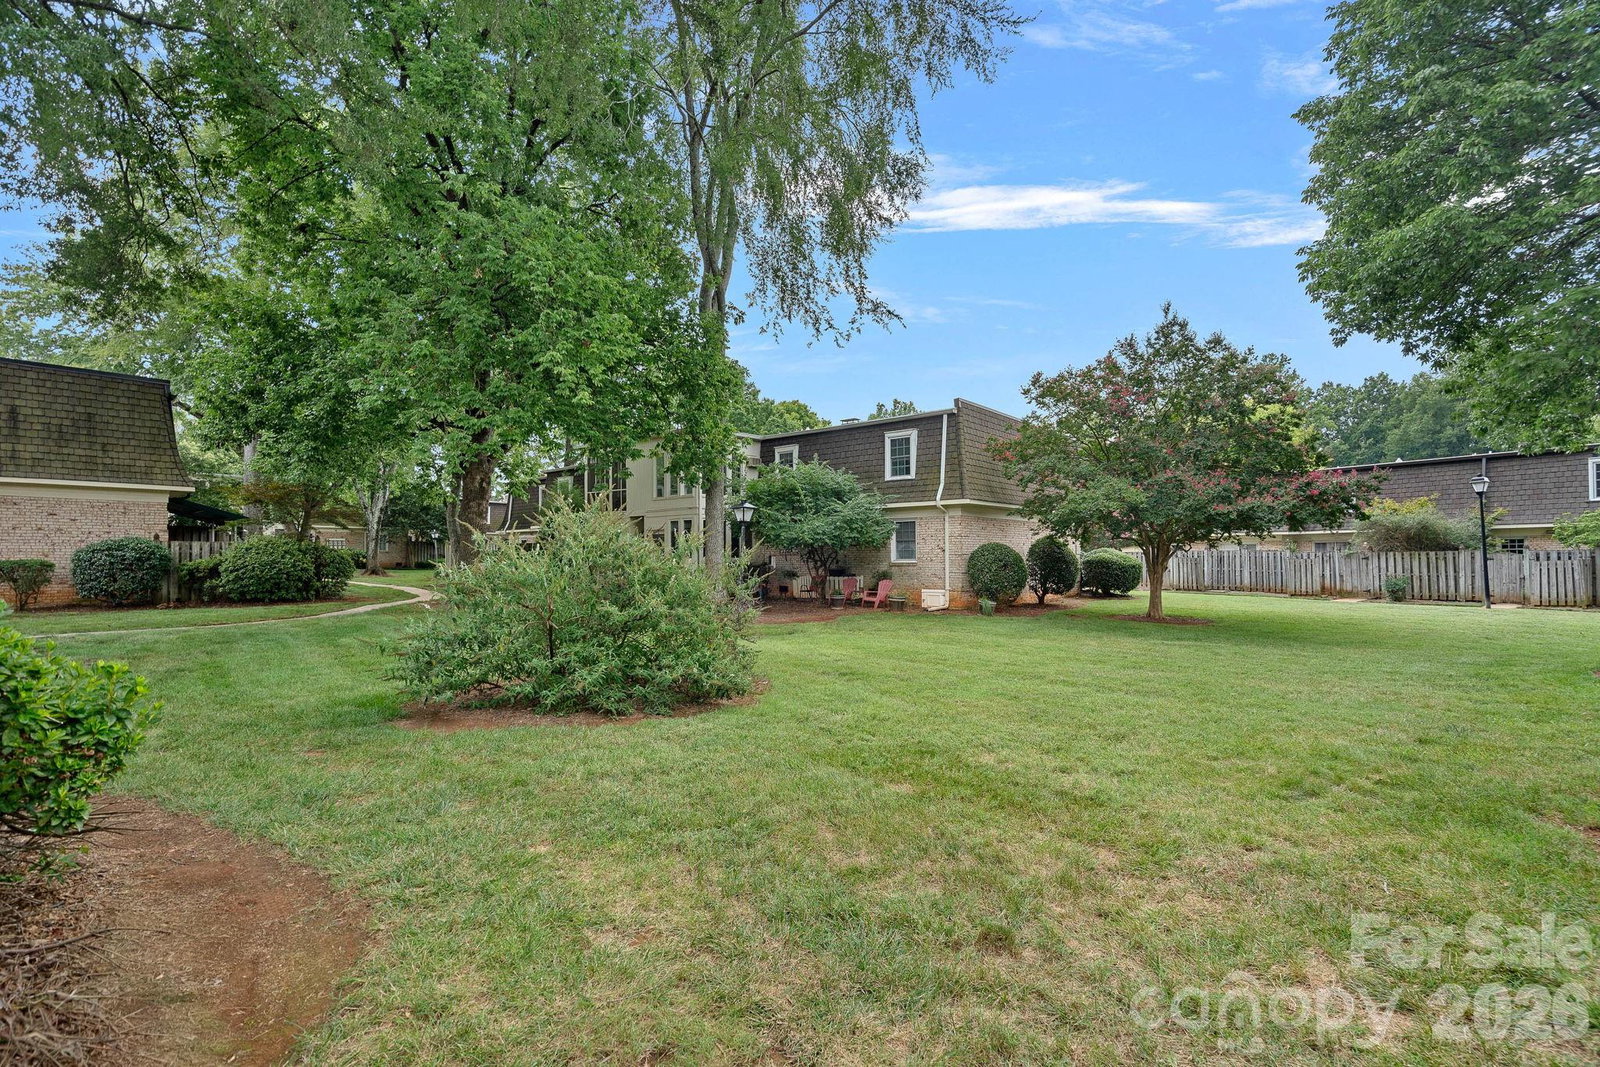
Rare End-Unit Opportunity in the Heart of SouthPark! Welcome to this beautifully updated 2-bedroom, 2.5-bath end-unit townhome offering the ultimate blend of style, convenience, and low-maintenance living. Step inside to discover a move-in ready, turnkey layout featuring new luxury vinyl plank flooring, fresh paint throughout, modern updated fixtures, a stunning kitchen and beautifully renovated bathrooms. Location is everything, and this property delivers. Just a short stroll to SouthPark Mall and surrounded by Charlotte’s premier dining, shopping, and entertainment, you will enjoy one of the city's most desirable lifestyles. Private parking adds everyday convenience, while the lock-and-leave design makes this an ideal primary residence or second home in South Charlotte. At the end of the day, unwind on your private back patio with direct access to a lush, tranquil courtyard setting—your own peaceful retreat in the city. Best of all, the comprehensive HOA covers the pool, clubhouse, landscaping, pest control, water, sewer, gas, trash removal, AND the HVAC! Don't miss this rare opportunity to own a fully updated end unit that truly offers city living in the heart of SouthPark.
Additional Information
- Hoa Fee
- $601
- Hoa Fee Paid
- Monthly
- Community Features
- Clubhouse, Outdoor Pool, Street Lights, Other
- Interior Features
- Breakfast Bar, Entrance Foyer, Open Floorplan, Walk-In Closet(s), Walk-In Pantry
- Floor Coverings
- Carpet, Tile, Vinyl
- Equipment
- Dishwasher, Disposal, Electric Water Heater, Exhaust Hood, Gas Range, Oven, Refrigerator
- Foundation
- Crawl Space
- Main Level Rooms
- Kitchen, Dining Area, Family Room, Bathroom-Half
- Laundry Location
- Laundry Closet, Main Level, Washer Hookup
- Heating
- Other - See Remarks
- Water
- City
- Sewer
- Public Sewer
- Exterior Features
- Lawn Maintenance
- Exterior Construction
- Brick Full, Hard Stucco
- Parking
- Parking Lot, Parking Space(s)
- Driveway
- Asphalt, Paved
- Lot Description
- End Unit
- Elementary School
- Sharon
- Middle School
- Alexander Graham
- High School
- Myers Park
- Special Conditions
- None
Mortgage Calculator
Listing courtesy of Ivester Jackson Christie's. susanj@ivesterjackson.com
 “The data relating to real estate on this website derive in part from the Internet Data Exchange program. Brokers make an effort to deliver accurate information, but buyers should independently verify any information on which they will rely in a transaction. All properties are subject to prior sale, change or withdrawal. Neither Real Estate Company nor any listing broker shall be responsible for any typographical errors, misinformation, or misprints, and they shall be held totally harmless from any damages arising from reliance upon this data. This data is provided exclusively for consumers’ personal, non-commercial use and may not be used for any purpose other than to identify prospective properties they may be interested in purchasing. © 2026 Carolina Multiple Listing Services, Inc.”