7219 Oxford Hunt Drive, Stanley, NC 28164
- $399,000
- 3
- BD
- 2
- BA
- 1,458
- SqFt




- List Price
- $399,000
- MLS#
- 4408764
- Status
- ACTIVE
- Property Type
- Residential
- Year Built
- 2000
- Price Change
- ▼ $6,000 1787875100
- Days on Market
- 46
- Bedrooms
- 3
- Bathrooms
- 2
- Full Baths
- 2
- Lot Size
- 17,424
- Lot Size Area
- 0.4
- Living Area
- 1,458
- Sq Ft Total
- 1458
- County
- Lincoln
- Subdivision
- Oxford Hunt
Property Description
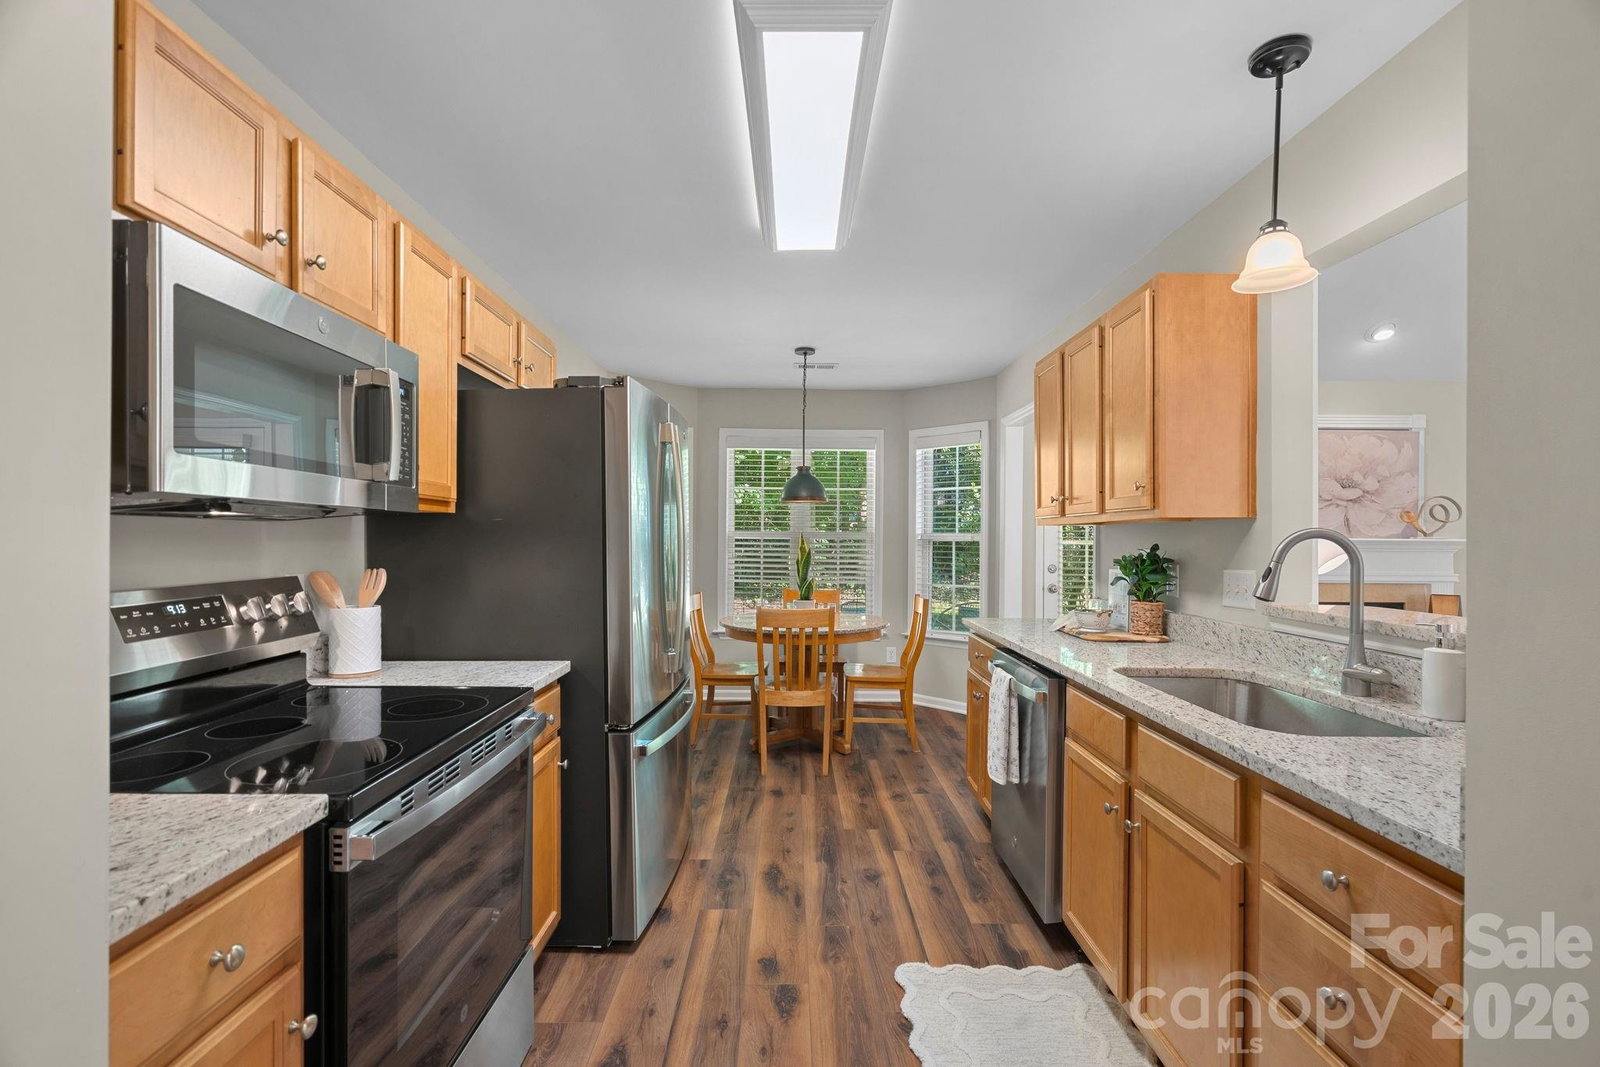
Welcome to this inviting ranch home located in the quiet Oxford Hunt neighborhood in Denver(even though it has a Stanley address). This great home offers 3 bedrooms, 2 bathrooms, and more than 1,400 heated square feet on an almost half-acre lot. A freshly painted neutral interior and upgraded LVP flooring flows throughout the home, while the vaulted living room with a gas fireplace creates a bright and comfortable gathering space. The kitchen features granite countertops, new stainless steel appliances, and updated brushed nickel hardware, with a separate dining room nearby for everyday meals or entertaining. Additional highlights include a new water heater installed in 2025 and a two-car side-load garage. Step outside to enjoy the extended patio and private, tree-lined backyard with plenty of room to relax. Conveniently located near Highways 73 and 16(just a 3 minute drive), this home offers easy access to all that Denver and the Lake Norman area provides. Uptown Charlotte is an easy commute. Lincoln County schools and Lincoln County taxes! This lovely home is move in ready! USDA eligible for 100% financing.
Additional Information
- Hoa Fee
- $292
- Hoa Fee Paid
- Annually
- Fireplace
- Yes
- Interior Features
- Attic Stairs Pulldown, Entrance Foyer, Open Floorplan, Pantry, Split Bedroom, Walk-In Closet(s)
- Floor Coverings
- Vinyl
- Equipment
- Dishwasher, Microwave, Refrigerator
- Foundation
- Slab
- Main Level Rooms
- Kitchen, Primary Bedroom, Bathroom-Full, Bedroom(s), Bedroom(s), Bathroom-Full, Living Room, Dining Area, Laundry, Breakfast
- Laundry Location
- Laundry Room, Main Level
- Heating
- Forced Air, Natural Gas
- Water
- County Water
- Sewer
- County Sewer
- Exterior Construction
- Vinyl
- Parking
- Attached Garage, Garage Faces Side
- Driveway
- Concrete, Paved
- Lot Description
- Wooded
- Elementary School
- Catawba Springs
- Middle School
- East Lincoln
- High School
- East Lincoln
- Special Conditions
- None
Mortgage Calculator
Listing courtesy of Berkshire Hathaway HomeServices Carolinas Realty. crystalcoxrealtor@gmail.com
 “The data relating to real estate on this website derive in part from the Internet Data Exchange program. Brokers make an effort to deliver accurate information, but buyers should independently verify any information on which they will rely in a transaction. All properties are subject to prior sale, change or withdrawal. Neither Real Estate Company nor any listing broker shall be responsible for any typographical errors, misinformation, or misprints, and they shall be held totally harmless from any damages arising from reliance upon this data. This data is provided exclusively for consumers’ personal, non-commercial use and may not be used for any purpose other than to identify prospective properties they may be interested in purchasing. © 2026 Carolina Multiple Listing Services, Inc.”