230 Carriage Summitt Way Unit #2423, Hendersonville, NC 28791
- $618,000
- 3
- BD
- 3
- BA
- 2,519
- SqFt






- List Price
- $618,000
- MLS#
- 4408861
- Status
- ACTIVE
- Property Type
- Residential
- Architectural Style
- Cottage
- Year Built
- 2006
- Days on Market
- 45
- Bedrooms
- 3
- Bathrooms
- 3
- Full Baths
- 2
- Half Baths
- 1
- Lot Size
- 8,712
- Lot Size Area
- 0.2
- Living Area
- 2,519
- Sq Ft Total
- 2519
- County
- Henderson
- Subdivision
- Carriage Park
Property Description
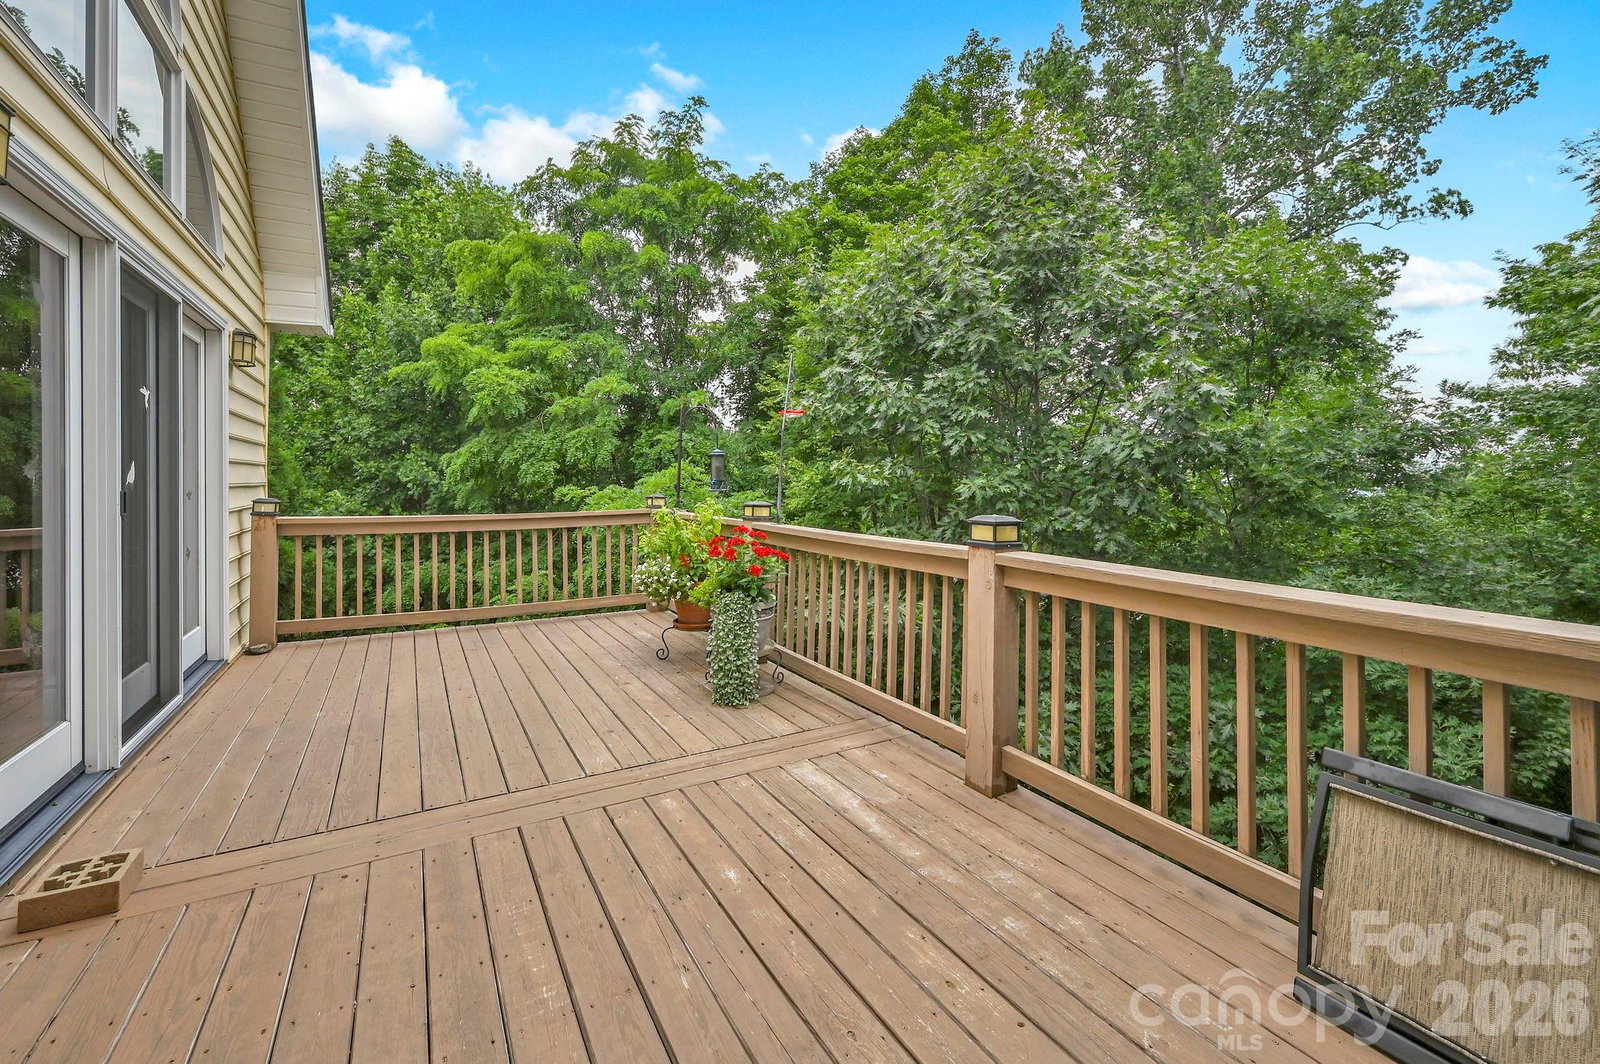
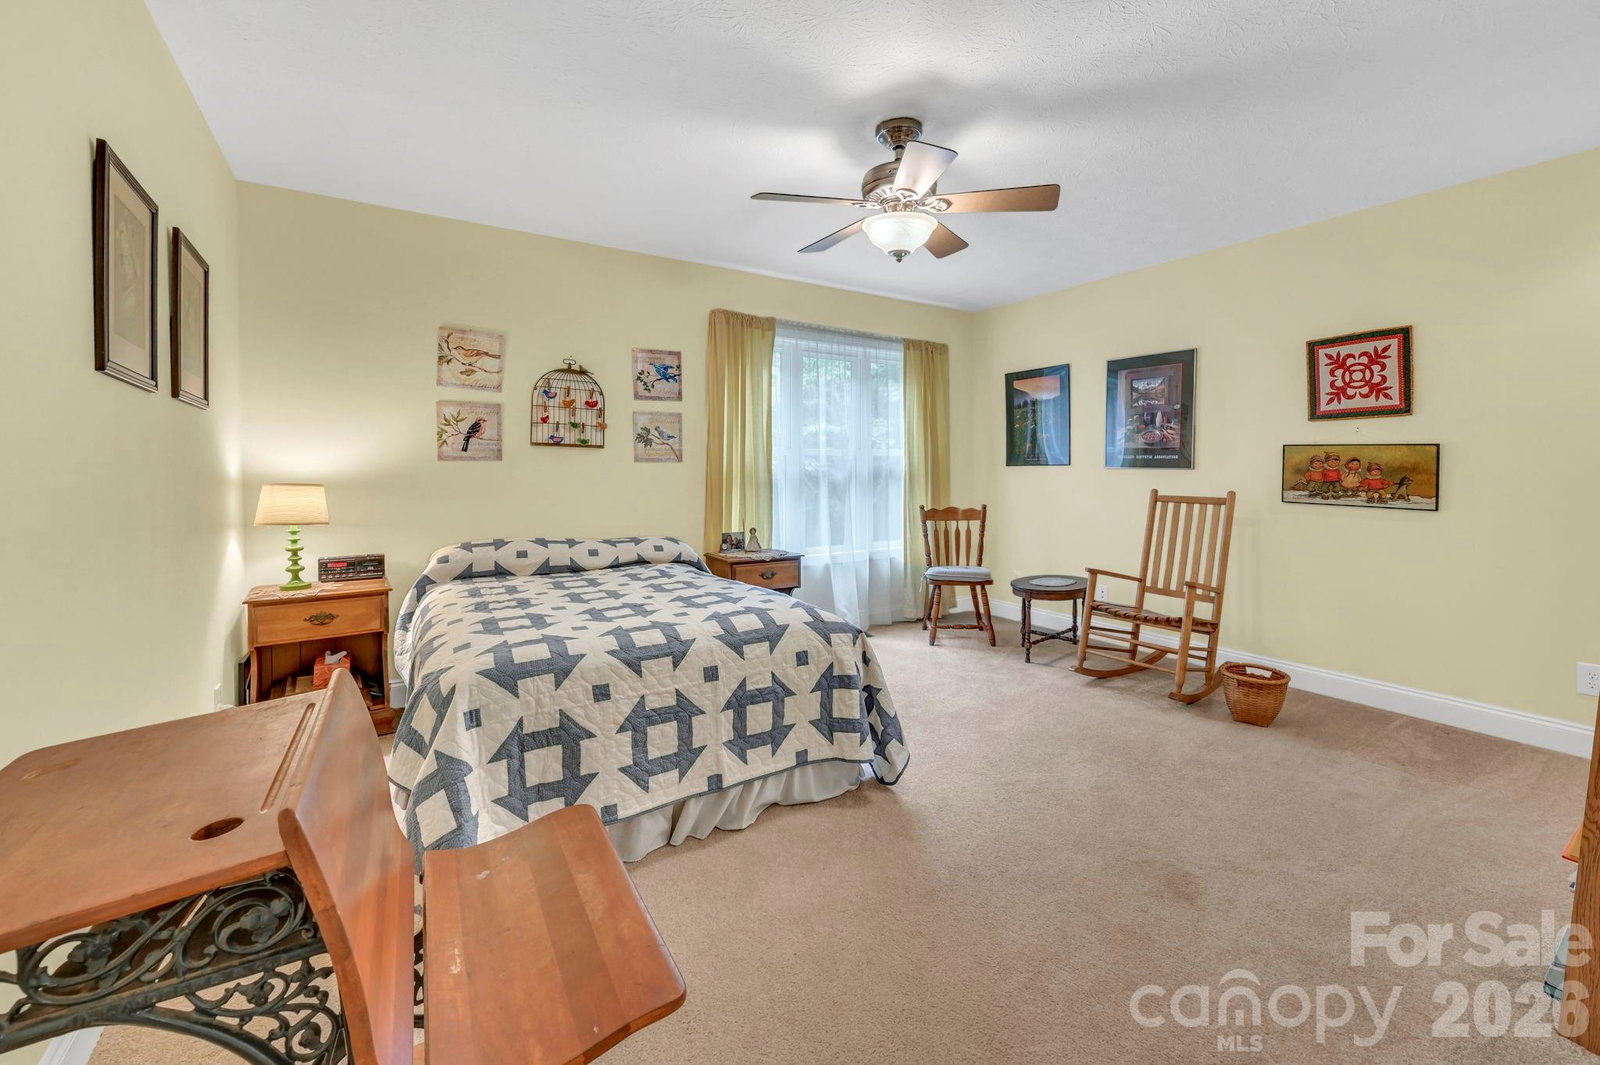
Perched like a luxury treehouse within the premier, 24-hour manned gated community of Carriage Park, this exceptional home on Carriage Summit Way blends sophisticated living with a deeply peaceful wooded setting. The main level centers around an upscale gourmet kitchen and spacious baths, seamlessly connecting to a magnificent, oversized covered deck that places you directly in the forest canopy. Designed for a modern lifestyle, the versatile 3-to-4-bedroom layout features dedicated zones perfect for remote work, creative hobbies, and hosting overnight guests in total comfort. Step outside to your private, stone-paved patio to unwind by the fire pit under the stars, or immerse yourself in the Carriage Park community lifestyle just minutes from your door. As a resident, you will enjoy access to the 9,000-square-foot Clubhouse, a heated indoor swimming pool with year-round access, and over 8 miles of scenic walking and hiking trails. Spend your afternoons fishing or strolling along the 65-acre stocked Bowing Lake, playing a match on the tennis and pickleball courts, or joining one of the many active community social clubs. Don't miss your opportunity to be a part of this great community.
Additional Information
- Hoa Fee
- $2,580
- Hoa Fee Paid
- Annually
- Community Features
- Clubhouse, Fitness Center, Gated, Indoor Pool, Pickleball, Tennis Court(s)
- Fireplace
- Yes
- Floor Coverings
- Carpet, Wood
- Equipment
- Bar Fridge, Convection Oven, Dishwasher, Gas Cooktop, Microwave, Oven, Refrigerator, Warming Drawer, Washer/Dryer
- Foundation
- Basement
- Main Level Rooms
- Great Room, Kitchen, Primary Bedroom, Den, Bathroom-Half
- Laundry Location
- In Hall
- Heating
- Forced Air
- Water
- City
- Sewer
- Public Sewer
- Exterior Features
- Fire Pit
- Exterior Construction
- Stone, Vinyl
- Roof
- Architectural Shingle
- Parking
- Attached Garage
- Driveway
- Asphalt, Paved
- Lot Description
- Wooded, Other - See Remarks
- Elementary School
- Bruce Drysdale
- Middle School
- Hendersonville
- High School
- Hendersonville
- Zoning
- R-2
- Special Conditions
- None
Mortgage Calculator
Listing courtesy of Coldwell Banker Advantage. alice@cbawest.com
 “The data relating to real estate on this website derive in part from the Internet Data Exchange program. Brokers make an effort to deliver accurate information, but buyers should independently verify any information on which they will rely in a transaction. All properties are subject to prior sale, change or withdrawal. Neither Real Estate Company nor any listing broker shall be responsible for any typographical errors, misinformation, or misprints, and they shall be held totally harmless from any damages arising from reliance upon this data. This data is provided exclusively for consumers’ personal, non-commercial use and may not be used for any purpose other than to identify prospective properties they may be interested in purchasing. © 2026 Carolina Multiple Listing Services, Inc.”