374 Ridgeway Street, Sylva, NC 28779
- $415,000
- 2
- BD
- 2
- BA
- 1,282
- SqFt



- List Price
- $415,000
- MLS#
- 4408873
- Status
- ACTIVE
- Property Type
- Residential
- Architectural Style
- Arts and Crafts, Cottage
- Year Built
- 2014
- Days on Market
- 0
- Bedrooms
- 2
- Bathrooms
- 2
- Full Baths
- 2
- Lot Size
- 44,866
- Lot Size Area
- 1.03
- Living Area
- 1,282
- Sq Ft Total
- 1282
- County
- Jackson
- Subdivision
- No Neighborhood
Property Description
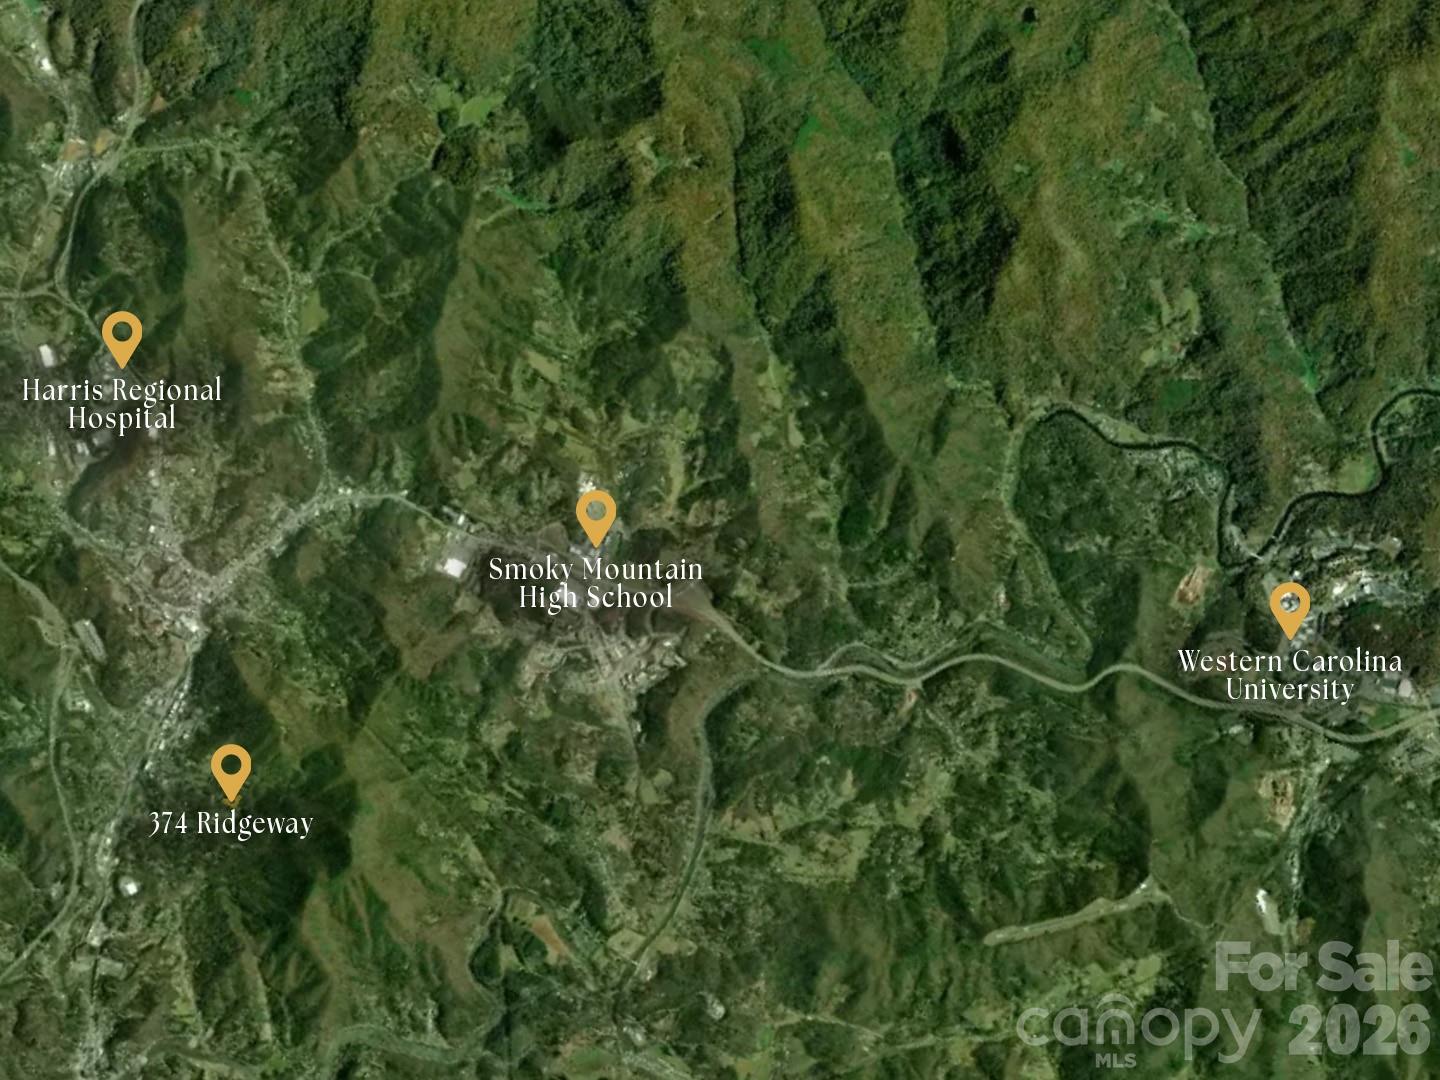
OPEN HOUSE | SATURDAY, AUGUST 1st | 12:00 - 3:00 PM Built with care by its original owner, this custom-designed home brings together quality craftsmanship and an unbeatable in-town location. Set on a generous 1.03-acre lot, a rare find within Sylva's city limits, the property offers the best of both worlds: the space and privacy of a larger lot, plus the convenience of city living. Step inside and you'll notice the details right away: warm hardwood floors underfoot, a striking tongue-and-groove ceiling overhead, a kitchen full of custom cabinetry and other thoughtful custom touches like built-in bookcases, the kind of details that only come from a home designed and built by its owner. The main floor bath offers a peaceful retreat with a soaking tub, supplied by a propane on-demand water heater, perfect for unwinding after a long day. A durable propane cast iron furnace keeps things comfortable and efficient through the winter months, while double French doors open onto the front deck, inviting in natural light and creating an easy flow between indoor comfort and outdoor relaxation. Location is everything here. Mark Watson Park, the public library, and downtown Sylva's shops, breweries, and restaurants are all within easy walking distance. Located in the Plott Balsam Mountains of Jackson County, Sylva offers small-town charm with everything you need close at hand. This is a home built to last, in a location that's hard to beat. This is your chance to put down roots in one of Western North Carolina's most walkable, welcoming towns.
Additional Information
- Interior Features
- Attic Other, Garden Tub, Kitchen Island, Open Floorplan, Walk-In Closet(s)
- Floor Coverings
- Tile, Wood
- Equipment
- Dishwasher, Gas Range, Gas Water Heater, Microwave, Propane Water Heater, Refrigerator with Ice Maker, Tankless Water Heater, Washer/Dryer
- Foundation
- Crawl Space
- Main Level Rooms
- Primary Bedroom, Bathroom-Full, Kitchen, Living Room
- Laundry Location
- Utility Room, Main Level, Sink
- Heating
- Ductless, Floor Furnace, Propane
- Water
- City
- Sewer
- Public Sewer
- Exterior Features
- Fire Pit
- Exterior Construction
- Fiber Cement, Shingle/Shake
- Roof
- Architectural Shingle
- Parking
- Driveway
- Driveway
- Asphalt, Paved
- Lot Description
- Cleared, Hilly, Wooded, Views
- Elementary School
- Fairview
- Middle School
- Fairview
- High School
- Smoky Mountain
- Special Conditions
- None
Mortgage Calculator
Listing courtesy of Keller Williams Great Smokies. jon@jontharphomes.com
 “The data relating to real estate on this website derive in part from the Internet Data Exchange program. Brokers make an effort to deliver accurate information, but buyers should independently verify any information on which they will rely in a transaction. All properties are subject to prior sale, change or withdrawal. Neither Real Estate Company nor any listing broker shall be responsible for any typographical errors, misinformation, or misprints, and they shall be held totally harmless from any damages arising from reliance upon this data. This data is provided exclusively for consumers’ personal, non-commercial use and may not be used for any purpose other than to identify prospective properties they may be interested in purchasing. © 2026 Carolina Multiple Listing Services, Inc.”