1532 The Plaza, Charlotte, NC 28205
- $825,000
- 3
- BD
- 1
- BA
- 1,358
- SqFt




- List Price
- $825,000
- MLS#
- 4408955
- Status
- ACTIVE
- Property Type
- Residential
- Architectural Style
- Bungalow
- Year Built
- 1931
- Days on Market
- 8
- Bedrooms
- 3
- Bathrooms
- 1
- Full Baths
- 1
- Lot Size
- 12,632
- Lot Size Area
- 0.29
- Living Area
- 1,358
- Sq Ft Total
- 1358
- County
- Mecklenburg
- Subdivision
- Midwood
Property Description
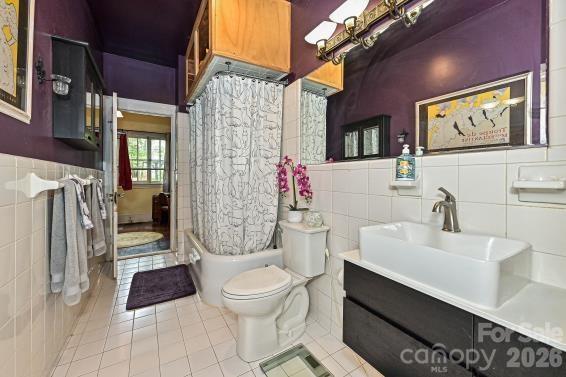
Welcome to 1532 The Plaza, a charming bungalow nestled in the heart of highly sought after Plaza Midwood. Full of character and thoughtfully maintained, this home offers the perfect blend of classic charm, valuable updates, and an exceptional location. Situated on a rare 0.29 acre lot with mature landscaping, the property provides more outdoor space than many homes in the neighborhood. The main residence is complemented by a detached two car garage with approximately 480 heated square feet of finished living space above, creating a versatile guest suite, home office, studio, or flex space. A two car carport with portico adds additional covered parking and convenience. Significant improvements provide peace of mind, including HVAC replaced in 2022, water heater replaced in 2017, and structural foundation work completed in 2022 and 2024 by Dry Pro with the assistance of a structural engineer. Step outside and enjoy one of Charlotte's most vibrant and walkable neighborhoods. Just blocks from popular restaurants, breweries, coffee shops, parks, and local boutiques, Plaza Midwood is known for its unique character, tree-lined streets, and strong sense of community. With quick access to Uptown Charlotte, major employment centers, and nearby entertainment, this location offers the best of city living while maintaining the charm of an established neighborhood. Whether you're looking for a home with timeless appeal, flexible living space, or an oversized lot in one of Charlotte's premier neighborhoods, 1532 The Plaza presents a rare opportunity to own a truly special property.
Additional Information
- Fireplace
- Yes
- Interior Features
- Attic Stairs Pulldown
- Equipment
- Gas Oven
- Foundation
- Crawl Space
- Main Level Rooms
- Living Room, Dining Room, Kitchen, Primary Bedroom, Bedroom(s)
- Laundry Location
- Electric Dryer Hookup
- Heating
- Natural Gas
- Water
- City
- Sewer
- Public Sewer
- Exterior Construction
- Wood
- Roof
- Architectural Shingle
- Parking
- Detached Carport, Detached Garage, Garage Door Opener
- Driveway
- Dirt, Paved
- Elementary School
- Shamrock Gardens
- Middle School
- Eastway
- High School
- Garinger
- Special Conditions
- None
Mortgage Calculator
Listing courtesy of Savvy + Co Real Estate. adclark013@gmail.com
 “The data relating to real estate on this website derive in part from the Internet Data Exchange program. Brokers make an effort to deliver accurate information, but buyers should independently verify any information on which they will rely in a transaction. All properties are subject to prior sale, change or withdrawal. Neither Real Estate Company nor any listing broker shall be responsible for any typographical errors, misinformation, or misprints, and they shall be held totally harmless from any damages arising from reliance upon this data. This data is provided exclusively for consumers’ personal, non-commercial use and may not be used for any purpose other than to identify prospective properties they may be interested in purchasing. © 2026 Carolina Multiple Listing Services, Inc.”