Share this with your friends


828-674-0900
Real Estate Company
8125 Warford Little Road, Denver, NC 28037
- $475,000
- 4
- BD
- 3
- BA
- 2,549
- SqFt




- List Price
- $475,000
- MLS#
- 4409016
- Status
- ACTIVE
- Property Type
- Residential
- Year Built
- 2024
- Price Change
- ▼ $4,900 1790177788
- Days on Market
- 79
- Bedrooms
- 4
- Bathrooms
- 3
- Full Baths
- 3
- Lot Size
- 6,969
- Lot Size Area
- 0.16
- Living Area
- 2,549
- Sq Ft Total
- 2549
- County
- Lincoln
- Subdivision
- Sylvan Creek
Property Description
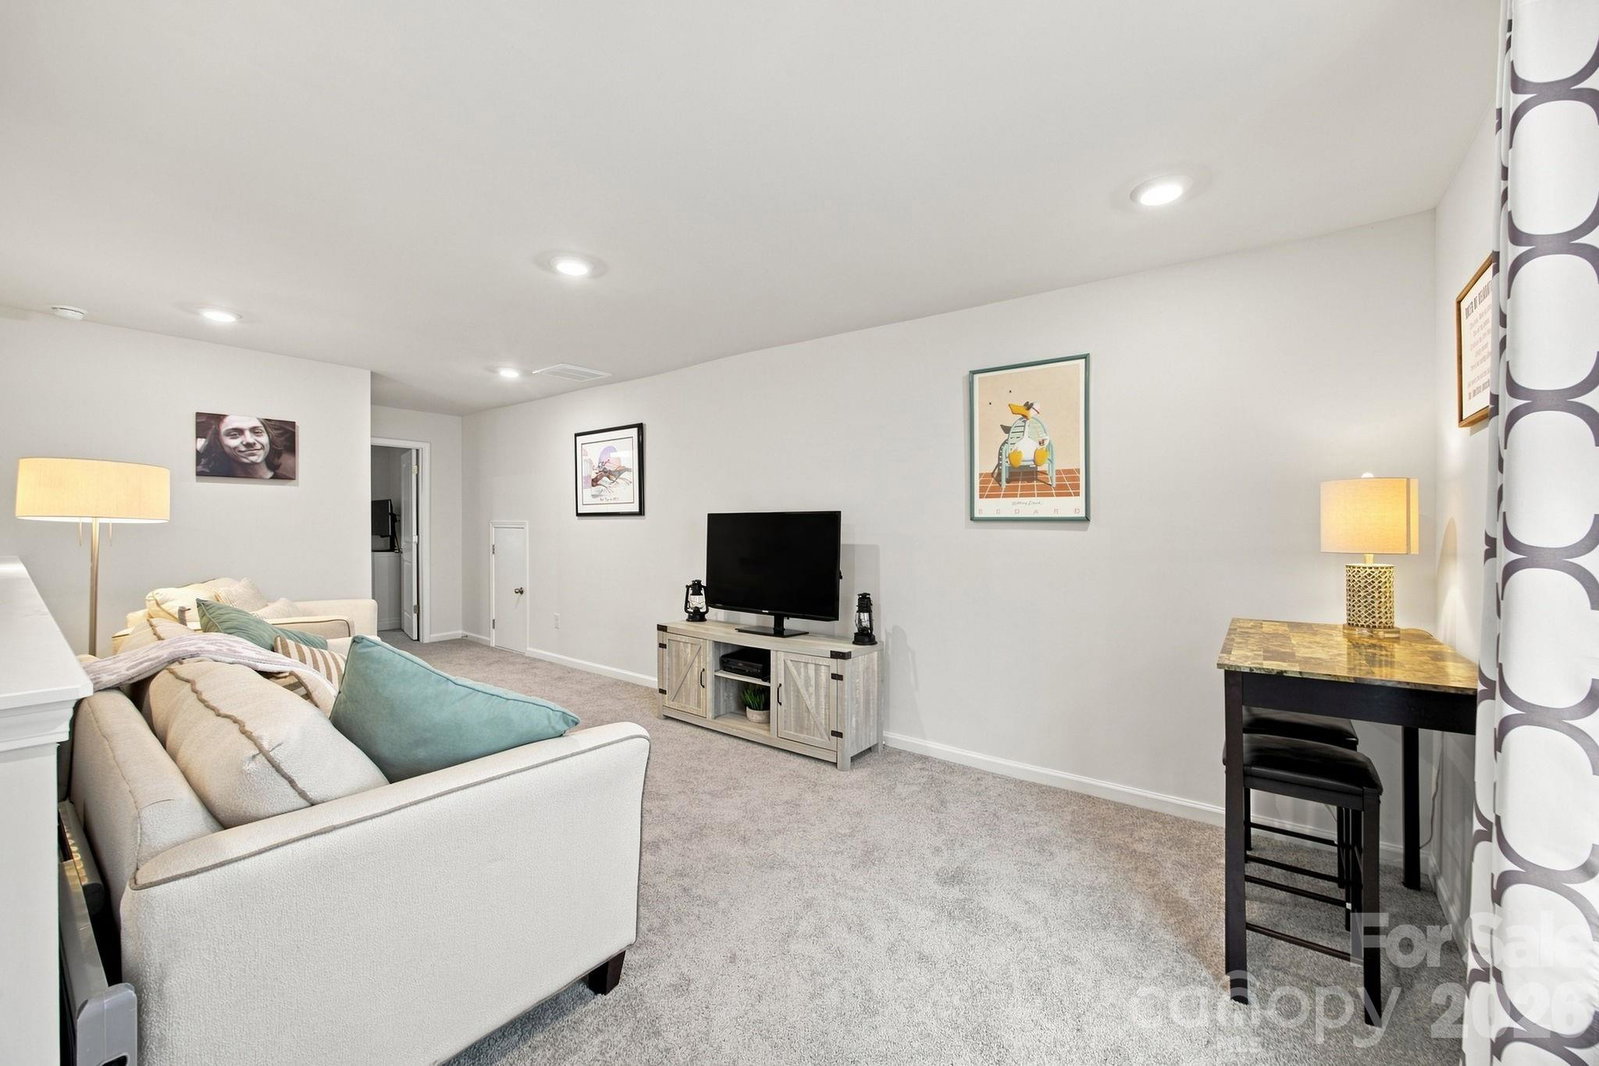
WHY BUILD WHEN YOU CAN SAVE $50-$75k?! Skip the wait and move right into this better-than-new home in one of Denver’s most sought-after communities! Offering the same square footage as another home currently priced $69,000 higher in the community, this is an incredible opportunity to get more for your money. Even better, this highly desirable floor plan is no longer offered by the builder, making this a rare chance to own a home you can no longer purchase new. With more than $20,000 in thoughtful post-construction upgrades, you’ll enjoy features and conveniences that go well beyond a standard builder package. Offering 2,549 square feet, the thoughtfully designed floor plan combines easy main-level living with exceptional flexibility. The spacious primary suite features an elegant tray ceiling and custom-built closet system, while two additional main-level bedrooms and a full bath provide plenty of room for family, guests, or a home office. Upstairs, a fourth bedroom, full bath, and expansive bonus room offer endless possibilities for a media room, playroom, home office, or private guest retreat. At the heart of the home, the kitchen is designed for both everyday living and entertaining, featuring quartz countertops, a gas cooktop, double wall ovens, and an oversized island with plenty of space to gather. Thoughtful upgrades continue throughout, including a custom laundry room with built-in cabinetry, organized garage storage systems, a tankless water heater, and a Home Connect smart home package. Outside, enjoy the extended rear patio overlooking a fenced backyard with established privacy landscaping, perfect for entertaining, relaxing, or enjoying a quiet evening at home. With lower Lincoln County property taxes, convenient access to Lake Norman, and an easy commute to Charlotte, this home delivers the space, upgrades, and feel of new construction without the wait, added expense, or hassle of building. Move-in ready, thoughtfully upgraded, and priced to stand out. Don't miss your opportunity to make this one yours! Schedule your private showing today.
Additional Information
- Hoa Fee
- $372
- Hoa Fee Paid
- Quarterly
- Community Features
- Cabana, Outdoor Pool, Playground, Sidewalks, Street Lights, Walking Trails
- Fireplace
- Yes
- Equipment
- Dishwasher, Disposal, Double Oven, Gas Cooktop, Microwave, Plumbed For Ice Maker
- Foundation
- Slab
- Laundry Location
- Electric Dryer Hookup, Mud Room, Washer Hookup
- Heating
- Central, Electric
- Water
- City
- Sewer
- Public Sewer
- Exterior Construction
- Fiber Cement, Shingle/Shake, Stone
- Parking
- Driveway, Attached Garage
- Driveway
- Concrete, Paved
- Lot Description
- Level
- Elementary School
- Rock Springs
- Middle School
- North Lincoln
- High School
- North Lincoln
- Special Conditions
- None
Mortgage Calculator
Listing courtesy of Howard Hanna Allen Tate Lake Norman. jill.clark@allentate.com
 “The data relating to real estate on this website derive in part from the Internet Data Exchange program. Brokers make an effort to deliver accurate information, but buyers should independently verify any information on which they will rely in a transaction. All properties are subject to prior sale, change or withdrawal. Neither Real Estate Company nor any listing broker shall be responsible for any typographical errors, misinformation, or misprints, and they shall be held totally harmless from any damages arising from reliance upon this data. This data is provided exclusively for consumers’ personal, non-commercial use and may not be used for any purpose other than to identify prospective properties they may be interested in purchasing. © 2026 Carolina Multiple Listing Services, Inc.”