532 Eagle Mills Road, Hamptonville, NC 27020
- $259,000
- 3
- BD
- 2
- BA
- 1,809
- SqFt




- List Price
- $259,000
- MLS#
- 4409145
- Status
- ACTIVE
- Property Type
- Residential
- Year Built
- 2025
- Days on Market
- 46
- Bedrooms
- 3
- Bathrooms
- 2
- Full Baths
- 2
- Lot Size
- 36,590
- Lot Size Area
- 0.84
- Living Area
- 1,809
- Sq Ft Total
- 1809
- County
- Iredell
- Subdivision
- Eagle Ridge
Property Description
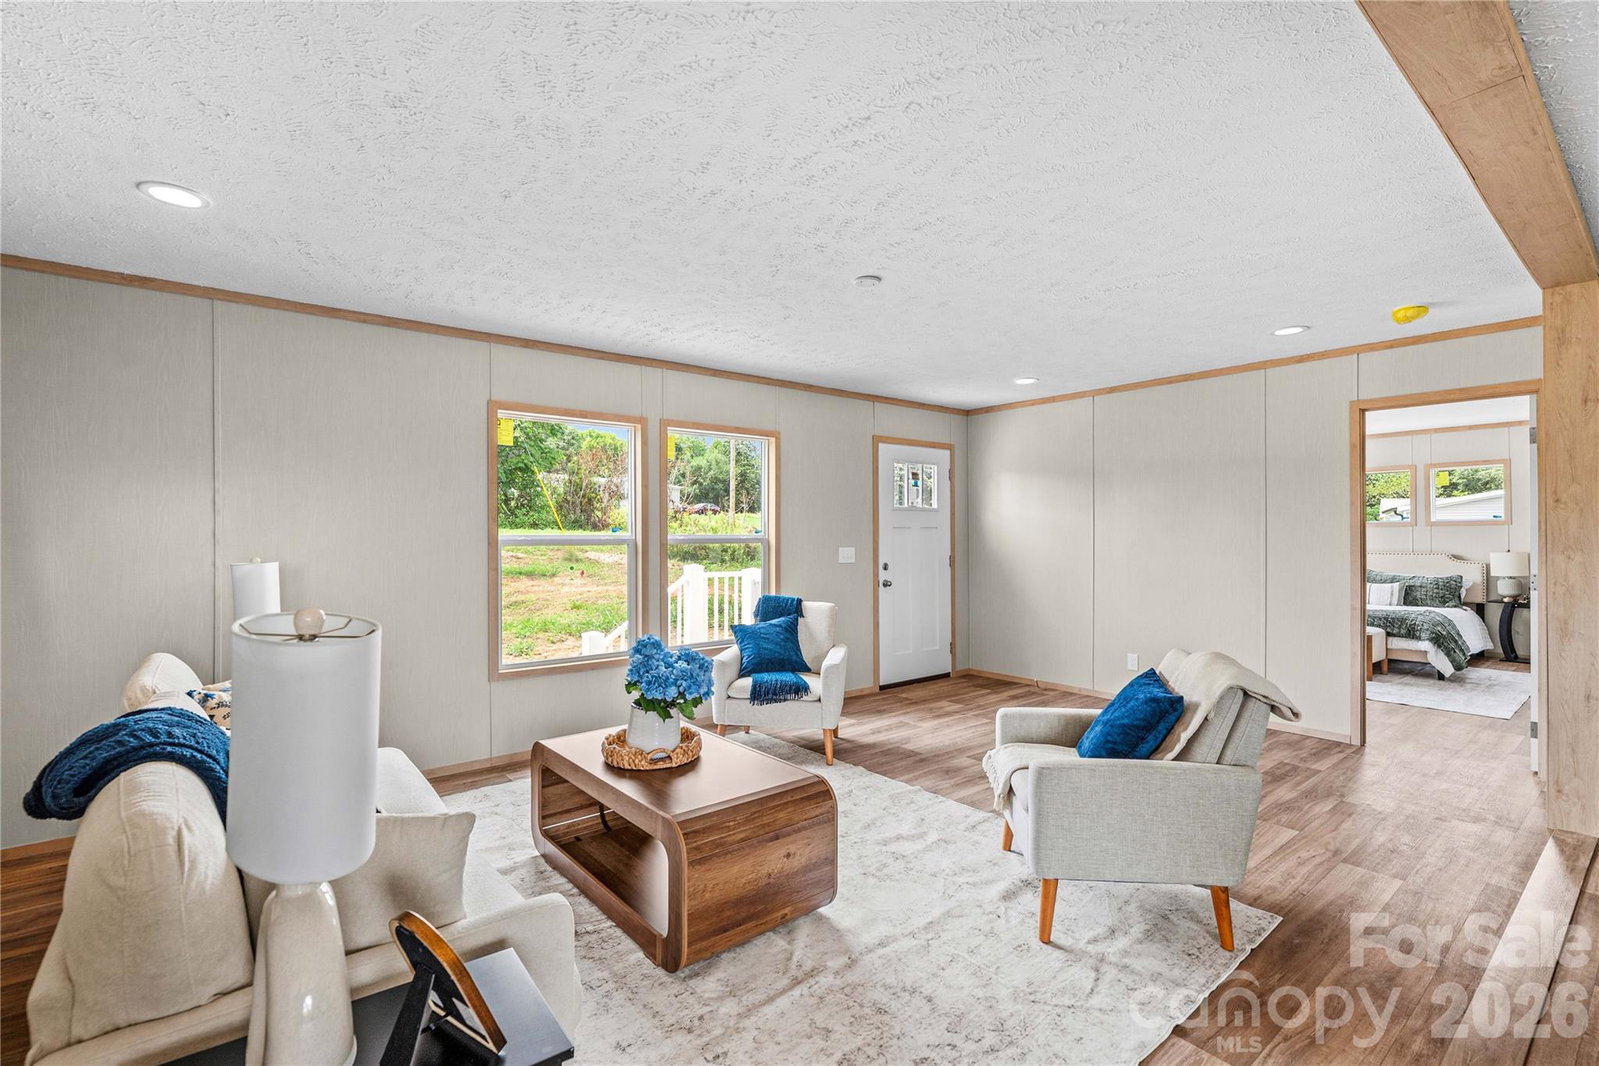
Welcome to this beautifully crafted new construction home, offering modern design, comfortable living, and the peace of a country setting. This thoughtfully designed home features 3 bedrooms and 2 full bathrooms, making it an excellent opportunity for a variety of lifestyles. Step inside to an open and inviting floor plan where the spacious living room flows seamlessly into the dining area and kitchen, creating an ideal layout for both everyday living and entertaining. The kitchen offers ample cabinet and countertop space, modern appliances, and a functional design that makes meal preparation a breeze. A versatile den provides additional living space that can be used as a media room, home office, reading nook, playroom, or hobby area to suit your needs. The private primary suite offers a relaxing retreat with an en-suite bathroom, while two additional bedrooms and a second full bath provide comfortable accommodations for family members or guests. A dedicated laundry room adds convenience and extra storage potential. The rear deck extends your living space outdoors, providing the perfect setting for morning coffee, outdoor dining, or unwinding while enjoying the surrounding views. The home's location offers the perfect balance of peaceful living while remaining within easy reach of shopping, dining, schools, and major highways for convenient travel. Don't miss the opportunity to make this beautiful home your own. Schedule your showing today!
Additional Information
- Equipment
- Dishwasher, Electric Range, Electric Water Heater, Refrigerator
- Foundation
- Crawl Space
- Main Level Rooms
- Primary Bedroom, Bedroom(s), Bathroom-Full, Kitchen, Living Room, Dining Area, Den, Laundry
- Laundry Location
- Laundry Room
- Heating
- Heat Pump
- Water
- County Water
- Sewer
- Septic Installed
- Exterior Construction
- Vinyl
- Parking
- Driveway
- Driveway
- Gravel, Paved
- Elementary School
- Unspecified
- Middle School
- Unspecified
- High School
- Unspecified
- Zoning
- RA
- Special Conditions
- None
- New Construction
- Yes
- Builder Name
- Cavalier Home Builders, LLC
Mortgage Calculator
Listing courtesy of Keller Williams Unified. 304-356-0858
 “The data relating to real estate on this website derive in part from the Internet Data Exchange program. Brokers make an effort to deliver accurate information, but buyers should independently verify any information on which they will rely in a transaction. All properties are subject to prior sale, change or withdrawal. Neither Real Estate Company nor any listing broker shall be responsible for any typographical errors, misinformation, or misprints, and they shall be held totally harmless from any damages arising from reliance upon this data. This data is provided exclusively for consumers’ personal, non-commercial use and may not be used for any purpose other than to identify prospective properties they may be interested in purchasing. © 2026 Carolina Multiple Listing Services, Inc.”