111 Slip Shot Lane, Troutman, NC 28166
- $455,000
- 4
- BD
- 4
- BA
- 2,919
- SqFt




- List Price
- $455,000
- MLS#
- 4409277
- Status
- ACTIVE
- Property Type
- Residential
- Year Built
- 2020
- Days on Market
- 1
- Bedrooms
- 4
- Bathrooms
- 4
- Full Baths
- 3
- Half Baths
- 1
- Lot Size
- 10,454
- Lot Size Area
- 0.24
- Living Area
- 2,919
- Sq Ft Total
- 2919
- County
- Iredell
- Subdivision
- Falls Cove at Lake Norman
Property Description
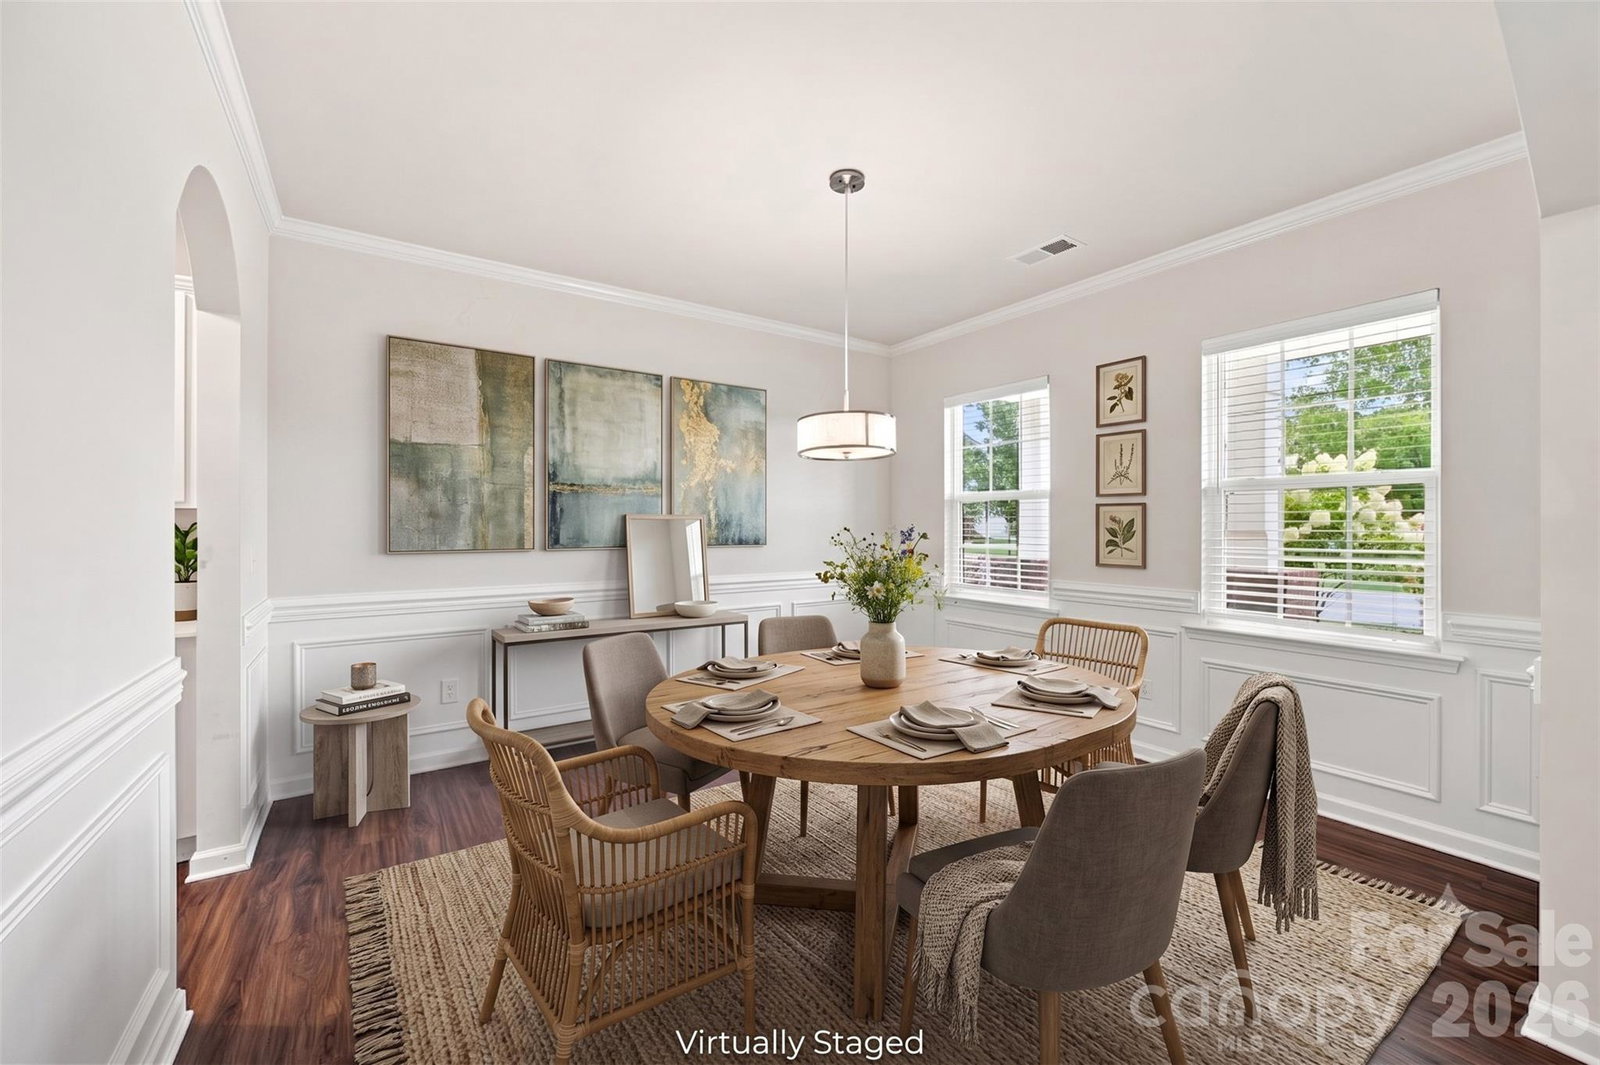
Welcome to your dream home in the highly desirable Falls Cove at Lake Norman! Situated on a prime corner lot, this well-loved home offers exceptional privacy from the side street, framed by lush, mature landscaping. As you step inside, you are greeted by a versatile dining space perfect for hosting elegant dinner parties or serving as a bright, quiet home office. The main level seamlessly transitions into a chef-inspired open floorplan, featuring an expansive kitchen island, abundant storage, a dedicated butler’s pantry, and a massive walk-in pantry. The adjacent living room serves as the ultimate gathering spot, anchored by a cozy gas-log fireplace flanked by striking floor-to-ceiling built-in bookcases. Upstairs, the elegant primary suite offers a true sanctuary, boasting a grand bathroom with a large walk-in shower and separate "his and hers" closets. Outdoor living is a dream come true with a serene screened-in porch that opens to an extended back patio—the perfect setup for crisp fall cookouts and cozy evenings around a fire pit. Best of all, resort-style neighborhood amenities like the community pool make taking advantage of your free weekends effortless while getting to know your new neighbors. Don't let this beauty slip through your fingers—schedule your private showing today!
Additional Information
- Hoa Fee
- $220
- Hoa Fee Paid
- Quarterly
- Community Features
- Clubhouse, Fitness Center, Outdoor Pool, Playground, Sidewalks, Street Lights, Walking Trails
- Fireplace
- Yes
- Interior Features
- Attic Stairs Pulldown, Breakfast Bar, Built-in Features, Kitchen Island, Open Floorplan, Pantry, Walk-In Closet(s), Walk-In Pantry
- Floor Coverings
- Carpet, Tile, Vinyl
- Equipment
- Dishwasher, Disposal, Exhaust Fan, Gas Oven, Gas Water Heater, Microwave
- Foundation
- Slab
- Main Level Rooms
- Bathroom-Half, Kitchen, Living Room, Dining Area, Breakfast
- Laundry Location
- Laundry Room, Upper Level
- Heating
- Natural Gas
- Water
- City
- Sewer
- Public Sewer
- Exterior Features
- Storage
- Exterior Construction
- Hardboard Siding, Stone Veneer
- Roof
- Architectural Shingle
- Parking
- Driveway, Attached Garage, Garage Faces Front
- Driveway
- Concrete, Paved
- Lot Description
- Corner Lot, Level
- Elementary School
- Troutman
- Middle School
- Troutman
- High School
- South Iredell
- Special Conditions
- None
- Builder Name
- Lennar
Mortgage Calculator
Listing courtesy of Howard Hanna Allen Tate Mooresville/LKN. josee.cherrier@howardhannatate.com
 “The data relating to real estate on this website derive in part from the Internet Data Exchange program. Brokers make an effort to deliver accurate information, but buyers should independently verify any information on which they will rely in a transaction. All properties are subject to prior sale, change or withdrawal. Neither Real Estate Company nor any listing broker shall be responsible for any typographical errors, misinformation, or misprints, and they shall be held totally harmless from any damages arising from reliance upon this data. This data is provided exclusively for consumers’ personal, non-commercial use and may not be used for any purpose other than to identify prospective properties they may be interested in purchasing. © 2026 Carolina Multiple Listing Services, Inc.”