900 Mountain Cove Road, Waynesville, NC 28786
- $748,300
- 3
- BD
- 4
- BA
- 2,662
- SqFt




- List Price
- $748,300
- MLS#
- 4409295
- Status
- ACTIVE
- Property Type
- Residential
- Year Built
- 1987
- Days on Market
- 1
- Bedrooms
- 3
- Bathrooms
- 4
- Full Baths
- 3
- Half Baths
- 1
- Lot Size
- 97,574
- Lot Size Area
- 2.24
- Living Area
- 2,662
- Sq Ft Total
- 2662
- County
- Haywood
- Subdivision
- Mountain Cove Estates
Property Description
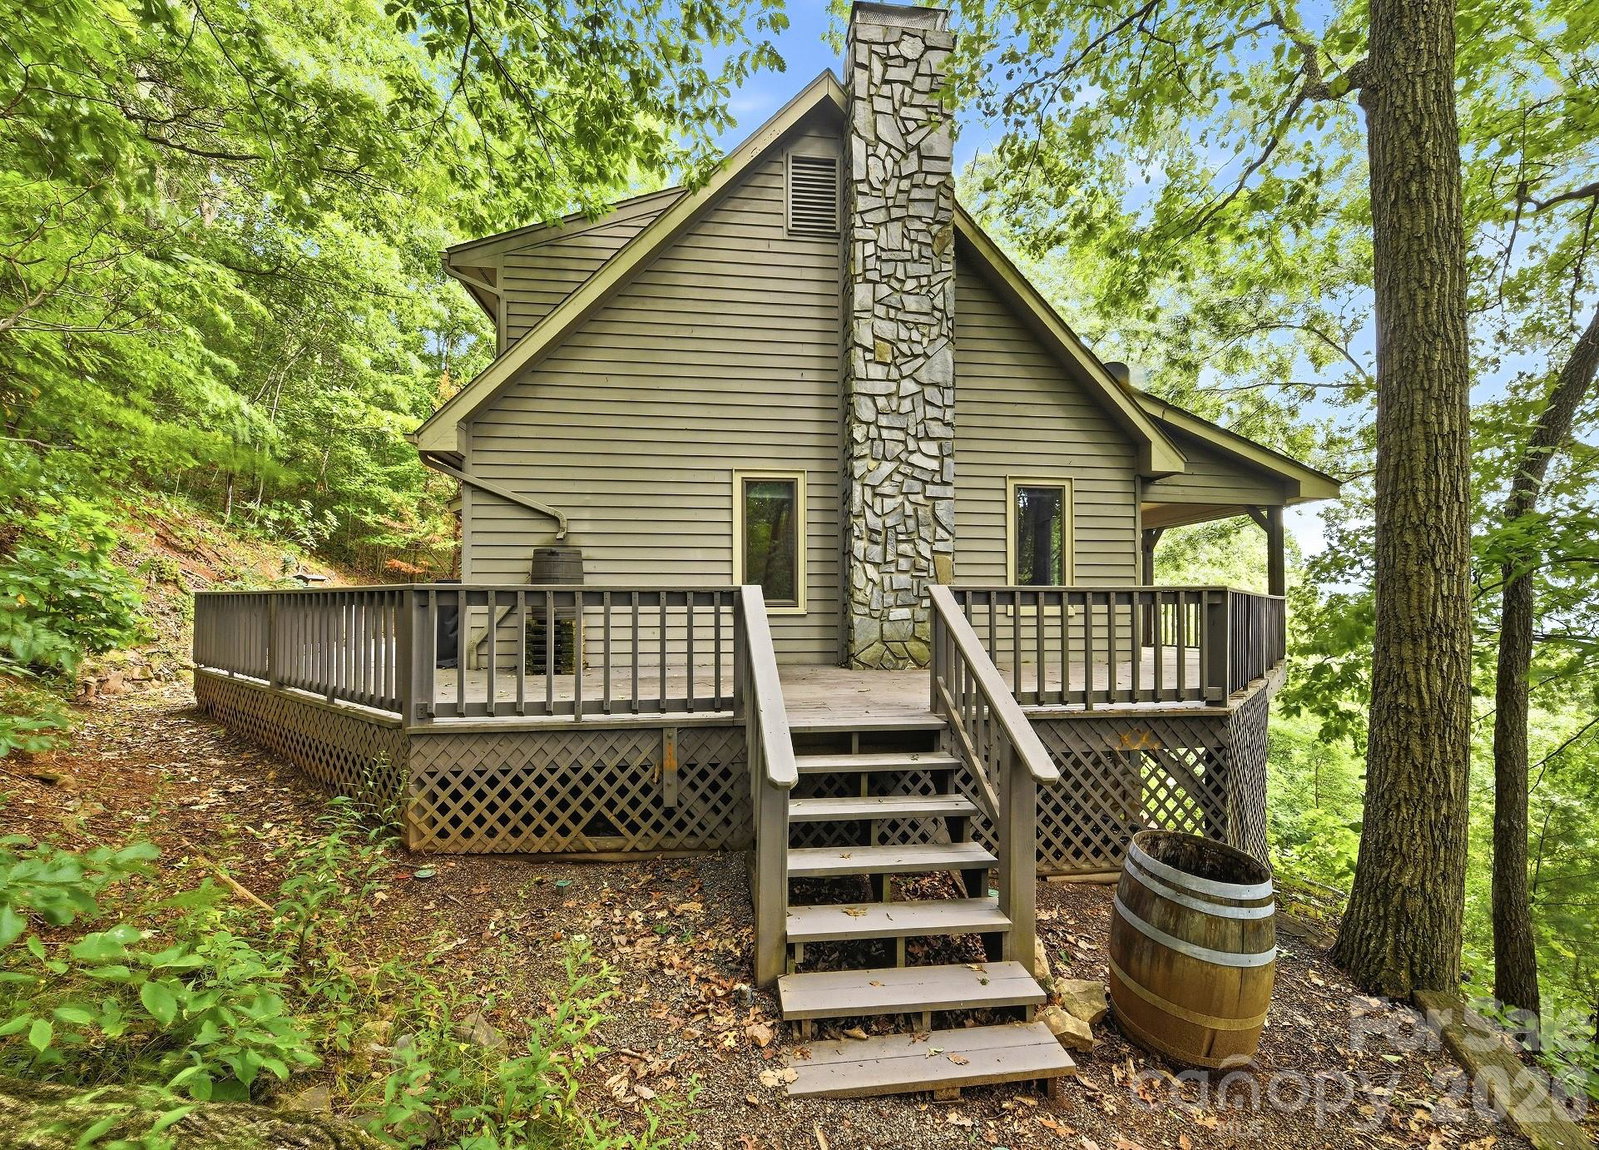
Experience breathtaking year-round long-range mountain views from this private mountain retreat, tucked away at the end of a quiet road on 2.24 acres. Relax on the covered deck or unwind in the living room while enjoying the ever-changing beauty of the surrounding mountains—all just minutes from downtown Waynesville and the Blue Ridge Parkway. The warm, inviting interior showcases oak hardwood floors, cedar walls, and tongue-and-groove ceilings that create an authentic mountain lodge atmosphere. The main-level living room features a cozy wood stove, while the spacious lower-level family room or den offers a second wood stove for added comfort and ambiance. The exterior is finished in cedar siding, blending beautifully with the natural surroundings. The main level offers convenient one-level living with a spacious primary bedroom, 1½ baths, and an updated kitchen featuring newer stainless steel appliances, a 2026 induction range, a 2020 refrigerator, and stylish finishes. Bathrooms include tile flooring, quartz countertops, new sinks, and updated lighting. New Levolor blinds and lighting fixtures add fresh finishing touches throughout. Upstairs, you'll find two additional bedrooms, a full bath, and a large BONUS room that provides exceptional flexibility for guests, a home office, hobby space, or recreation room. Extensive recent improvements provide comfort and peace of mind, including five mini-split HVAC systems (2024), oak hardwood flooring added to the bedrooms (2024), a whole-house generator (2025), water heater (2025), new well pump (2023), updated lighting, and luxury vinyl plank flooring throughout the lower level. Dual driveways provide easy, level access to both the main and lower levels, making everyday living, entertaining, or multigenerational use exceptionally convenient. • $450 annual HOA. If you're searching for a home that combines authentic mountain charm, modern updates, privacy, and spectacular views, this exceptional property delivers it all.
Additional Information
- Hoa Fee
- $450
- Hoa Fee Paid
- Annually
- Fireplace
- Yes
- Interior Features
- Open Floorplan, Walk-In Closet(s)
- Equipment
- Dishwasher, Electric Cooktop, Electric Oven, Electric Water Heater, Induction Cooktop, Refrigerator with Ice Maker, Washer/Dryer
- Foundation
- Basement, Slab
- Main Level Rooms
- Primary Bedroom
- Laundry Location
- In Hall, Laundry Closet, Main Level
- Heating
- Ductless, Electric, Sealed Combustion Woodstove, Wood Stove
- Water
- Well
- Sewer
- Septic Installed
- Exterior Construction
- Stone, Wood
- Parking
- Basement, Driveway, Tandem
- Driveway
- Gravel, Paved
- Lot Description
- Private, Sloped, Wooded, Views
- Elementary School
- Junaluska
- Middle School
- Waynesville
- High School
- Tuscola
- Special Conditions
- None
Mortgage Calculator
Listing courtesy of RE/MAX Executive. jacireynoldsnc@gmail.com
 “The data relating to real estate on this website derive in part from the Internet Data Exchange program. Brokers make an effort to deliver accurate information, but buyers should independently verify any information on which they will rely in a transaction. All properties are subject to prior sale, change or withdrawal. Neither Real Estate Company nor any listing broker shall be responsible for any typographical errors, misinformation, or misprints, and they shall be held totally harmless from any damages arising from reliance upon this data. This data is provided exclusively for consumers’ personal, non-commercial use and may not be used for any purpose other than to identify prospective properties they may be interested in purchasing. © 2026 Carolina Multiple Listing Services, Inc.”