13316 Emerald Branch Lane, Charlotte, NC 28273
- $425,000
- 4
- BD
- 3
- BA
- 2,115
- SqFt




- List Price
- $425,000
- MLS#
- 4409494
- Status
- ACTIVE
- Property Type
- Residential
- Year Built
- 2003
- Price Change
- ▼ $15,000 1787356330
- Days on Market
- 46
- Bedrooms
- 4
- Bathrooms
- 3
- Full Baths
- 2
- Half Baths
- 1
- Lot Size
- 28,314
- Lot Size Area
- 0.65
- Living Area
- 2,115
- Sq Ft Total
- 2115
- County
- Mecklenburg
- Subdivision
- Hamilton Green
Property Description
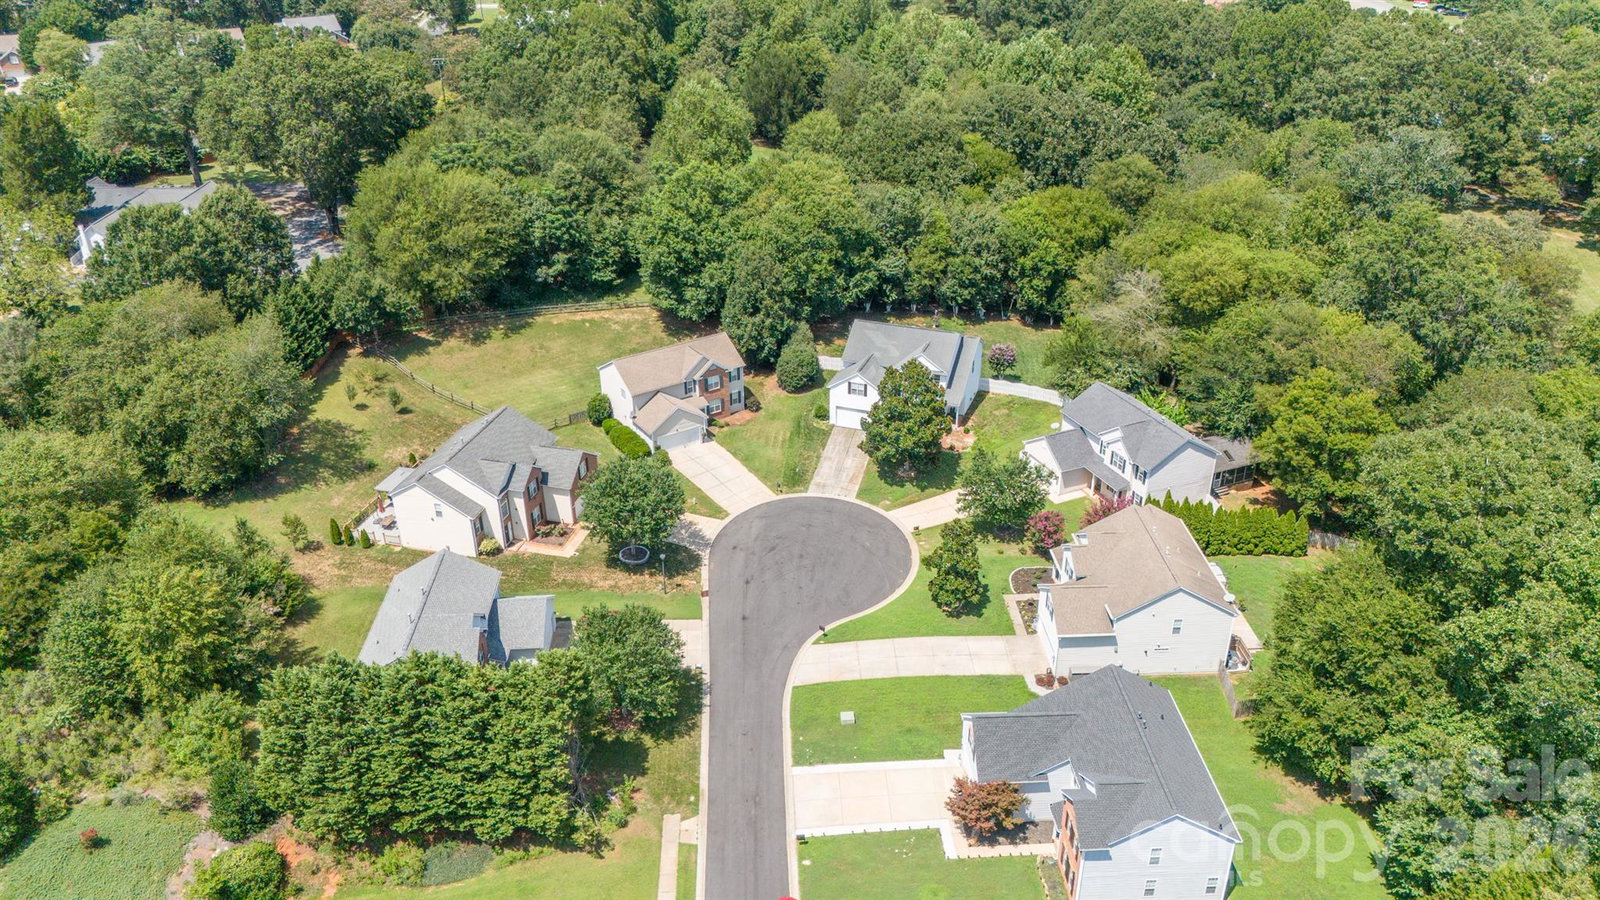
100% financing and $10,000 in lender assistance, no PMI for the following: Closing costs, rate buy down and loan amount reduction with preferred lender. Nestled on a quiet cul-de-sac, this beautiful 4-bedroom, 2.5-bath home offers the perfect blend of privacy, space, and convenience. Situated on a rare, wooded lot of almost three fourths an acre, you'll enjoy a peaceful backyard retreat with a fully fenced yard and an expansive screened porch—ideal for morning coffee, outdoor dining, or relaxing while surrounded by nature. Inside, you'll find engineered bamboo floors downstairs with fresh new carpet upstairs and a spacious, functional floor plan designed for comfortable everyday living and effortless entertaining. The location is hard to beat! Just minutes from major interstates, commuting is a breeze while still enjoying the tranquility of an established neighborhood. Outdoor enthusiasts will love the close proximity to McDowell Nature Preserve and Lake Wylie, offering hiking, boating, and endless recreational opportunities. You'll also be conveniently located near RiverGate Shopping Center, Charlotte Premium Outlets, and Ayrsley Town Center, providing an abundance of shopping, dining, and entertainment options just moments away. If you've been searching for a home with a large private lot, outdoor living space, and an unbeatable location, this one checks all the boxes! This property qualifies for 100% financing with no PMI and $10,000 in lender assistance for the following: Closing costs, rate buy down and loan amount reduction.
Additional Information
- Hoa Fee
- $160
- Hoa Fee Paid
- Quarterly
- Community Features
- Cabana, Outdoor Pool, Playground, Sidewalks, Street Lights, Walking Trails
- Fireplace
- Yes
- Interior Features
- Cable Prewire, Entrance Foyer, Garden Tub, Kitchen Island, Open Floorplan, Pantry, Storage, Walk-In Closet(s)
- Floor Coverings
- Carpet, Laminate, Vinyl
- Equipment
- Dishwasher, Disposal, Electric Range, Microwave, Refrigerator with Ice Maker, Self Cleaning Oven, Washer/Dryer
- Foundation
- Slab
- Main Level Rooms
- Kitchen, Dining Room, Family Room, Breakfast, Bathroom-Half
- Laundry Location
- Utility Room, Lower Level
- Heating
- Forced Air, Natural Gas
- Water
- City
- Sewer
- Public Sewer
- Exterior Construction
- Vinyl
- Parking
- Attached Garage, Garage Door Opener, Garage Faces Front, Keypad Entry
- Driveway
- Concrete, Paved
- Lot Description
- Cul-De-Sac, Wooded
- Elementary School
- River Gate
- Middle School
- Southwest
- High School
- Palisades
- Special Conditions
- None
Mortgage Calculator
Listing courtesy of NorthGroup Real Estate LLC. wanda@homewithwanda.com
 “The data relating to real estate on this website derive in part from the Internet Data Exchange program. Brokers make an effort to deliver accurate information, but buyers should independently verify any information on which they will rely in a transaction. All properties are subject to prior sale, change or withdrawal. Neither Real Estate Company nor any listing broker shall be responsible for any typographical errors, misinformation, or misprints, and they shall be held totally harmless from any damages arising from reliance upon this data. This data is provided exclusively for consumers’ personal, non-commercial use and may not be used for any purpose other than to identify prospective properties they may be interested in purchasing. © 2026 Carolina Multiple Listing Services, Inc.”