4232 Sigmon Cove Lane Unit #4, Terrell, NC 28682
- $3,500,000
- 4
- BD
- 5
- BA
- 6,728
- SqFt




- List Price
- $3,500,000
- MLS#
- 4409535
- Status
- ACTIVE
- Property Type
- Residential
- Year Built
- 2026
- Days on Market
- 1
- Bedrooms
- 4
- Bathrooms
- 5
- Full Baths
- 4
- Half Baths
- 1
- Lot Size
- 37,026
- Lot Size Area
- 0.85
- Living Area
- 6,728
- Sq Ft Total
- 6728
- County
- Catawba
- Subdivision
- The Vineyards at Kiser Island
Property Description
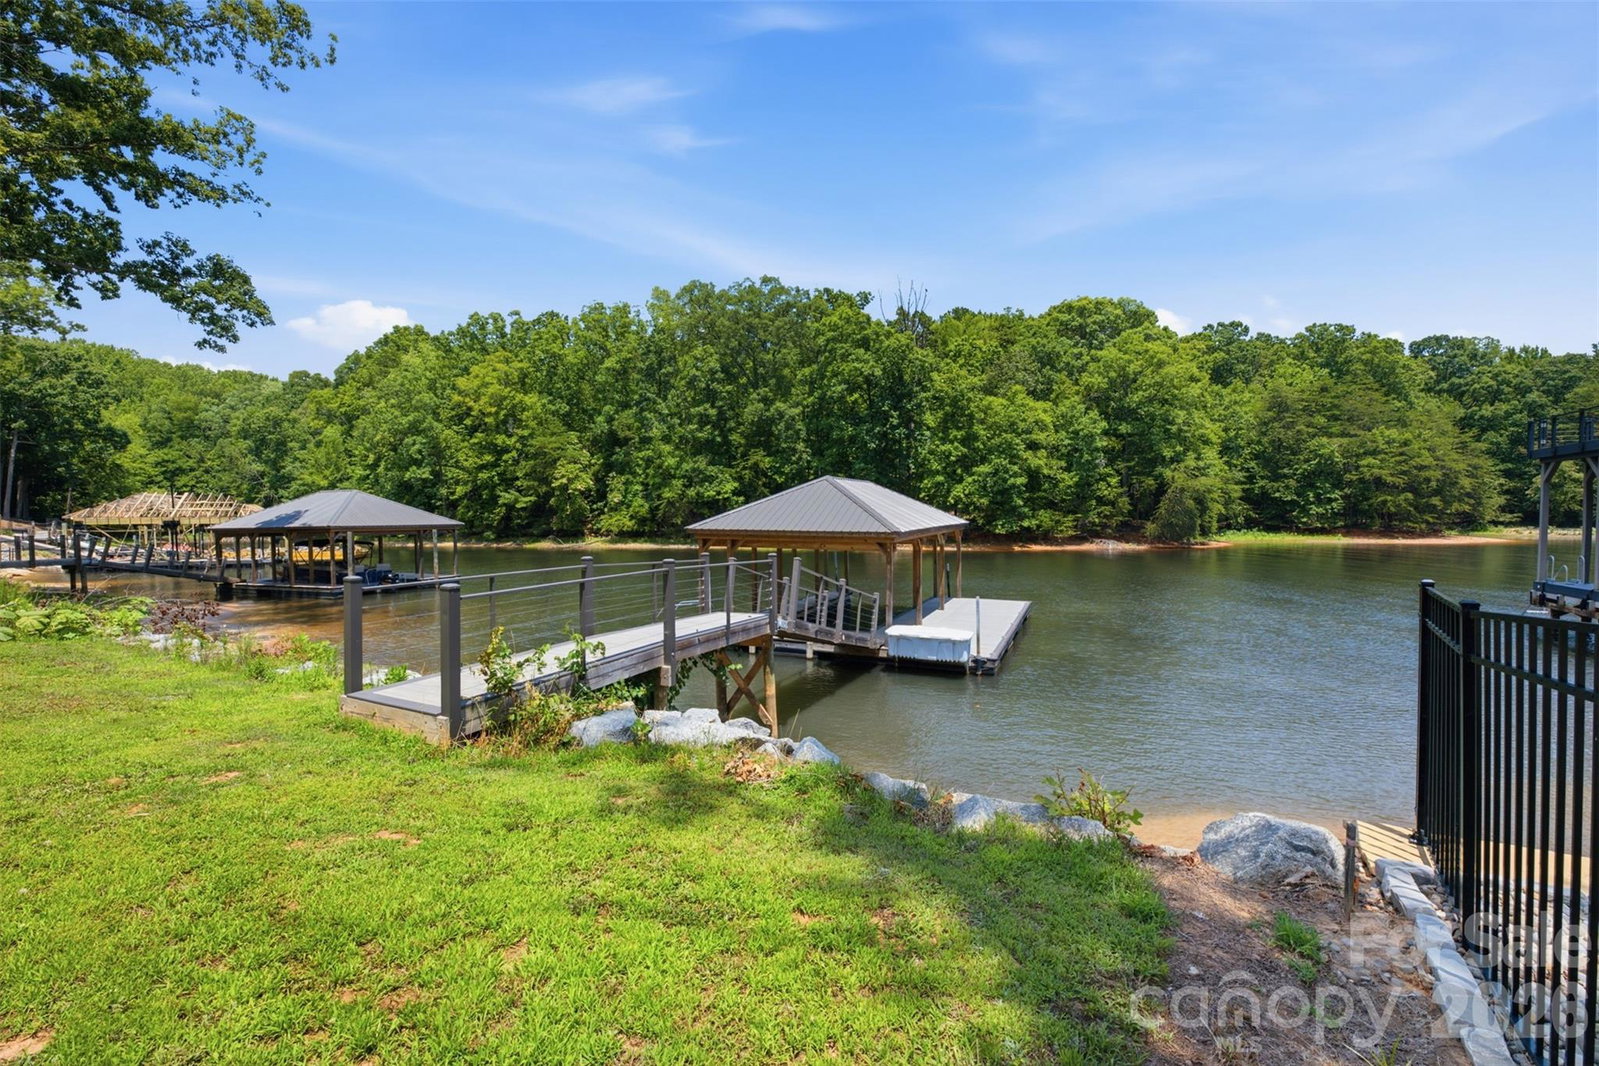
Lake Norman waterfront homesite with an existing private dock and a proposed customizable luxury residence by AR Homes. This exceptional property at 4232 Sigmon Cove in Terrell, North Carolina, combines expansive water views, established lake access, and the opportunity to create a home tailored to your lifestyle. The proposed AR Homes residence offers an inspiring starting point rather than a fixed design. Buyers may adapt the featured floor plan, personalize the architecture and interior selections, choose another AR Homes plan, or pursue an entirely different design with a qualified builder of their choice. This flexibility allows buyers to create a truly personalized Lake Norman retreat without compromising on location, views, or direct water access. A particularly valuable feature is the **existing private dock already in place**. With Duke Energy Shoreline Management currently not issuing new dock permits for undeveloped properties in this area, established dock access distinguishes this homesite from many other Lake Norman offerings. . Ideally situated at the junction of desirable Terrell, Sherrills Ford and Mooresville areas, this unique property offers the privacy and beauty of waterfront living while remaining convenient to shopping, dining, recreation, and everyday amenities in both **Sherrills Ford and Mooresville**. Exceptional water views, an existing dock, and the freedom to design a custom luxury home make this a rare opportunity in the Lake Norman real estate market. **This is a proposed home-and-land offering. Final pricing, plans, specifications, allowances, site-development costs, construction timing, and builder agreement will depend upon the buyer’s selections and due diligence. Buyers may work with AR Homes or select an alternate builder. Renderings and plans are conceptual and may depict optional features or upgrades.** Also listed as Land Only: MLS 4405004
Additional Information
- Hoa Fee
- $1,500
- Hoa Fee Paid
- Annually
- Community Features
- Gated
- Fireplace
- Yes
- Equipment
- Dishwasher, Disposal, Double Oven
- Foundation
- Basement
- Main Level Rooms
- Primary Bedroom, Bedroom(s), Bedroom(s), Kitchen, Bathroom-Full
- Laundry Location
- Electric Dryer Hookup, Inside, Laundry Room, Main Level
- Heating
- Central
- Water
- Well Needed
- Sewer
- Septic Needed
- Exterior Features
- Dock - Floating
- Exterior Construction
- Shingle/Shake, Stone
- Parking
- Attached Garage
- Driveway
- Concrete, Paved
- Lot Description
- Waterfront, Wooded
- Elementary School
- Unspecified
- Middle School
- Mill Creek
- High School
- Bandys
- Special Conditions
- None
- New Construction
- Yes
Mortgage Calculator
Listing courtesy of Helen Adams Realty. rmangiapane@helenadamsrealty.com
 “The data relating to real estate on this website derive in part from the Internet Data Exchange program. Brokers make an effort to deliver accurate information, but buyers should independently verify any information on which they will rely in a transaction. All properties are subject to prior sale, change or withdrawal. Neither Real Estate Company nor any listing broker shall be responsible for any typographical errors, misinformation, or misprints, and they shall be held totally harmless from any damages arising from reliance upon this data. This data is provided exclusively for consumers’ personal, non-commercial use and may not be used for any purpose other than to identify prospective properties they may be interested in purchasing. © 2026 Carolina Multiple Listing Services, Inc.”