246 Turkey Ridge Road, Fletcher, NC 28732
- $1,295,000
- 4
- BD
- 5
- BA
- 3,547
- SqFt




- List Price
- $1,295,000
- MLS#
- 4409643
- Status
- ACTIVE
- Property Type
- Residential
- Architectural Style
- Arts and Crafts, Modern
- Year Built
- 2026
- Days on Market
- 45
- Bedrooms
- 4
- Bathrooms
- 5
- Full Baths
- 4
- Half Baths
- 1
- Lot Size
- 77,536
- Lot Size Area
- 1.78
- Living Area
- 3,547
- Sq Ft Total
- 3547
- County
- Buncombe
- Subdivision
- The Farm At Cane Creek
Property Description
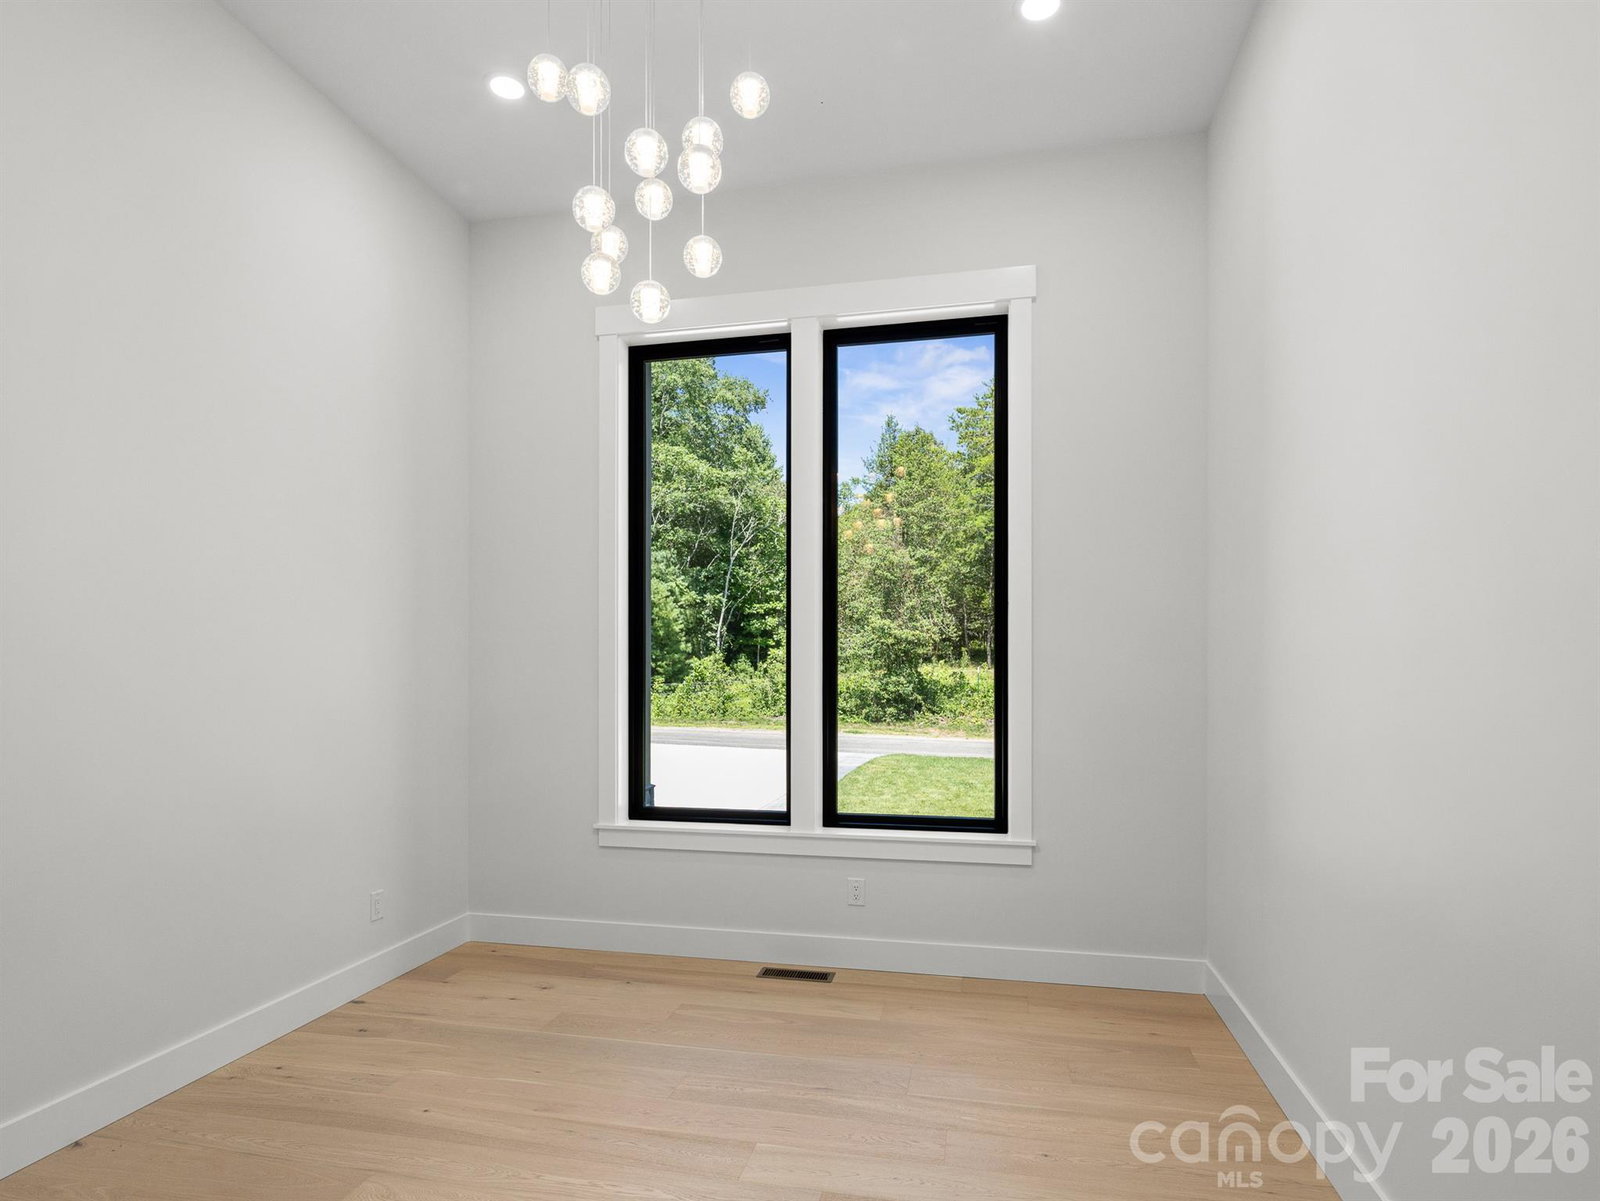
Nestled on 1.78 acres in the highly sought-after Farm at Cane Creek, this custom-built new construction residence showcases timeless architecture, elevated luxury finishes, and a thoughtfully curated floor plan. Offering more than 3,500 square feet, this thoughtfully designed 1.5-story home lives primarily like a one-level residence, with the added versatility of a private upper-level guest suite. Each of the home’s four bedrooms features its own ensuite full bathroom and a spacious walk-in closet with custom built-ins, creating an ideal layout for multigenerational living or hosting guests. Designed to impress, the chef’s kitchen features premium appliances, including a gas cooktop, an oversized island, abundant custom cabinetry, a walk-in butler’s pantry, and seamless flow into the light-filled living room, where soaring ceilings, oversized windows, floating shelves, custom built-ins, and a floor-to-ceiling gas fireplace create an inviting space for everyday living and entertaining. A dramatic glass entry, statement lighting, and thoughtfully curated finishes create an unforgettable first impression that carries throughout the home. Two versatile main-level office spaces provide flexibility for working from home, a library, or hobby space. The spacious screened porch extends the living area outdoors offering the perfect setting for relaxing or entertaining, with ample room for a future pool and endless possibilities across 1.78 private acres. Completing the home is an oversized 3 car garage and a spacious walk-in crawlspace with high ceilings, providing exceptional storage for outdoor equipment and recreational gear. Ideally located just 20 minutes from downtown Asheville and from Asheville Regional Airport, this home offers the perfect balance of luxury, privacy, and convenience.
Additional Information
- Hoa Fee
- $1,400
- Hoa Fee Paid
- Annually
- Community Features
- Street Lights, Walking Trails
- Fireplace
- Yes
- Interior Features
- Breakfast Bar, Built-in Features, Central Vacuum, Entrance Foyer, Kitchen Island, Open Floorplan, Pantry, Split Bedroom, Storage, Walk-In Closet(s), Walk-In Pantry
- Floor Coverings
- Tile, Wood
- Equipment
- Convection Oven, Dishwasher, Disposal, Exhaust Fan, Freezer, Gas Cooktop, Microwave, Refrigerator, Self Cleaning Oven, Wall Oven
- Foundation
- Crawl Space
- Main Level Rooms
- Primary Bedroom, Dining Area, Kitchen, Office, Study, Laundry, Bedroom(s), Bedroom(s), Bathroom-Full, Bathroom-Full, Bathroom-Full, Bathroom-Half
- Laundry Location
- Electric Dryer Hookup, Laundry Room, Main Level, Sink, Washer Hookup
- Heating
- Heat Pump, Propane
- Water
- Well
- Sewer
- Septic Installed
- Exterior Construction
- Hardboard Siding, Wood
- Roof
- Architectural Shingle
- Parking
- Driveway, Attached Garage, Garage Door Opener, Garage Faces Front, Keypad Entry
- Driveway
- Concrete, Paved
- Lot Description
- Cleared, Green Area, Open Lot, Private, Wooded, Views
- Elementary School
- Fairview
- Middle School
- Cane Creek
- High School
- AC Reynolds
- Zoning
- OU
- Special Conditions
- None
- New Construction
- Yes
Mortgage Calculator
Listing courtesy of Realty ONE Group Pivot Hendersonville. lina@rogpivot.com
 “The data relating to real estate on this website derive in part from the Internet Data Exchange program. Brokers make an effort to deliver accurate information, but buyers should independently verify any information on which they will rely in a transaction. All properties are subject to prior sale, change or withdrawal. Neither Real Estate Company nor any listing broker shall be responsible for any typographical errors, misinformation, or misprints, and they shall be held totally harmless from any damages arising from reliance upon this data. This data is provided exclusively for consumers’ personal, non-commercial use and may not be used for any purpose other than to identify prospective properties they may be interested in purchasing. © 2026 Carolina Multiple Listing Services, Inc.”