220 35th Ne Avenue, Hickory, NC 28601
- $449,900
- 4
- BD
- 4
- BA
- 2,802
- SqFt





- List Price
- $449,900
- MLS#
- 4409719
- Status
- ACTIVE
- Property Type
- Residential
- Architectural Style
- Traditional
- Year Built
- 1997
- Days on Market
- 2
- Bedrooms
- 4
- Bathrooms
- 4
- Full Baths
- 3
- Half Baths
- 1
- Lot Size
- 12,196
- Lot Size Area
- 0.28
- Living Area
- 2,802
- Sq Ft Total
- 2802
- County
- Catawba
- Subdivision
- Hunters Run
Property Description
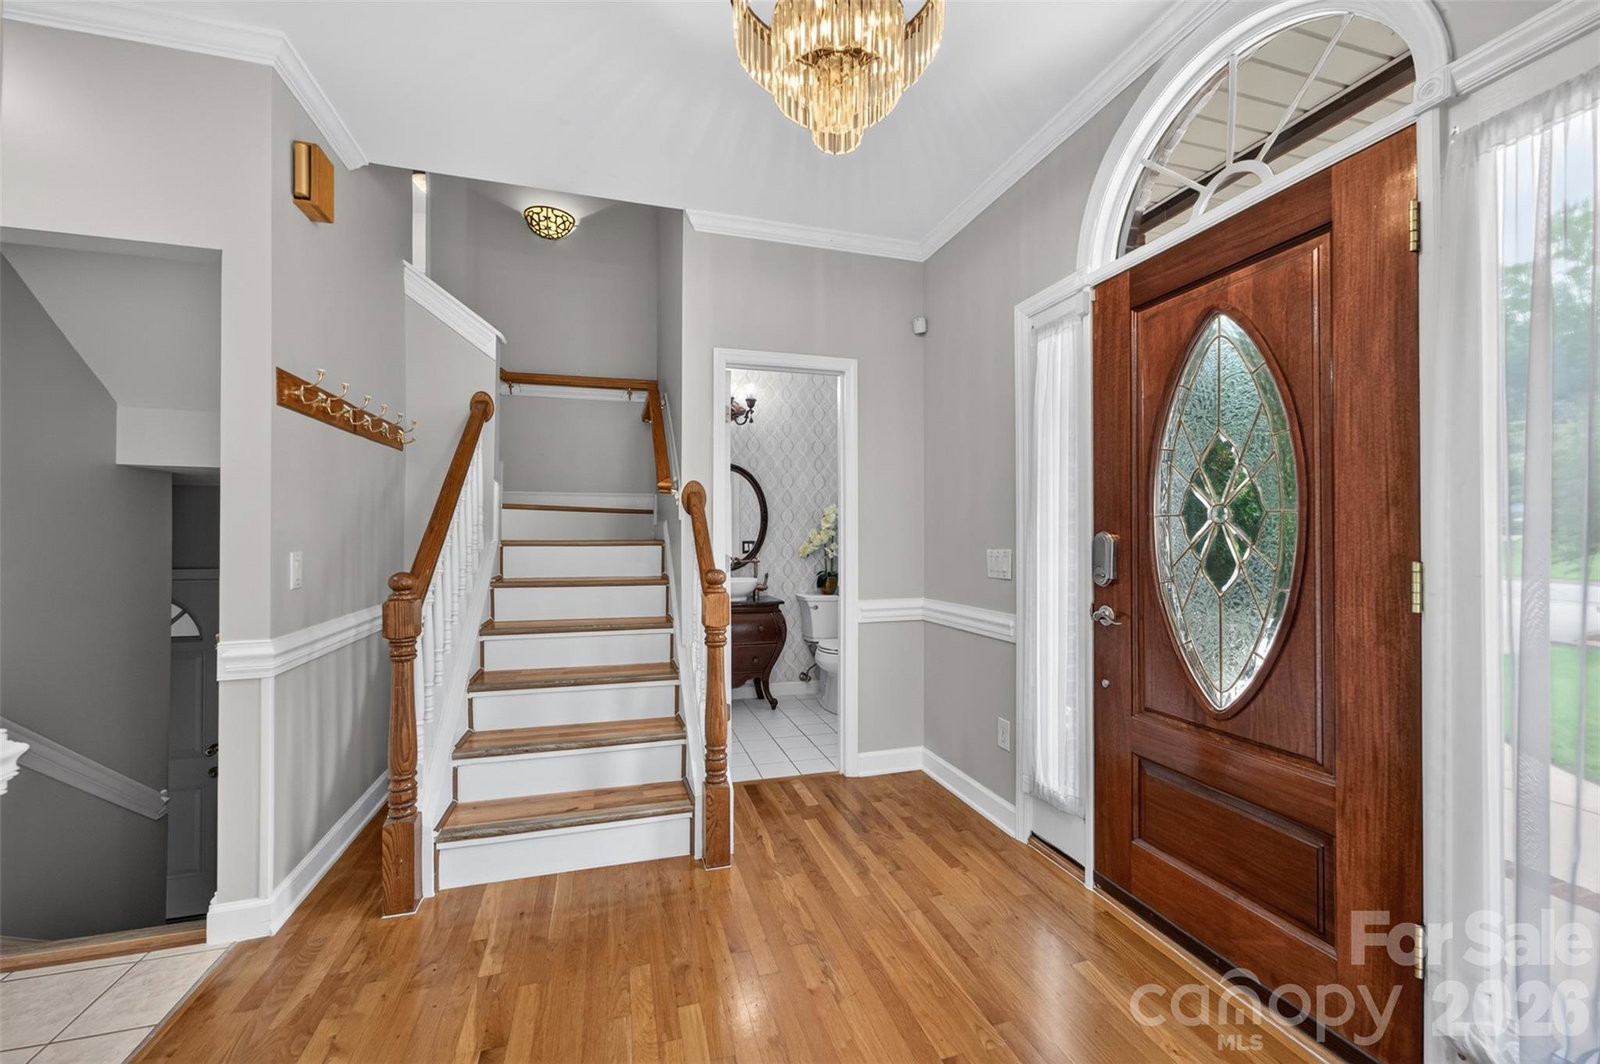
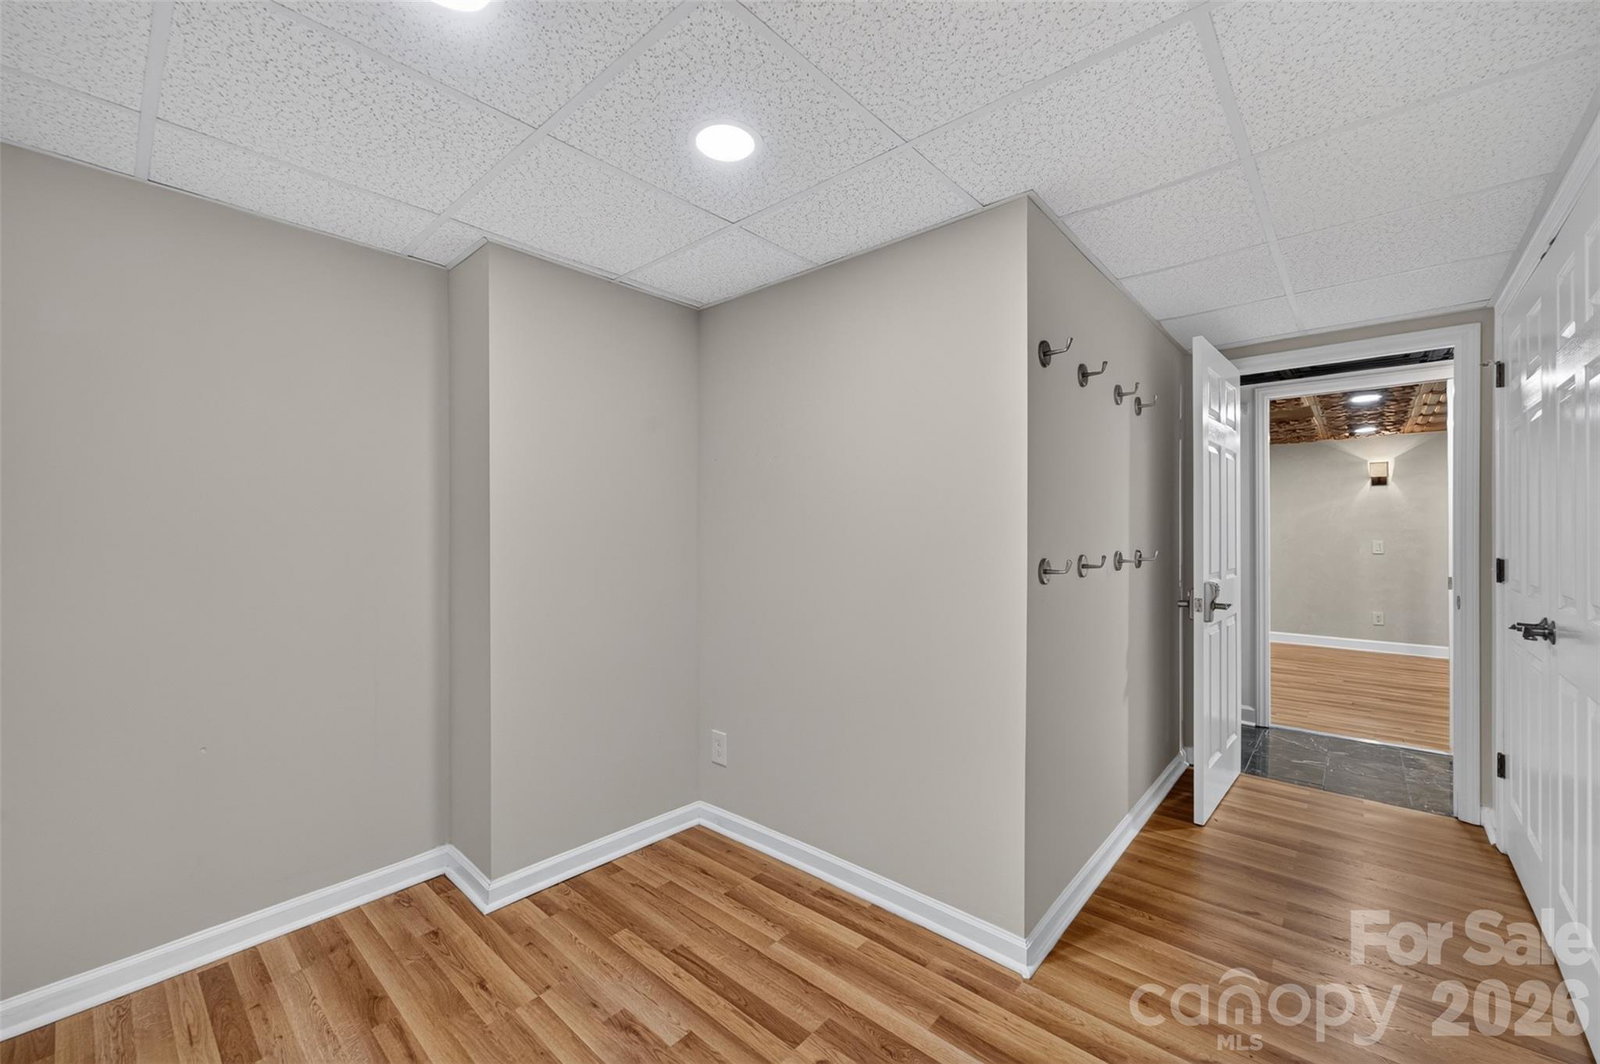
Some see stairs...others see separate spaces, added privacy, and a home that grows with your family! This gorgeous brick/vinyl 2-1/2 story home has generous size spaces ready for you! The main level boasts a beautiful front door package w/sidelights and beckons you into a lovely foyer w/built-ins; half bath off the entry has beautiful antique-style vessel sink vanity; large living room w/gas log FP flanked on both sides with built-in bookcases, thick crown moldings, arched doorways & recessed lighting; formal DR w/crown moldings & chair railings; beautiful kitchen w/new range hood (completely vented to the outside), granite countertops, beautiful tile backsplash & tons of cabinets open to a generous size eating area w/sliding glass doors & lots of natural lights that leads out to two huge decks (maintenance free trex) and a retractable awning. Up a few steps you get to a walk-in laundry closet with deep sink and a huge BR. A few more steps to the left leads you to the upper level with 2 generously sized spare bedrooms (1 with a gorgeous paladium window & WIC), a full hall bath, and a spacious primary suite w/WIC, double vanities, jetted tub, stand up shower w/upgraded shower head & a water closet. Entering the basement, you find an entry hall with a nice furniture style sink vanity & mirror & atrium doors leading to a concrete patio; back inside there's a utility room w/utility sink; a beautiful moody media room w/decorative ceiling tiles, huge etched glass atrium doors, chair railing, crown molding & a built-in flat screen tv; another bonus room w/hdwd flrs, decorative ceilings & pocket doors offers flexibility of use, a small office/storage room and a full bathroom with modern tile shower & square vanity finish out the basement level! Double Garage attached has new epoxy floor! Lots of upgrades! HOA for Hunters Run is voluntary.
Additional Information
- Hoa Fee
- $15
- Hoa Fee Paid
- Monthly
- Fireplace
- Yes
- Interior Features
- Built-in Features, Cable Prewire, Entrance Foyer, Storage, Walk-In Closet(s)
- Floor Coverings
- Hardwood, Tile, Vinyl, Wood
- Equipment
- Dishwasher, Electric Range, Exhaust Hood, Gas Water Heater, Refrigerator with Ice Maker, Washer/Dryer
- Foundation
- Basement
- Main Level Rooms
- Living Room, Dining Room, Kitchen, Bathroom-Half, Dining Area
- Laundry Location
- Laundry Closet, Sink, Upper Level
- Heating
- Heat Pump
- Water
- City
- Sewer
- Public Sewer
- Exterior Construction
- Brick Full, Vinyl
- Roof
- Architectural Shingle
- Parking
- Driveway, Attached Garage, Garage Door Opener, Garage Faces Front
- Driveway
- Concrete, Paved
- Lot Description
- Level
- Elementary School
- Jenkins
- Middle School
- Northview
- High School
- Hickory
- Special Conditions
- None
Mortgage Calculator
Listing courtesy of Realty Executives of Hickory. soldbyginaking@gmail.com
 “The data relating to real estate on this website derive in part from the Internet Data Exchange program. Brokers make an effort to deliver accurate information, but buyers should independently verify any information on which they will rely in a transaction. All properties are subject to prior sale, change or withdrawal. Neither Real Estate Company nor any listing broker shall be responsible for any typographical errors, misinformation, or misprints, and they shall be held totally harmless from any damages arising from reliance upon this data. This data is provided exclusively for consumers’ personal, non-commercial use and may not be used for any purpose other than to identify prospective properties they may be interested in purchasing. © 2026 Carolina Multiple Listing Services, Inc.”