4902 Shannamara Drive, Matthews, NC 28104
- $724,900
- 5
- BD
- 3
- BA
- 3,093
- SqFt






- List Price
- $724,900
- MLS#
- 4409826
- Status
- ACTIVE UNDER CONTRACT
- Property Type
- Residential
- Architectural Style
- Transitional
- Year Built
- 1997
- Price Change
- ▼ $25,000 1788329099
- Days on Market
- 32
- Bedrooms
- 5
- Bathrooms
- 3
- Full Baths
- 2
- Half Baths
- 1
- Lot Size
- 14,810
- Lot Size Area
- 0.34
- Living Area
- 3,093
- Sq Ft Total
- 3093
- County
- Union
- Subdivision
- Shannamara
Property Description
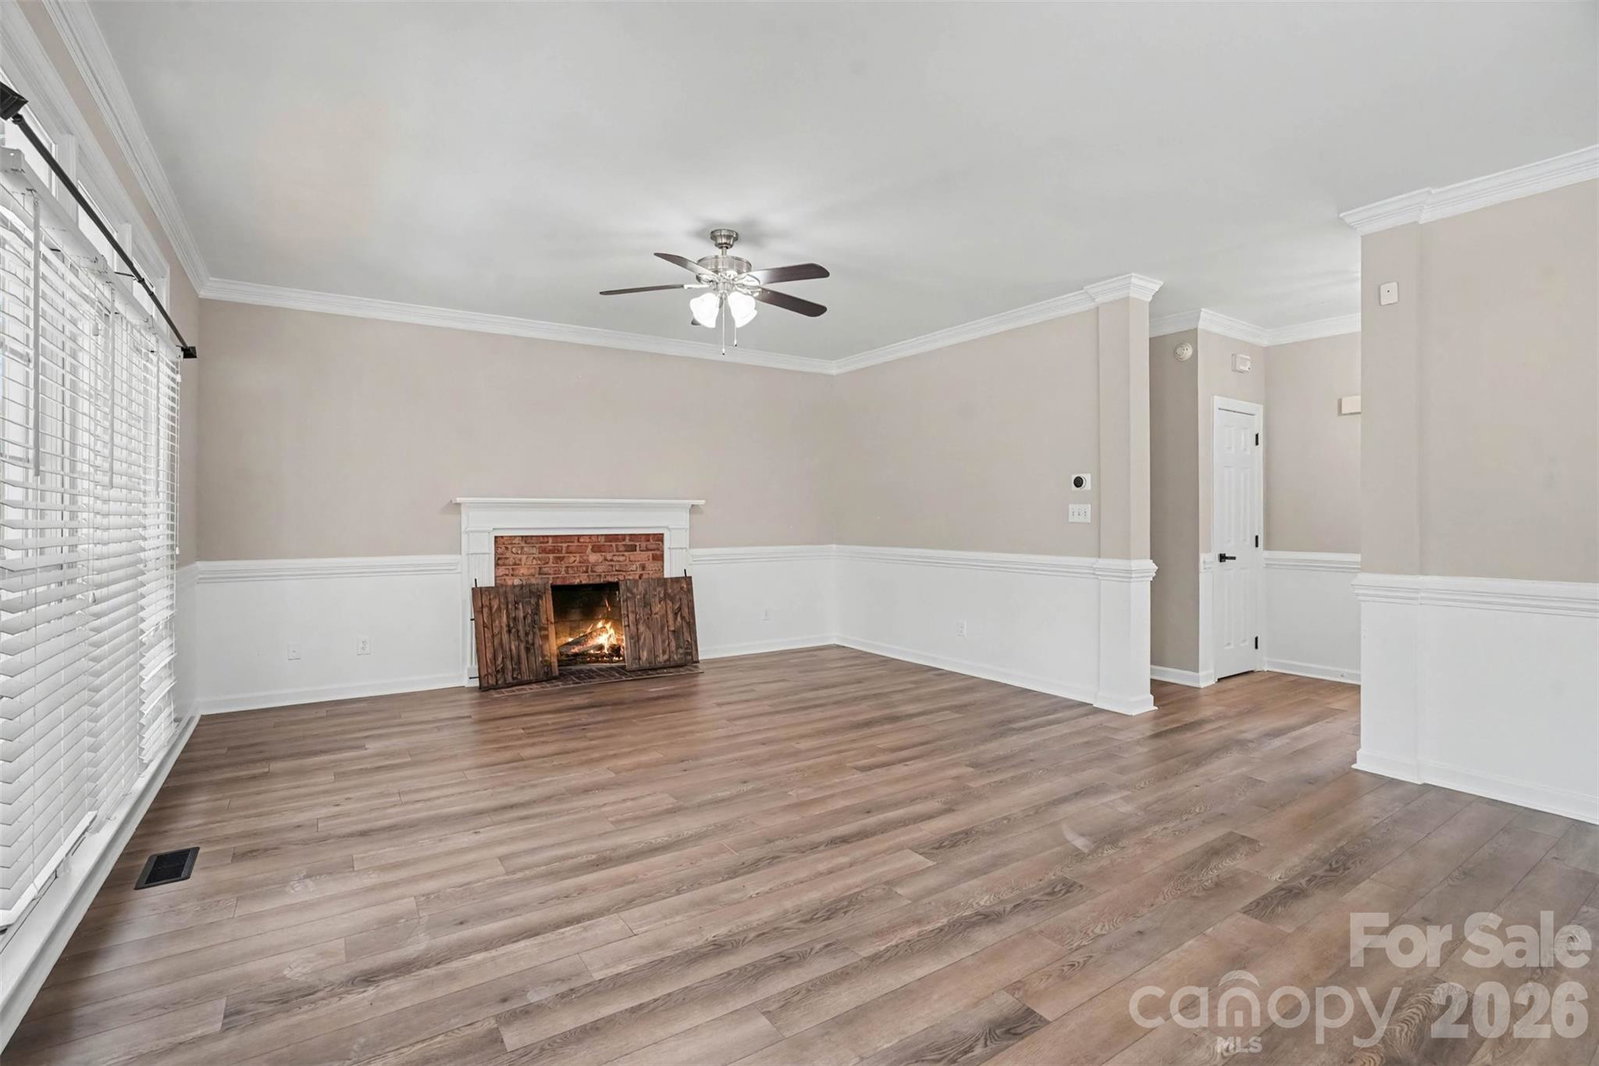
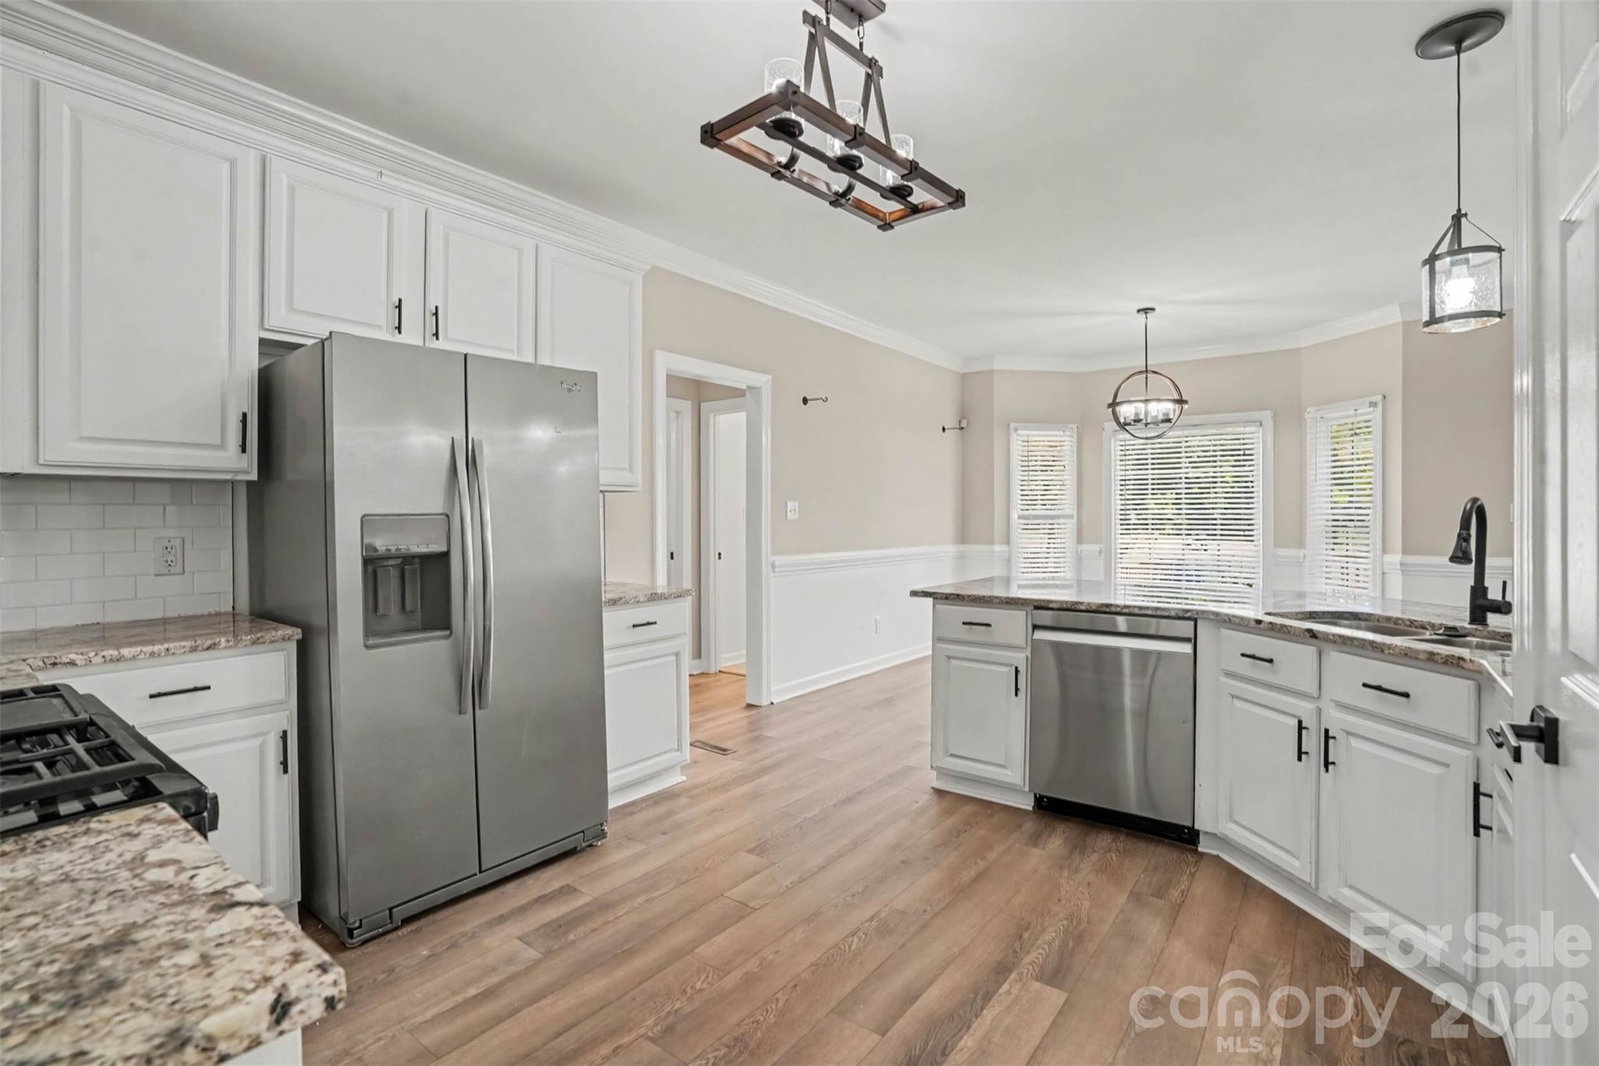
Wow what a house! Perfectly positioned along the 15th fairway of The Divide Golf Club within the highly sought after Shannamara golf community, this beautifully updated residence offers an exceptional blend of timeless elegance, modern comfort, and resort inspired outdoor living. Check out the drone fly over in media of listing. Designed for both everyday enjoyment and effortless entertaining, the backyard is a private retreat overlooking the golf course. A sparkling saltwater pool, expansive screened porch, and custom gazebo complete with a built-in bar and grill create an inviting setting for hosting gatherings or simply unwinding while taking in the peaceful fairway views. Inside, thoughtfully curated updates and abundant natural light create a warm, sophisticated atmosphere. The fully renovated gourmet kitchen serves as the heart of the home, showcasing quality craftsmanship, abundant cabinetry, and stylish finishes that seamlessly connect to the breakfast area with its charming bay window and the inviting great room. Anchored by a cozy fireplace and walls of windows, the great room offers an ideal space for relaxing or entertaining. Elegant formal living and dining rooms provide classic spaces for special occasions, while the desirable dual staircase enhances both functionality and architectural appeal. The spacious primary suite offers a serene retreat featuring a beautifully renovated ensuite bath and a generous walk-in closet. A versatile fifth bedroom or bonus room provides additional flexibility for guests, a home office, or recreation space, while the walk up third floor attic offers exceptional storage with exciting potential for future expansion. Significant recent improvements provide lasting value and peace of mind, including two HVAC systems approximately five years old, a new water heater installed in December 2025, and a pool liner replaced just two years ago. Life in Shannamara extends well beyond the home. Residents enjoy an outstanding collection of amenities, including a clubhouse, fitness center, swimming pool, tennis courts, pickleball courts, playground, sidewalks, and access to one of Union County's premier golf destinations. The Divide Golf Club also features a state-of-the-art Toptracer driving range, offering an interactive golf experience for players of every skill level. Surrounded by rolling fairways, mature trees, and beautifully maintained landscapes, the community provides a setting that feels both peaceful and refined. Offering an exceptional combination of location, thoughtful updates, and outdoor living, this is a rare opportunity to own a distinguished golf course residence in the sought after Shannamara golf community.
Additional Information
- Hoa Fee
- $525
- Hoa Fee Paid
- Annually
- Community Features
- Clubhouse, Fitness Center, Game Court, Golf, Outdoor Pool, Pickleball, Picnic Area, Playground, Pond, Putting Green, Sidewalks, Street Lights, Tennis Court(s)
- Fireplace
- Yes
- Interior Features
- Attic Other, Attic Walk In, Breakfast Bar, Open Floorplan, Pantry, Walk-In Closet(s)
- Floor Coverings
- Carpet, Tile, Vinyl
- Equipment
- Dishwasher, Disposal, Gas Cooktop, Gas Water Heater, Microwave, Oven, Refrigerator
- Foundation
- Crawl Space
- Main Level Rooms
- Kitchen, Breakfast, Great Room, Dining Room, Study, Bathroom-Half, Laundry, Primary Bedroom
- Laundry Location
- Laundry Room, Main Level
- Heating
- Central, Forced Air, Natural Gas, Zoned
- Water
- City
- Sewer
- Public Sewer
- Exterior Features
- Fence, In-Ground Irrigation, Outdoor Shower, Other - See Remarks
- Exterior Construction
- Brick Partial, Vinyl
- Parking
- Driveway, Attached Garage, Garage Door Opener, Keypad Entry
- Driveway
- Concrete, Paved
- Lot Description
- Cleared, Level, On Golf Course, Open Lot
- Elementary School
- Stallings
- Middle School
- Porter Ridge
- High School
- Porter Ridge
- Special Conditions
- None
Mortgage Calculator
Listing courtesy of Ivester Jackson Christie's. jdicristo@ivesterjackson.com
 “The data relating to real estate on this website derive in part from the Internet Data Exchange program. Brokers make an effort to deliver accurate information, but buyers should independently verify any information on which they will rely in a transaction. All properties are subject to prior sale, change or withdrawal. Neither Real Estate Company nor any listing broker shall be responsible for any typographical errors, misinformation, or misprints, and they shall be held totally harmless from any damages arising from reliance upon this data. This data is provided exclusively for consumers’ personal, non-commercial use and may not be used for any purpose other than to identify prospective properties they may be interested in purchasing. © 2026 Carolina Multiple Listing Services, Inc.”