19000 Southport Drive, Cornelius, NC 28031
- $1,299,900
- 4
- BD
- 4
- BA
- 4,264
- SqFt






- List Price
- $1,299,900
- MLS#
- 4410388
- Status
- ACTIVE
- Property Type
- Residential
- Year Built
- 2001
- Days on Market
- 50
- Bedrooms
- 4
- Bathrooms
- 4
- Full Baths
- 3
- Half Baths
- 1
- Lot Size
- 10,890
- Lot Size Area
- 0.25
- Living Area
- 4,264
- Sq Ft Total
- 4264
- County
- Mecklenburg
- Subdivision
- Jetton Cove
Property Description
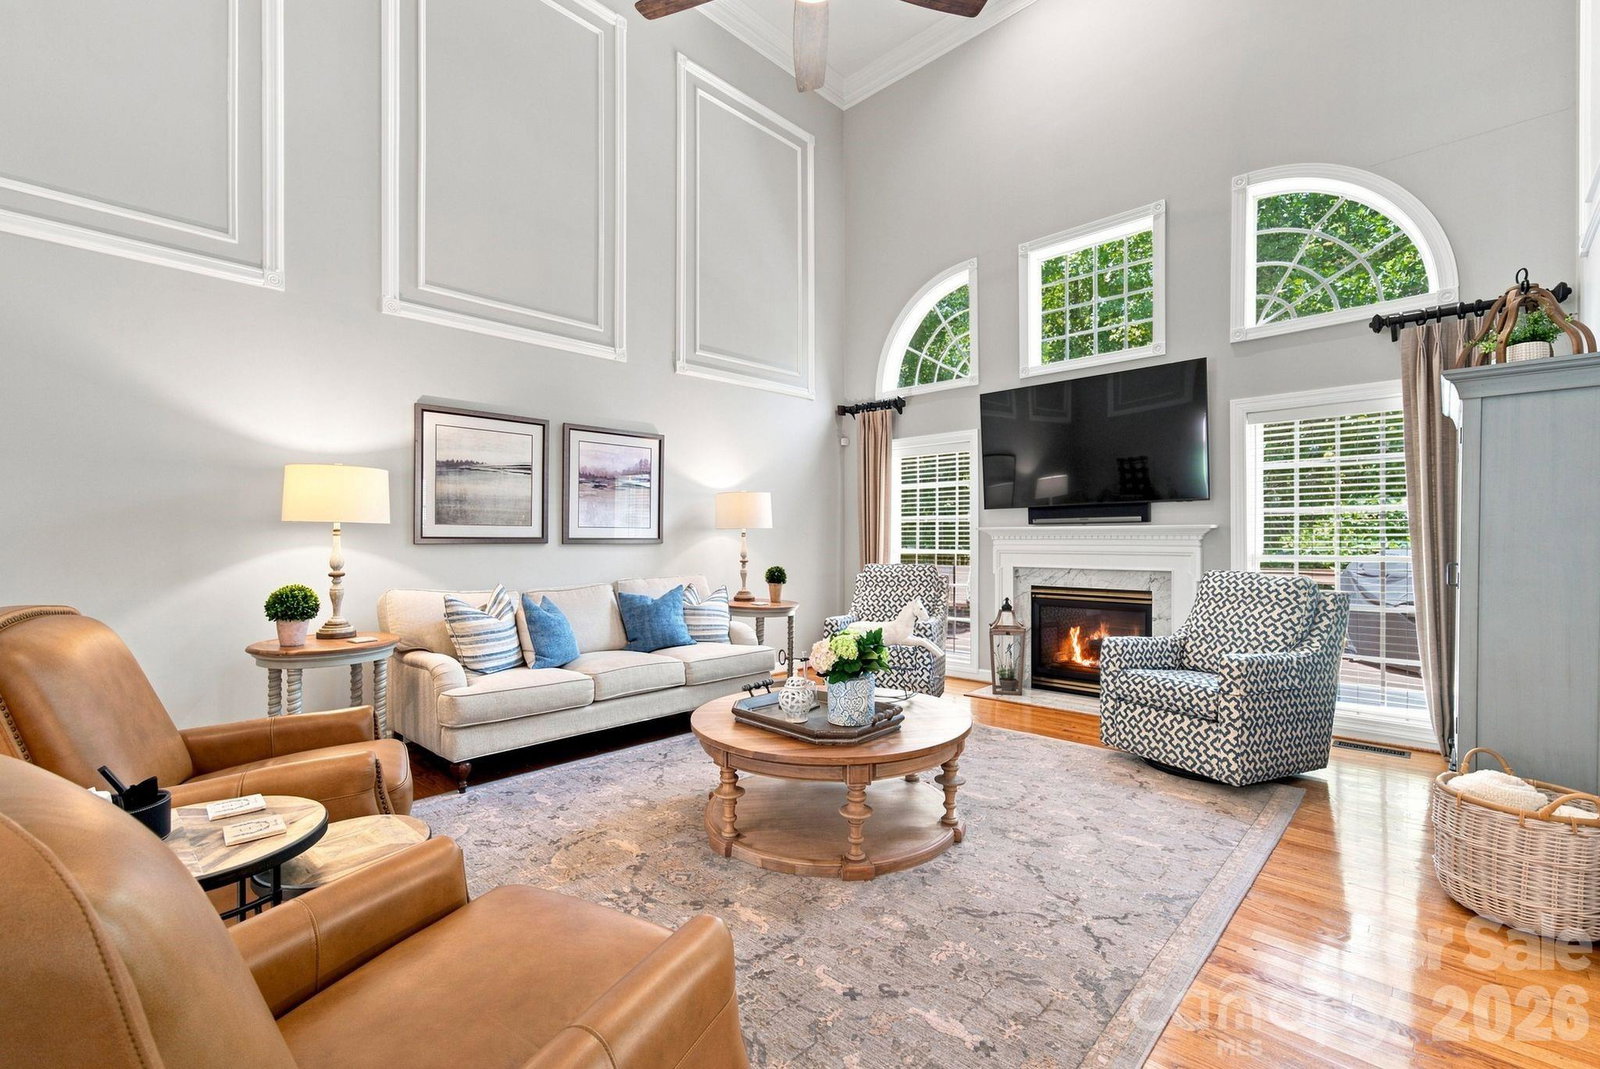
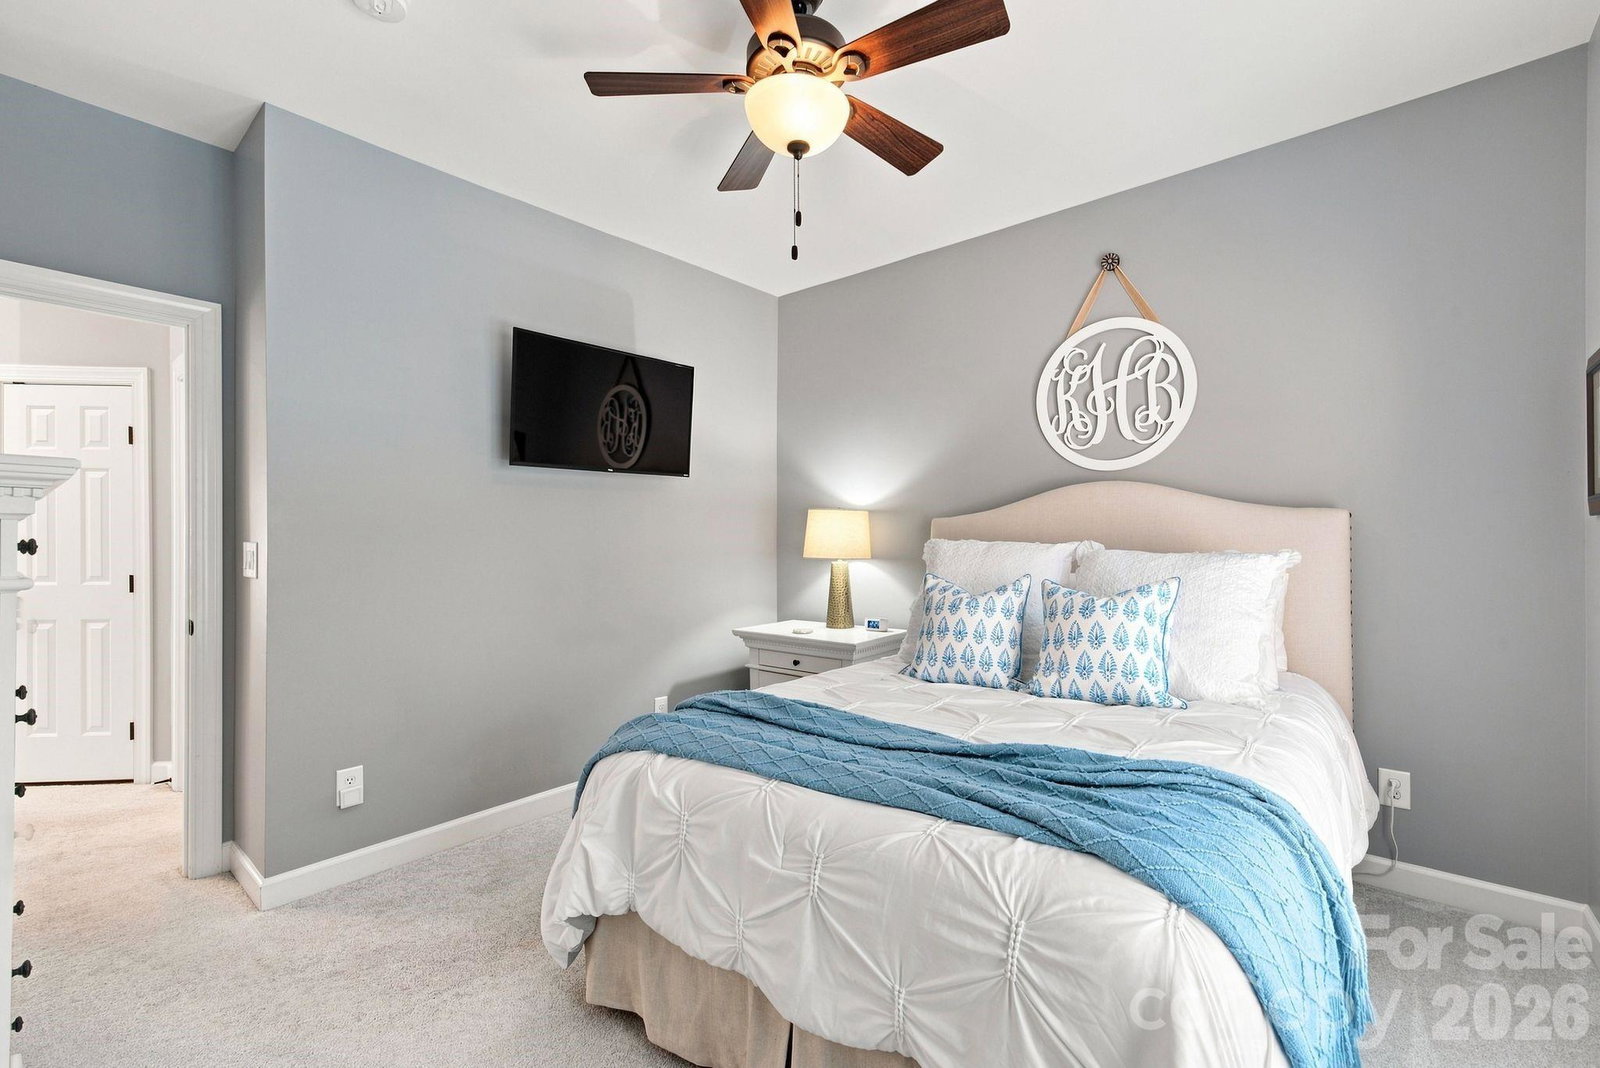
Located in the highly sought-after Jetton Cove community, this meticulously maintained home offers an exceptional combination of luxury, privacy, and convenience. Just minutes from Jetton Park, Lake Norman, shopping, dining, and top-rated schools, this prime location is one of Cornelius’ most desirable. Situated on a premium lot backing to wooded county-owned land, the home offers rare privacy and peaceful natural views. Inside, the spacious open floor plan is filled with thoughtful updates and reflects an extraordinary level of pride in ownership. The beautifully updated kitchen features professionally refinished cabinetry, quartz countertops, designer backsplash, newer appliances, and a wine refrigerator. The luxurious primary suite includes a custom walk-in closet and a renovated spa-inspired bath. Additional updates include professionally painted interiors, updated lighting, Smart Home technology, Sonos-compatible surround sound wiring, modern iron stair balusters, custom closets, and renovated bathrooms. Major improvements provide peace of mind, including two new HVAC systems with all new ductwork (2019), tankless water heater (2025), new roof (2024), professionally painted exterior, and premium gutters with gutter guards. The finished garage offers custom built-ins, new garage door and opener (2019) and MyQ smart technology, while the expansive walk-in crawl space provides exceptional storage rarely found in comparable homes. Move-in ready and impeccably cared for, this is a rare opportunity to own a beautifully updated home in one of Cornelius’ premier neighborhoods.
Additional Information
- Community Features
- Clubhouse, Outdoor Pool, Playground, Sidewalks, Street Lights
- Fireplace
- Yes
- Interior Features
- Kitchen Island, Open Floorplan, Pantry, Storage, Walk-In Closet(s)
- Floor Coverings
- Carpet, Tile, Wood
- Equipment
- Bar Fridge, Dishwasher, Disposal, Double Oven, Electric Cooktop, Microwave, Plumbed For Ice Maker, Tankless Water Heater
- Foundation
- Crawl Space
- Main Level Rooms
- Bathroom-Half, Kitchen, Living Room, Dining Room, Breakfast, Great Room-Two Story, Laundry, Office, Laundry
- Laundry Location
- Laundry Room, Main Level
- Heating
- Central
- Water
- City
- Sewer
- Public Sewer
- Exterior Features
- In-Ground Irrigation
- Exterior Construction
- Brick Full
- Roof
- Architectural Shingle
- Parking
- Driveway, Attached Garage
- Driveway
- Concrete, Paved
- Lot Description
- Level, Private, Wooded
- Elementary School
- Cornelius
- Middle School
- Bailey
- High School
- William Amos Hough
- Zoning
- NR
- Special Conditions
- None
Mortgage Calculator
Listing courtesy of Yates Realty Inc. Sunny@YatesRealty.com
 “The data relating to real estate on this website derive in part from the Internet Data Exchange program. Brokers make an effort to deliver accurate information, but buyers should independently verify any information on which they will rely in a transaction. All properties are subject to prior sale, change or withdrawal. Neither Real Estate Company nor any listing broker shall be responsible for any typographical errors, misinformation, or misprints, and they shall be held totally harmless from any damages arising from reliance upon this data. This data is provided exclusively for consumers’ personal, non-commercial use and may not be used for any purpose other than to identify prospective properties they may be interested in purchasing. © 2026 Carolina Multiple Listing Services, Inc.”