16521 Governors Club Court, Charlotte, NC 28278
- $1,050,000
- 4
- BD
- 4
- BA
- 4,798
- SqFt




- List Price
- $1,050,000
- MLS#
- 4410451
- Status
- COMING SOON
- Property Type
- Residential
- Year Built
- 2013
- Days on Market
- 0
- Bedrooms
- 4
- Bathrooms
- 4
- Full Baths
- 3
- Half Baths
- 1
- Lot Size
- 23,522
- Lot Size Area
- 0.54
- Living Area
- 4,798
- Sq Ft Total
- 4798
- County
- Mecklenburg
- Subdivision
- The Palisades
Property Description
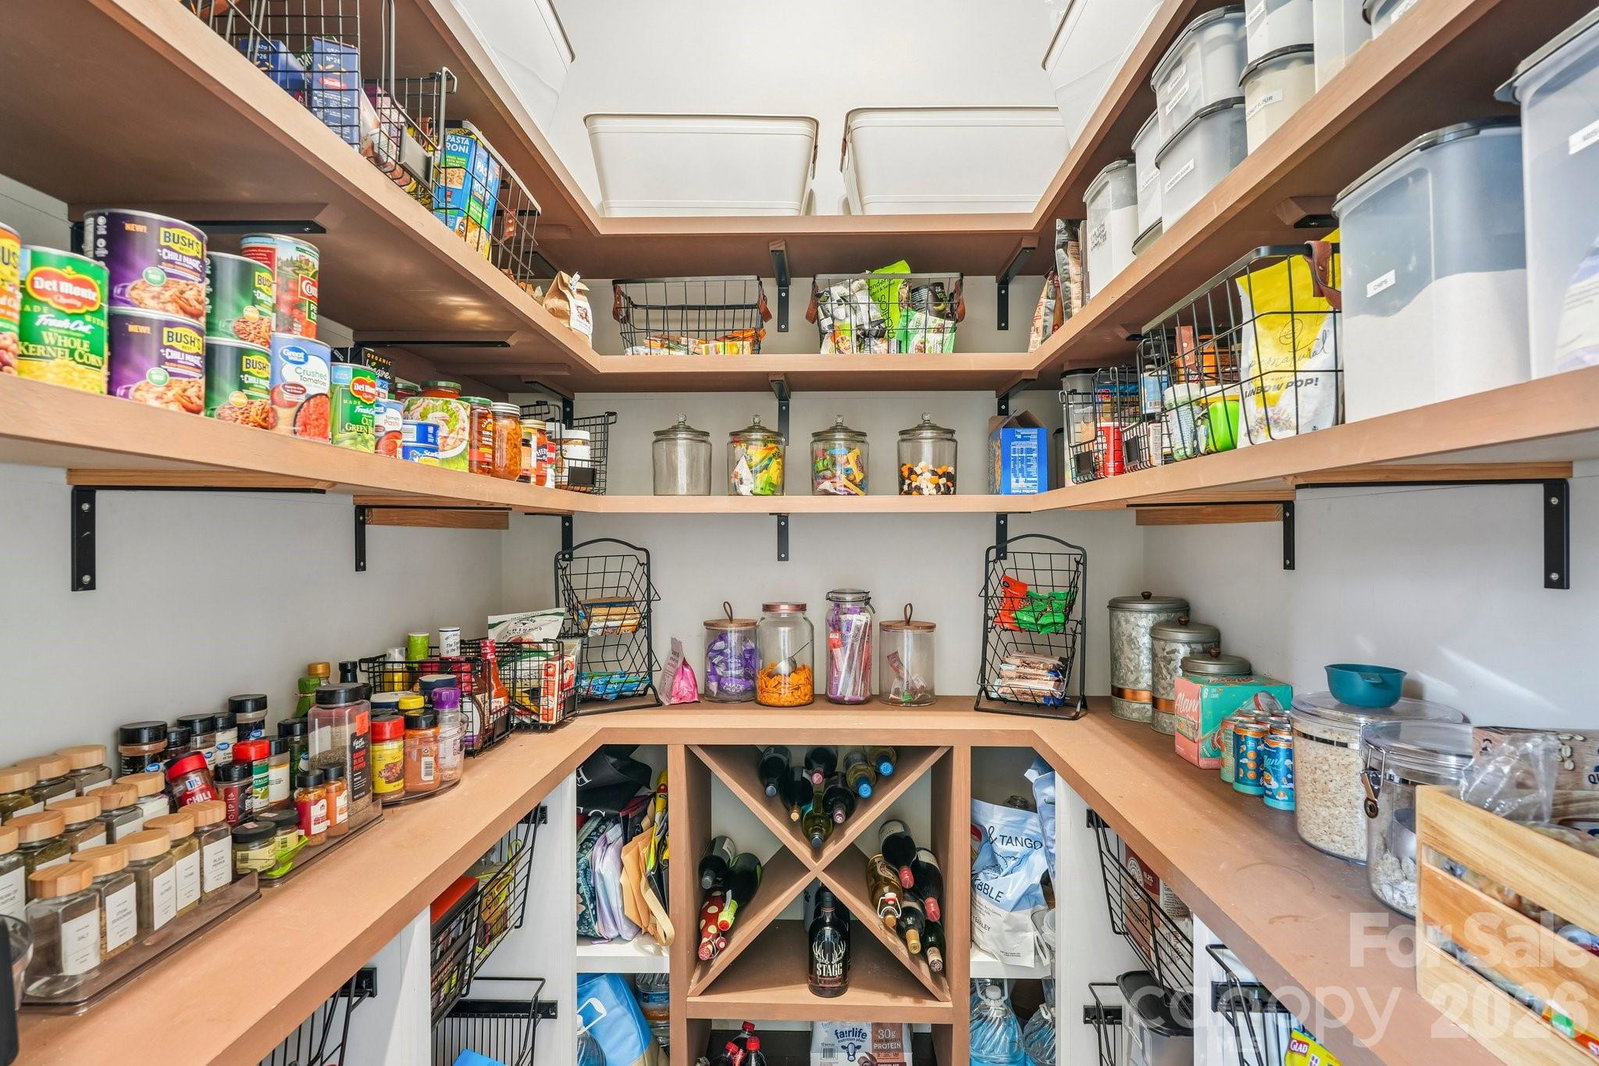
Welcome to this beautifully renovated home in the highly desirable Palisades community. Tucked away on a quiet cul-de-sac with a private, wooded backyard, this exceptional 4-bedroom, 3.5-bath home offers the perfect blend of luxury, comfort, and functionality. The main level features a welcoming living room, a versatile flex space, and a stunning, recently renovated chef's kitchen complete with a spacious pantry. The primary suite is conveniently located on the main floor. The expansive lower level provides incredible flexibility with a large bonus room featuring a wet bar, three additional bedrooms, two full bathrooms, and two generously sized office spaces—ideal for working from home, hobbies, or a home gym. Ample storage throughout the home ensures there's room for everything. Step outside to enjoy the impressive two-story deck overlooking the peaceful wooded backyard, creating the perfect setting for entertaining, relaxing, or enjoying nature year-round. Living in The Palisades means access to outstanding community amenities, including a neighborhood pool, tennis courts, scenic walking trails, and the opportunity to join the prestigious Palisades Country Club. Members enjoy an exceptional 18-hole golf course, putting greens, a driving range, and an outstanding club lifestyle. Don't miss the opportunity to own this move-in-ready home in one of the area's most sought-after communities.
Additional Information
- Hoa Fee
- $545
- Hoa Fee Paid
- Quarterly
- Community Features
- Gated, Golf, Outdoor Pool, Pickleball, Sidewalks, Street Lights, Tennis Court(s), Walking Trails
- Fireplace
- Yes
- Floor Coverings
- Carpet, Hardwood
- Equipment
- Exhaust Hood, Gas Oven, Microwave, Wall Oven, Washer/Dryer
- Foundation
- Basement
- Main Level Rooms
- Primary Bedroom, Laundry, Living Room, Dining Area, Bathroom-Full, Bathroom-Half
- Laundry Location
- Utility Room
- Heating
- Forced Air
- Water
- City
- Sewer
- Public Sewer
- Exterior Construction
- Brick Full, Stone Veneer
- Roof
- Architectural Shingle
- Parking
- Attached Garage
- Driveway
- Concrete, Paved
- Lot Description
- Cul-De-Sac, Rolling Slope, Wooded
- Elementary School
- Unspecified
- Middle School
- Unspecified
- High School
- Unspecified
- Special Conditions
- None
Mortgage Calculator
Listing courtesy of Nestlewood Realty, LLC. LS@LSREANDDESIGN.COM
 “The data relating to real estate on this website derive in part from the Internet Data Exchange program. Brokers make an effort to deliver accurate information, but buyers should independently verify any information on which they will rely in a transaction. All properties are subject to prior sale, change or withdrawal. Neither Real Estate Company nor any listing broker shall be responsible for any typographical errors, misinformation, or misprints, and they shall be held totally harmless from any damages arising from reliance upon this data. This data is provided exclusively for consumers’ personal, non-commercial use and may not be used for any purpose other than to identify prospective properties they may be interested in purchasing. © 2026 Carolina Multiple Listing Services, Inc.”