102 Jenny Drive, Shelby, NC 28152
- $224,900
- 4
- BD
- 3
- BA
- 2,356
- SqFt




- List Price
- $224,900
- MLS#
- 4410577
- Status
- ACTIVE UNDER CONTRACT
- Property Type
- Residential
- Foreclosure
- Yes
- Distressed Property
- Yes
- Year Built
- 2003
- Days on Market
- 47
- Bedrooms
- 4
- Bathrooms
- 3
- Full Baths
- 3
- Lot Size
- 29,620
- Lot Size Area
- 0.68
- Living Area
- 2,356
- Sq Ft Total
- 2356
- County
- Cleveland
- Subdivision
- Kendrick Estates
Property Description
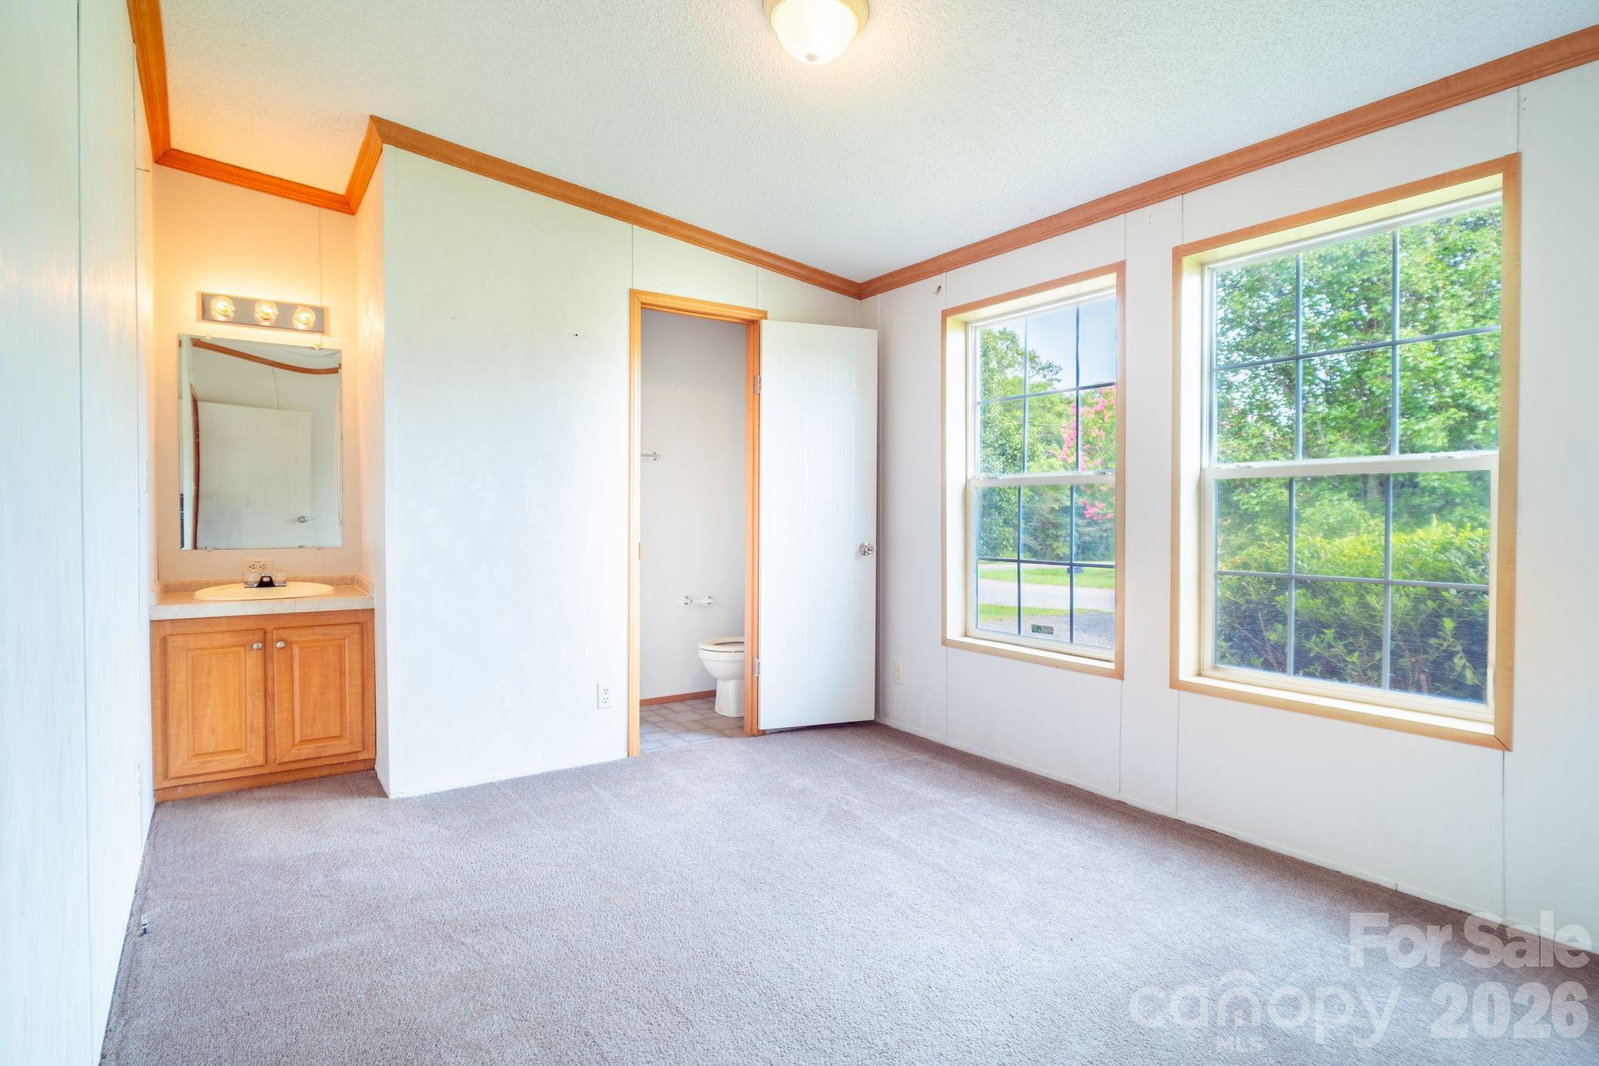
Offering 2,356 square feet of living space, this 4-bedroom, 3 full-bath on-frame modular home is situated on a flat, level 0.68-acre corner lot in the desirable Kendrick Estates Subdivision. Inside, you'll find a thoughtfully designed floor plan featuring generous living areas, a cozy gas log fireplace, dedicated laundry room, and walk-in closets throughout. The primary bedroom offers a private en-suite bath with a garden tub and an oversized walk-in closet, creating the perfect retreat at the end of the day. Step outside to enjoy the covered back deck, ideal for relaxing or entertaining year-round. The flat, level yard offers plenty of room for outdoor activities, gardening, or future landscaping projects. Additional features include a detached two-car carport for covered parking and a large storage shed, perfect for lawn equipment, tools, or hobbies. This property offers the space, comfort, and amenities you've been looking for. Schedule your private showing today!
Additional Information
- Fireplace
- Yes
- Equipment
- Dishwasher, Electric Range, Microwave, Refrigerator
- Foundation
- Crawl Space
- Main Level Rooms
- Primary Bedroom
- Laundry Location
- Laundry Room
- Heating
- Forced Air
- Water
- Public
- Sewer
- Septic Installed
- Exterior Construction
- Vinyl
- Roof
- Metal
- Parking
- Detached Carport, Driveway
- Driveway
- Gravel, Paved
- Lot Description
- Cleared, Corner Lot, Level
- Elementary School
- Unspecified
- Middle School
- Unspecified
- High School
- Unspecified
- Special Conditions
- HUD Owned, Notice Of Default
Mortgage Calculator
Listing courtesy of Main Street Realty Group LLC. kristen@msrghomes.com
 “The data relating to real estate on this website derive in part from the Internet Data Exchange program. Brokers make an effort to deliver accurate information, but buyers should independently verify any information on which they will rely in a transaction. All properties are subject to prior sale, change or withdrawal. Neither Real Estate Company nor any listing broker shall be responsible for any typographical errors, misinformation, or misprints, and they shall be held totally harmless from any damages arising from reliance upon this data. This data is provided exclusively for consumers’ personal, non-commercial use and may not be used for any purpose other than to identify prospective properties they may be interested in purchasing. © 2026 Carolina Multiple Listing Services, Inc.”